Welcome to this stunning home in the sought-after Eagle Springs neighborhood! With a spacious layout and luxurious features, this property is perfect for families and entertaining. The primary bedroom is located on the first floor, offering privacy and convenience. Upstairs, you'll find 3 spacious secondary bedrooms, all with walk-in closets, plus a large game room. The primary suite boasts dual vanities, a separate shower, a jetted tub, and a huge walk-in closet. Enjoy a private pool sized backyard with no back neighbors and mature trees—ideal for outdoor activities or relaxation. The home is just a short walk from the neighborhood pool and close to local shopping and dining, offering unmatched convenience. Featuring granite countertops and modern finishes throughout, this home is both stylish and functional. Schedule your showing today—this one won’t last long!
For sale
$315,000
17510 Durham Ridge Ln, Humble, TX 77346
4beds
2,530sqft
Single Family Residence
Built in 2007
7,840 Square Feet Lot
$311,500 Zestimate®
$125/sqft
$97/mo HOA
What's special
Modern finishes throughoutPrivate pool sized backyardGranite countertopsJetted tubLarge game roomHuge walk-in closetWalk-in closets
- 16 days
- 324
- 30
Likely to sell faster than
Zillow last checked:
Listing updated:
Listed by:
Tracy Montgomery TREC #0470440 713-825-5905,
Keller Williams Realty Northeast
Source: HAR,MLS#: 2060502
Facts & features
Interior
Bedrooms & bathrooms
- Bedrooms: 4
- Bathrooms: 3
- Full bathrooms: 2
- 1/2 bathrooms: 1
Primary bedroom
- Level: First
- Area: 224
- Dimensions: 16 x 14
Bedroom
- Level: Second
- Area: 156
- Dimensions: 13 x 12
Bedroom
- Level: Second
- Area: 156
- Dimensions: 13 x 12
Bedroom
- Level: Second
- Area: 132
- Dimensions: 12 x 11
Breakfast
- Level: First
- Area: 81
- Dimensions: 9X9
Dining room
- Level: First
- Area: 110
- Dimensions: 11X10
Game room
- Level: Second
- Area: 228
- Dimensions: 19X12
Kitchen
- Level: First
- Area: 168
- Dimensions: 14X12
Heating
- Natural Gas
Cooling
- Ceiling Fan(s), Electric
Appliances
- Included: Disposal, Electric Oven, Microwave, Dishwasher
- Laundry: Washer Hookup
Features
- High Ceilings, Primary Bed - 1st Floor, Walk-In Closet(s)
- Flooring: Carpet, Tile
- Number of fireplaces: 1
- Fireplace features: Gas Log
Interior area
- Total structure area: 2,530
- Total interior livable area: 2,530 sqft
Property
Parking
- Total spaces: 2
- Parking features: Attached
- Attached garage spaces: 2
Features
- Stories: 2
Lot
- Size: 7,840 Square Feet
- Features: Subdivided, 0 Up To 1/4 Acre
Details
- Parcel number: 1282330030003
Construction
Type & style
- Home type: SingleFamily
- Architectural style: Traditional
- Property subtype: Single Family Residence
Materials
- Brick
- Foundation: Slab
- Roof: Composition
Condition
- New construction: No
- Year built: 2007
Utilities & green energy
- Water: Water District
Community & HOA
Community
- Subdivision: Eagle Springs
HOA
- Has HOA: Yes
- Amenities included: Picnic Area, Playground, Pond, Pool, Sport Court, Tennis Court(s)
- HOA fee: $291 quarterly
Location
- Region: Humble
Financial & listing details
- Price per square foot: $125/sqft
- Tax assessed value: $325,307
- Annual tax amount: $2,716
- Date on market: 10/6/2026
- Listing terms: Cash,Conventional,FHA,VA Loan
- Road surface type: Concrete
Estimated market value
$311,500
$296,000 - $327,000
$2,530/mo
Price history
| Date | Event | Price |
|---|---|---|
| 10/6/2026 | Listed for sale | $315,000-3.1%$125/sqft |
Source:  HAR #2060502 Report a problem | ||
| 9/4/2025 | Listing removed | $325,000$128/sqft |
Source: HAR #81919724 Report a problem | ||
| 8/30/2025 | Pending sale | $325,000$128/sqft |
Source: HAR #81919724 Report a problem | ||
| 8/4/2025 | Listed for rent | $2,600-3.7%$1/sqft |
Source:  HAR #74870633 Report a problem | ||
| 5/16/2025 | Listed for sale | $325,000+8.3%$128/sqft |
Source: HAR #81919724 Report a problem | ||
| 4/30/2025 | Listing removed | $2,700$1/sqft |
Source: HAR #48443924 Report a problem | ||
| 4/2/2025 | Listed for rent | $2,700$1/sqft |
Source: HAR #48443924 Report a problem | ||
| 3/18/2023 | Listing removed | -- |
Source: HAR #64951307 Report a problem | ||
| 3/13/2023 | Listed for rent | $2,700+35%$1/sqft |
Source: HAR #64951307 Report a problem | ||
| 9/23/2021 | Listing removed | -- |
Source: HAR #86586153 Report a problem | ||
| 8/20/2021 | Pending sale | $299,990$119/sqft |
Source: HAR #86586153 Report a problem | ||
| 6/29/2021 | Price change | $299,990-1.6%$119/sqft |
Source: HAR #86586153 Report a problem | ||
| 6/10/2021 | Listed for sale | $305,000$121/sqft |
Source: HAR #86586153 Report a problem | ||
| 6/13/2020 | Listing removed | $2,000$1/sqft |
Source: JLA Realty #50131209 Report a problem | ||
| 5/12/2020 | Listed for rent | $2,000+1.3%$1/sqft |
Source: JLA Realty #50131209 Report a problem | ||
| 9/28/2019 | Listing removed | $1,975$1/sqft |
Source: JLA Realty #32748585 Report a problem | ||
| 9/12/2019 | Listed for rent | $1,975-1.3%$1/sqft |
Source: JLA Realty #32748585 Report a problem | ||
| 4/18/2018 | Listing removed | $2,000$1/sqft |
Source: Texcom Realty, Inc #28111947 Report a problem | ||
| 2/3/2018 | Listed for rent | $2,000$1/sqft |
Source: Texcom Realty, Inc #28111947 Report a problem | ||
| 9/12/2017 | Listing removed | $2,000$1/sqft |
Source: Market Force Realty, Inc. Report a problem | ||
| 9/8/2017 | Listed for rent | $2,000+2.6%$1/sqft |
Source: Market Force Realty, Inc. Report a problem | ||
| 9/23/2014 | Listing removed | $1,950$1/sqft |
Source: RE/MAX Associates Northeast II #46334431 Report a problem | ||
| 9/16/2014 | Listed for rent | $1,950+5.4%$1/sqft |
Source: RE/MAX Associates Northeast II #46334431 Report a problem | ||
| 6/26/2012 | Listing removed | $1,850$1/sqft |
Source: RE/MAX Associates Northeast II #62783734 Report a problem | ||
Public tax history
| Year | Property taxes | Tax assessment |
|---|---|---|
| 2025 | $2,716 +6.7% | $325,307 +4.3% |
| 2024 | $2,545 +0.3% | $311,799 -8.7% |
| 2023 | $2,537 +18.3% | $341,582 +18.4% |
| 2022 | $2,144 | $288,500 +9.4% |
| 2021 | -- | $263,686 +4.4% |
| 2020 | $2,051 +4.5% | $252,564 +6.2% |
| 2019 | $1,962 -72.9% | $237,916 +4.8% |
| 2018 | $7,247 | $226,980 |
| 2017 | $7,247 +6.7% | $226,980 +6.1% |
| 2016 | $6,790 +7% | $213,985 |
| 2015 | $6,347 | $213,985 +12.4% |
| 2014 | $6,347 | $190,358 +13.1% |
| 2013 | -- | $168,258 +10.4% |
| 2012 | -- | $152,350 -18.9% |
| 2011 | -- | $187,877 |
| 2010 | -- | $187,877 -1.9% |
| 2009 | -- | $191,467 |
Find assessor info on the county website
Monthly payment
Est. payment
Payment breakdown
Explore the cost of this home by adjusting the details. Changes won't be saved.Climate risks
Neighborhood: Eagle Springs
Nearby schools
Schools provided by the listing agent
- Elementary: Atascocita Springs Elementary School
- Middle: West Lake Middle School
- High: Atascocita High School
Source: HAR. This data may not be complete. We recommend contacting the local school district to confirm school assignments for this home.

Similar homes
- $315,0004 bd4 ba2.6k sqft4131 Soaring Elm St, Humble, TX 77346For Sale
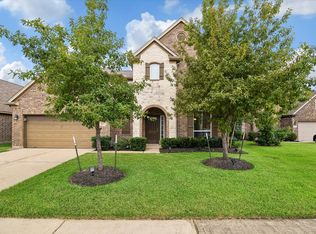 MLS ID #38523932, Erwin Nicholas, Mr. Real Estate. HAR
- $285,0004 bd3 ba2.1k sqft17907 Pelican Cove Ct, Humble, TX 77346For Sale
 MLS ID #12275803, Lauren LaRoche, CB&A, Realtors. HAR
- $294,9904 bd3 ba2.5k sqft19118 Milloak Dr, Humble, TX 77346For Sale
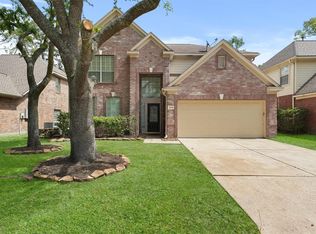 MLS ID #33543276, Mohammad Khatri, Roots Brokerage. HAR
- $320,0004 bd2 ba2.2k sqft20514 Delta Wood Trl, Humble, TX 77346For Sale
 MLS ID #30230608, Matthew Guzman, RE/MAX Universal. HAR
