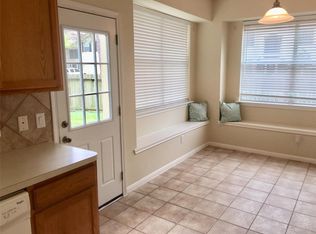
Welcome to this beautiful, move-in ready home in the highly desirable Walden on Lake Houston community! Situated on two lots in a golf course neighborhood with easy access to Lake Houston, this home offers space, flexibility, and an exceptional lifestyle. As you enter, you’ll find a private office with custom-built bookcase and cabinetry, a formal dining room, and a spacious living area featuring a cozy fireplace. The open breakfast area adds to the home's inviting design.
This 4-bedroom home features a downstairs primary suite with a jetted tub and an upstairs junior suite perfect for guests, a mother-in-law suite, or a Next Generation living arrangement. Upstairs also offers a large gameroom with an additional media room space. Enjoy recessed lighting throughout the interior and exterior, a whole-home generator, and a roof only 2 years old. With its oversized lot, thoughtful updates, and prime location near golf, boating, and Lake Houston amenities, this home is a must-see!
For sale
$450,000
8506 Mile Run Rd, Humble, TX 77346
4beds
3,584sqft
Single Family Residence
Built in 2001
0.36 Acres Lot
$442,600 Zestimate®
$126/sqft
$71/mo HOA
What's special
Cozy fireplaceGolf course neighborhoodFormal dining roomOpen breakfast areaSituated on two lotsLarge gameroomAdditional media room space
- 47 days
- 152
- 9
Zillow last checked:
Listing updated:
Listed by:
Gilda Noyola TREC #0775429 832-483-4020,
Allegiance Realty Associates, LLC
Source: HAR,MLS#: 96989764
Facts & features
Interior
Bedrooms & bathrooms
- Bedrooms: 4
- Bathrooms: 4
- Full bathrooms: 3
- 1/2 bathrooms: 1
Rooms
- Room types: Guest Suite, Media Room, Utility Room
Primary bedroom
- Level: First
- Area: 315
- Dimensions: 21x15
Bedroom
- Level: Second
- Area: 156
- Dimensions: 12x13
Bedroom
- Level: Second
- Area: 143
- Dimensions: 13x11
Other
- Level: Second
- Area: 156
- Dimensions: 12x13
Heating
- Natural Gas
Cooling
- Electric
Appliances
- Included: Refrigerator, Microwave, Gas Range
- Laundry: Electric Dryer Hookup, Gas Dryer Hookup, Washer Hookup
Features
- Crown Molding, Formal Entry/Foyer, High Ceilings, Vaulted Ceiling, 3 Bedrooms Up, En-Suite Bath, Primary Bed - 1st Floor, Primary Bed - 2nd Floor, Sitting Area, Split Plan, Walk-In Closet(s)
- Flooring: Carpet, Wood
- Number of fireplaces: 1
- Fireplace features: Gas
Interior area
- Total structure area: 3,584
- Total interior livable area: 3,584 sqft
Property
Parking
- Total spaces: 3
- Parking features: Attached, Circular Driveway
- Attached garage spaces: 3
Features
- Stories: 2
- Fencing: Back Yard
Lot
- Size: 0.36 Acres
- Features: Corner Lot, Near Golf Course, 0 Up To 1/4 Acre
Details
- Parcel number: 1152360170042
Construction
Type & style
- Home type: SingleFamily
- Architectural style: Traditional
- Property subtype: Single Family Residence
Materials
- Brick
- Foundation: Slab
- Roof: Composition
Condition
- New construction: No
- Year built: 2001
Utilities & green energy
- Water: Water District
Community & HOA
Community
- Subdivision: Walden On Lake Houston Ph 02
HOA
- Has HOA: Yes
- Amenities included: Golf Course, Pool
- HOA fee: $850 annually
Location
- Region: Humble
Financial & listing details
- Price per square foot: $126/sqft
- Tax assessed value: $449,013
- Annual tax amount: $10,469
- Date on market: 7/28/2026
- Listing terms: Cash,Conventional,FHA,VA Loan
- Ownership: Full Ownership
Estimated market value
$442,600
$420,000 - $465,000
$3,130/mo
Price history
| Date | Event | Price |
|---|---|---|
| 7/28/2026 | Listed for sale | $450,000$126/sqft |
Source:  HAR #96989764 Report a problem HAR #96989764 Report a problem | ||
Public tax history
| Year | Property taxes | Tax assessment |
|---|---|---|
| 2025 | $823 +9.6% | $449,013 +2.5% |
| 2024 | $751 -10.1% | $438,053 -16.3% |
| 2023 | $835 +8.3% | $523,479 +16.4% |
| 2022 | $771 | $449,618 +20.4% |
| 2021 | -- | $373,404 +17.2% |
| 2020 | $605 -37.3% | $318,511 +3.6% |
| 2019 | $965 -81.3% | $307,463 -0.9% |
| 2018 | $5,155 | $310,400 -1.3% |
| 2017 | $5,155 +5% | $314,426 +6.2% |
| 2016 | $4,911 +7.2% | $296,000 +4.1% |
| 2015 | $4,581 | $284,211 +13.7% |
| 2014 | $4,581 | $250,000 -5% |
| 2013 | -- | $263,187 +19.6% |
| 2012 | -- | $220,000 |
| 2011 | -- | $220,000 -4.8% |
| 2010 | -- | $231,000 -2.4% |
| 2009 | -- | $236,749 -1.3% |
| 2007 | -- | $239,919 -1% |
| 2006 | -- | $242,450 +8.8% |
| 2005 | -- | $222,800 |
| 2004 | -- | $222,800 +7.4% |
| 2003 | -- | $207,500 |
| 2002 | -- | $207,500 +2285.1% |
| 2001 | -- | $8,700 |
| 2000 | -- | $8,700 |
Find assessor info on the county website
Monthly payment
Est. payment
Payment breakdown
Explore the cost of this home by adjusting the details. Changes won't be saved.Climate risks
Neighborhood: Walden
Nearby schools
Schools provided by the listing agent
- Elementary: Maplebrook Elementary School
- Middle: Atascocita Middle School
- High: Atascocita High School
Source: HAR. This data may not be complete. We recommend contacting the local school district to confirm school assignments for this home.
Similar homes
- $435,0004 bd3 ba2.8k sqft20403 Atascocita Shores Dr, Humble, TX 77346For Sale
 MLS ID #56061979, Sara Shannon, Results Real Estate. HAR
 - $445,0005 bd4 ba3.3k sqft7023 Timber Edge Ln, Humble, TX 77346For Sale
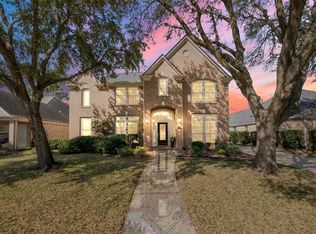 MLS ID #25342839, Alexis Skaggs, Red Door Realty & Associates. HAR
 - $379,9004 bd4 ba3.2k sqft8818 Silver Yacht Dr, Humble, TX 77346For Sale
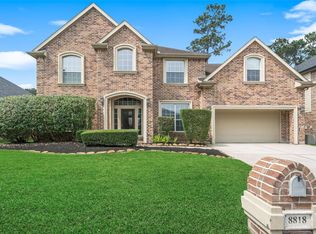 MLS ID #95726707, Kelly Polasek, RE/MAX Universal. HAR
 - $399,9004 bd4 ba3.8k sqft19314 Aquatic Dr, Humble, TX 77346For Sale
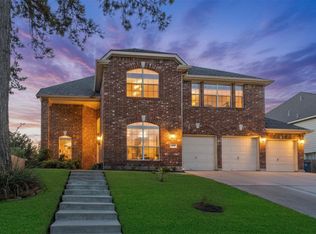 MLS ID #82272063, Kelly Polasek, RE/MAX Universal. HAR
