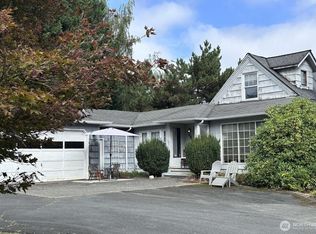
Rare downtown Bothell Sanctuary. This classic 1900 Craftsman sits on an expansive 0.51-acre lot with possible ADU and middle housing potential, offering dual opportunity. For the estate buyer, it provides a completely private backyard and side yards—a rare, peaceful haven just off the Sammamish River Trail, which connects directly to the Burke-Gilman Trail for a scenic bicycle commute to Seattle. Riverside Drive is a short dead-end road, ensuring NO traffic streams past the home. There are only a few homes beyond the property, so if you want to hear nature instead of cars, this is your new home. Short scenic walk to great downtown restaurants & bars. This prime location also offers effortless access to the world-class Woodinville wineries & tasting rooms. Launch your kayaks in front of the house, a short paddle west to Lake Washington or east to Woodinville. Ample parking space on the lower yard area for boats, trailers, ADU, etc. Seamless commuter access: 2 minutes to I-405. For the investor, local street utility infrastructure pathways point toward future townhome, multi-family, or dense residential capability. Property functioned fully booked as a 5 bedroom AirB&B with average 9k monthly revenues. Whether you choose to enjoy this rare half-acre urban estate exactly as it sits or capitalize on its possible and future long-term development upside, the potential is here. . Offered turnkey, fully furnished. Listing Broker is the Seller.
Active
Listed by: Infinity Properties • Jessica G. Reaves
$1,950,000
17514 W Riverside Drive, Bothell, WA 98011
5beds
2,850sqft
Single Family Residence
Built in 1900
0.51 Acres Lot
$1,828,500 Zestimate®
$684/sqft
$-- HOA
What's special
- --
- on Zillow
- 84
- views
- 4
- saves
Zillow last checked:
Listing updated:
Listed by:
Jessica G. Reaves,
Infinity Properties
Source: NWMLS as distributed by MLS GRID,MLS#: 2584882
Facts & features
Interior
Bedrooms & bathrooms
- Bedrooms: 5
- Bathrooms: 3
- Full bathrooms: 3
- Main level bathrooms: 1
- Main level bedrooms: 2
Primary bedroom
- Level: Main
Bedroom
- Level: Second
Bedroom
- Level: Second
Bedroom
- Level: Second
Bedroom
- Level: Main
Bathroom full
- Level: Second
Bathroom full
- Level: Second
Bathroom full
- Level: Main
Bonus room
- Level: Second
Dining room
- Level: Main
Entry hall
- Level: Main
Family room
- Level: Main
Kitchen with eating space
- Level: Main
Living room
- Level: Main
Utility room
- Level: Lower
Heating
- Forced Air, Electric
Cooling
- None
Appliances
- Included: Dishwasher, Disposal, Double Oven, Dryer, Microwave, Refrigerator, See Remarks, Stove(s)/Range(s), Washer, Dishwasher(s), Dryer(s), Garbage Disposal, Microwave(s), Refrigerator(s), Washer(s), Water Heater: Electric, Water Heater Location: Basement
Features
- Flooring: Ceramic Tile, Hardwood, Softwood, Carpet
- Basement: Daylight,Finished
- Has fireplace: No
Interior area
- Total structure area: 2,850
- Total interior livable area: 2,850 sqft
Property
Parking
- Total spaces: 2
- Parking features: Attached Garage, RV Parking
- Has attached garage: Yes
- Covered spaces: 2
Features
- Levels: Two
- Stories: 2
- Entry location: Main
- Patio & porch: Water Heater
- Has view: Yes
- View description: River, Territorial
- Has water view: Yes
- Water view: River
Lot
- Size: 0.51 Acres
- Dimensions: .51 Acres
- Features: Dead End Street, Cabana/Gazebo, Patio, Rooftop Deck, RV Parking
- Topography: Level,Partial Slope
Details
- Parcel number: 0531000040
- Special conditions: Standard
Construction
Type & style
- Home type: SingleFamily
- Architectural style: Craftsman,2 Stories w/Bsmnt
- Property subtype: Single Family Residence
Materials
- Brick, Wood Siding
- Roof: Composition
Condition
- Year built: 1900
Utilities & green energy
- Electric: Company: PSE
- Sewer: Sewer Connected, Company: City of Bothell
- Water: Public, Company: City of Bothell
- Utilities for property: Ziply Fiber, Xfinity, Starlink, Etc
Community & HOA
Community
- Subdivision: Bothell
Location
- Region: Bothell
Financial & listing details
- Price per square foot: $684/sqft
- Tax assessed value: $1,443,000
- Annual tax amount: $14,345
- Date on market: 9/20/2026
- Listing terms: Conventional
- Inclusions: Dishwasher(s), Double Oven, Dryer(s), Garbage Disposal, Microwave(s), Refrigerator(s), See Remarks, Stove(s)/Range(s), Washer(s)
Estimated market value
$1,828,500
$1.74M - $1.92M
$4,451/mo
Price history
| Date | Event | Price |
|---|---|---|
| 9/21/2026 | Listed for sale | $1,950,000+245.1%$684/sqft |
Source:  NWMLS as distributed by MLS GRID #2584882 Report a problem NWMLS as distributed by MLS GRID #2584882 Report a problem | ||
| 10/21/2023 | Listing removed | -- |
Source: Zillow Rentals Report a problem | ||
| 10/13/2023 | Listed for rent | $4,800$2/sqft |
Source: Zillow Rentals Report a problem | ||
| 3/12/2008 | Sold | $565,000+21.5%$198/sqft |
Source: NWMLS as distributed by MLS GRID #27155158 Report a problem | ||
| 10/12/2005 | Sold | $465,000$163/sqft |
Source: NWMLS as distributed by MLS GRID #25106638 Report a problem | ||
Public tax history
| Year | Property taxes | Tax assessment |
|---|---|---|
| 2025 | $14,345 +19.9% | $1,443,000 +13.1% |
| 2024 | $11,963 +15% | $1,276,000 +19.6% |
| 2023 | $10,402 -8.1% | $1,067,000 -18.1% |
| 2022 | $11,317 +11.8% | $1,303,000 +37.4% |
| 2021 | $10,127 +8.1% | $948,000 +17.3% |
| 2020 | $9,369 -2.7% | $808,000 -4.4% |
| 2019 | $9,629 +9.4% | $845,000 +3.8% |
| 2018 | $8,799 +11.8% | $814,000 +16.6% |
| 2017 | $7,872 +27.7% | $698,000 +10.3% |
| 2016 | $6,165 | $633,000 +4.8% |
| 2015 | $6,165 | $604,000 +11.9% |
| 2014 | $6,165 | $540,000 +20.3% |
| 2013 | $6,165 | $449,000 +15.7% |
| 2012 | -- | $388,000 -3.2% |
| 2011 | -- | $401,000 -10.5% |
| 2010 | -- | $448,000 |
| 2009 | -- | $448,000 +42.6% |
| 2007 | -- | $314,100 -1.2% |
| 2006 | -- | $318,000 +6.7% |
| 2005 | -- | $298,000 +52.8% |
| 2001 | $2,697 +8.6% | $195,000 +13.4% |
| 2000 | $2,484 | $172,000 |
Find assessor info on the county website
Monthly payment
Est. payment
Payment breakdown
Explore the cost of this home by adjusting the details. Changes won't be saved.Climate risks
Neighborhood: 98011
Nearby schools
Schools provided by the listing agent
- Elementary: Moorlands Elem
- Middle: Northshore Middle School
- High: Inglemoor Hs
Source: NWMLS as distributed by MLS GRID. This data may not be complete. We recommend contacting the local school district to confirm school assignments for this home.
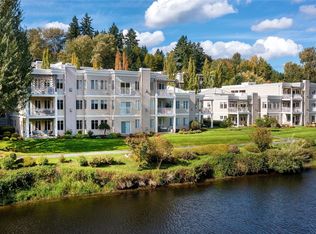
- $779,0002 bd2 ba1.6k sqft17432 Bothell Way NE UNIT B106, Bothell, WA 98011Sold
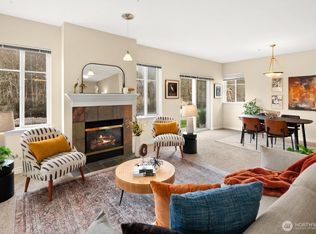
- $683,0002 bd2 ba1.5k sqft17432 Bothell Way NE UNIT B108, Bothell, WA 98011Sold

- $850,0002 bd2 ba1.6k sqft17432 Bothell Way NE UNIT B206, Bothell, WA 98011Sold
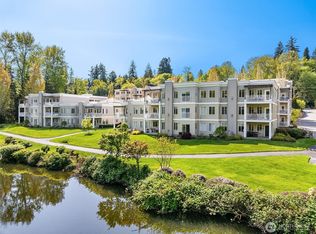
- $610,0002 bd2 ba1.3k sqft17432 Bothell Way NE UNIT B302, Bothell, WA 98011Sold
Similar homes
- $1,980,0004 bd3 ba3.6k sqftPipers Glen, Bothell, WA 98011Active
 MLS ID #2584931, Yang Song. NWMLS as distributed by MLS GRID
 - $1,398,0003 bd2 ba2.4k sqft16414 104th Avenue NE, Bothell, WA 98011Active
 MLS ID #2585635, Jared English. NWMLS as distributed by MLS GRID
 - $1,949,9505 bd3 ba3.4k sqftBentley Div Ii Ph 1, Bothell, WA 98011Active
 MLS ID #2572026, Jessie L. Grandpre. NWMLS as distributed by MLS GRID
 - $1,675,0005 bd4 ba3.6k sqft16231 Valhalla Drive, Bothell, WA 98011Active
 MLS ID #2579745, Jake Olivero-Lions. NWMLS as distributed by MLS GRID
