this is the Bothell lifestyle buyers wait for where beautifully renovated living meets the privacy of a greenbelt. Tucked into desirable Kensington Court on a quiet cul-de-sac, this impressive 3,490 SF residence delivers the space, flexibility & polished finishes that make everyday living feel effortless. At its heart, a striking remodeled kitchen features quartz counters, full-height backsplash, shaker cabinetry & generous workspace, flowing into inviting living & dining spaces accented by tray ceiling, craftsman trim & cozy gas fireplace. Retreat to the spa-inspired primary suite w/frameless shower, mosaic tile, LED-lit niche & Lux mirror. 4 bedrooms + den provide flexibility for home office & guests, while the finished daylight basement creates an ideal media, fitness, game or recreation space w/wet-bar plumbing. LVP flooring, solid wood shaker doors, adjustable canless lighting, triple-pane windows & remodeled baths elevate everyday comfort. Step outside to an expansive Trex deck overlooking the lush, private yard & peaceful greenbelt—an inviting extension of the home for summer dining, BBQs & gatherings. Established garden space, mature greenery & a generous lawn offer room to play, garden, entertain or simply unwind in nature. Enjoy nearby parks, trails, shopping & dining plus convenient access tech hubs + I-405, all within highly regarded Northshore schools. **Turnkey, private & remarkably connected—a home designed to live as beautifully as it looks.**
Active
Listed by: RexMont Real Estate • Adriano Tori • 425-420-5256
Price cut: $30K (9/27)
$1,465,000
16832 119TH Place NE, Bothell, WA 98011
4beds
3,490sqft
Single Family Residence
Built in 1989
5,963 Square Feet Lot
$-- Zestimate®
$420/sqft
$20/mo HOA
What's special
Cozy gas fireplaceCraftsman trimStriking remodeled kitchenLush private yardLed-lit nicheLux mirrorFinished daylight basement
- --
- on Zillow
- 274
- views
- 11
- saves
Zillow last checked:
Listing updated:
Listed by:
Adriano Tori 425-420-5256 adriano@rexmont.com,
RexMont Real Estate
Source: NWMLS as distributed by MLS GRID,MLS#: 2575345
Facts & features
Interior
Bedrooms & bathrooms
- Bedrooms: 4
- Bathrooms: 3
- Full bathrooms: 2
- 1/2 bathrooms: 1
- Main level bathrooms: 1
Primary bedroom
- Level: Second
Bedroom
- Level: Second
Bedroom
- Level: Second
Bedroom
- Level: Second
Bathroom full
- Level: Second
Bathroom full
- Level: Second
Other
- Level: Main
Other
- Level: Second
Bonus room
- Level: Lower
Den office
- Level: Second
Dining room
- Level: Main
Entry hall
- Level: Main
Family room
- Level: Main
Kitchen with eating space
- Level: Main
Living room
- Level: Main
Rec room
- Level: Lower
Utility room
- Level: Main
Heating
- Fireplace, 90%+ High Efficiency, Forced Air, Heat Pump, Electric, Natural Gas
Cooling
- Forced Air, Heat Pump
Appliances
- Included: Dishwasher, Disposal, Dryer, Microwave, Refrigerator, Stove(s)/Range(s), Washer, Dishwasher(s), Dryer(s), Garbage Disposal, Microwave(s), Refrigerator(s), Washer(s), Water Heater: gas, Water Heater Location: garage
Features
- Bath Off Primary, Dining Room
- Flooring: Vinyl Plank
- Windows: Dbl Pane/Storm Window, Triple Pane Windows
- Basement: Finished
- Number of fireplaces: 1
- Fireplace features: Gas, Main Level: 1, Fireplace
Interior area
- Total structure area: 3,490
- Total interior livable area: 3,490 sqft
Property
Parking
- Total spaces: 6
- Parking features: Driveway, Attached Garage, Off Street
- Has attached garage: Yes
- Covered spaces: 2
- Uncovered spaces: 4
Features
- Levels: Two
- Stories: 2
- Entry location: Main
- Patio & porch: Bath Off Primary, Dbl Pane/Storm Window, Dining Room, Fireplace, Triple Pane Windows, Walk-In Closet(s), Water Heater
- Has view: Yes
- View description: Mountain(s), Territorial
Lot
- Size: 5,963 Square Feet
- Features: Curbs, Open Lot, Paved, Sidewalk, Patio
- Topography: Level,Partial Slope,Terraces
- Residential vegetation: Garden Space
Details
- Parcel number: 3825500060
- Zoning: R 9600
- Zoning description: Jurisdiction: City
- Special conditions: Standard
Construction
Type & style
- Home type: SingleFamily
- Architectural style: Traditional,2 Stories w/Bsmnt
- Property subtype: Single Family Residence
Materials
- Wood Products
- Foundation: Poured Concrete
- Roof: Composition
Condition
- Very Good
- Year built: 1989
- Major remodel year: 1989
Utilities & green energy
- Electric: Company: PSE
- Sewer: Sewer Connected, Company: City of Bothell
- Water: Public, Company: Northshore Utility District
- Utilities for property: Xfinity, Xfinity/Starlink
Community & HOA
Community
- Features: CCRs, Park, Trail(s)
- Subdivision: Bothell
HOA
- Services included: Common Area Maintenance
- HOA fee: $240 annually
- HOA phone: 425-398-0383
Location
- Region: Bothell
Financial & listing details
- Price per square foot: $420/sqft
- Tax assessed value: $1,415,000
- Annual tax amount: $1,453
- Date on market: 8/28/2026
- Listing terms: Conventional,FHA,VA Loan
- Inclusions: Dishwasher(s), Dryer(s), Garbage Disposal, Microwave(s), Refrigerator(s), Stove(s)/Range(s), Washer(s)
Estimated market value
Not available
Estimated sales range
Not available
Not available
Price history
| Date | Event | Price |
|---|---|---|
| 9/27/2026 | Price change | $1,465,000-2%$420/sqft |
Source:  NWMLS as distributed by MLS GRID #2575345 Report a problem NWMLS as distributed by MLS GRID #2575345 Report a problem | ||
| 8/28/2026 | Listed for sale | $1,495,000+3.1%$428/sqft |
Source: NWMLS as distributed by MLS GRID #2575345 Report a problem | ||
| 10/27/2025 | Sold | $1,450,000-3%$415/sqft |
Source: NWMLS as distributed by MLS GRID #2432377 Report a problem | ||
| 9/26/2025 | Pending sale | $1,495,000$428/sqft |
Source: NWMLS as distributed by MLS GRID #2432377 Report a problem | ||
| 9/12/2025 | Listed for sale | $1,495,000$428/sqft |
Source: NWMLS as distributed by MLS GRID #2432377 Report a problem | ||
Public tax history
| Year | Property taxes | Tax assessment |
|---|---|---|
| 2025 | $13,805 +850.1% | $1,415,000 +82.1% |
| 2024 | $1,453 -5% | $777,000 |
| 2023 | $1,530 | $777,000 |
| 2022 | -- | $777,000 +4.3% |
| 2021 | $4,228 -6.7% | $745,000 |
| 2020 | $4,530 -48.9% | $745,000 -4.1% |
| 2019 | $8,871 +4.2% | $777,000 -1.3% |
| 2018 | $8,514 +21.8% | $787,000 +27.3% |
| 2017 | $6,992 +31.4% | $618,000 +10.8% |
| 2016 | $5,320 | $558,000 +4.1% |
| 2015 | $5,320 | $536,000 +15.5% |
| 2014 | $5,320 | $464,000 +13.2% |
| 2013 | $5,320 | $410,000 +13.6% |
| 2012 | -- | $361,000 -11.7% |
| 2011 | -- | $409,000 -9.1% |
| 2010 | -- | $450,000 |
| 2009 | -- | $450,000 +4.2% |
| 2007 | -- | $432,000 +6.9% |
| 2006 | -- | $404,000 +7.7% |
| 2005 | -- | $375,000 +19.8% |
| 2001 | $4,286 +5.3% | $313,000 +9.8% |
| 2000 | $4,068 | $285,000 |
Find assessor info on the county website
Monthly payment
Est. payment
Payment breakdown
Explore the cost of this home by adjusting the details. Changes won't be saved.Climate risks
Neighborhood: 98011
Nearby schools
Schools provided by the listing agent
- Elementary: Woodmoor Elem
- Middle: Northshore Middle School
- High: Inglemoor Hs
Source: NWMLS as distributed by MLS GRID. This data may not be complete. We recommend contacting the local school district to confirm school assignments for this home.
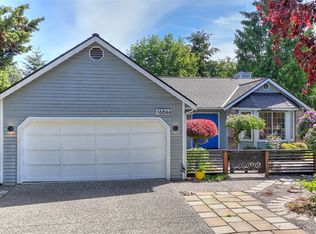
- $1,285,0004 bd3 ba2.3k sqft16844 119th Pl NE, Bothell, WA 98011Sold
- $1,299,8004 bd3 ba2.2k sqft16841 Brickyard Rd #3A, Bothell, WA 98011New Construction
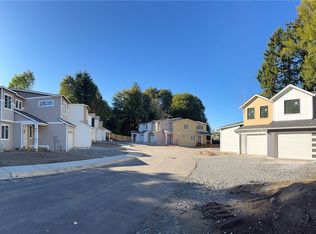
- $1,399,8005 bd3 ba2.5k sqft16841 Brickyard Rd #3B, Bothell, WA 98011New Construction
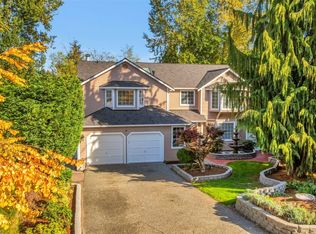
- $1,435,0006 bd4 ba3.3k sqft16808 119th Pl NE, Bothell, WA 98011Sold
Similar homes
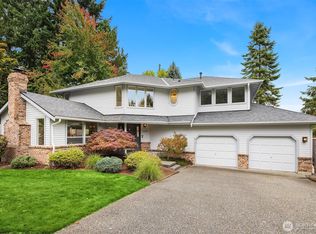
- $1,495,0004 bd3 ba2.7k sqft12138 NE 166th Place, Bothell, WA 98011Active
 MLS ID #2559971, Cheyanna Fugo. NWMLS as distributed by MLS GRID
 - $1,349,9504 bd3 ba2.1k sqft12930 NE 149th St, Woodinville, WA 98072Active
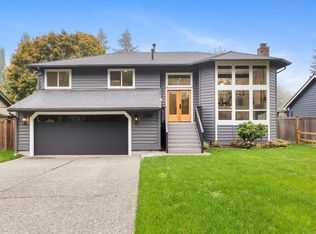 MLS ID #2596154, Tim Connell. NWMLS as distributed by MLS GRID
 - $1,475,0004 bd3 ba2.7k sqftWinchester Hills Div 01, Woodinville, WA 98072Active
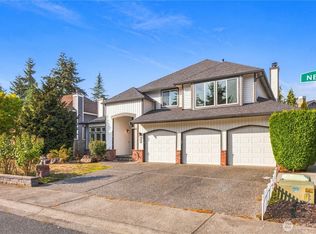 MLS ID #2588759, Sean Winkler. NWMLS as distributed by MLS GRID
 - $1,599,9505 bd4 ba3.6k sqft16231 Valhalla Drive, Bothell, WA 98011Active
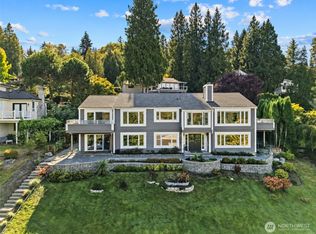 MLS ID #2579745, Jake Olivero-Lions. NWMLS as distributed by MLS GRID
