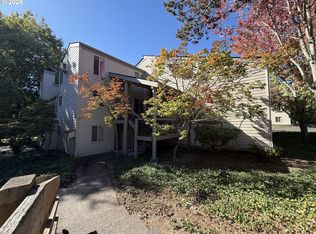
Welcome home to the Courtyards at Springville in the heart of Bethany! This light filled 2 bedroom, 2 bath condo offers an open, comfortable layout with vaulted ceilings, abundant natural light, and a cozy fireplace. Step outside to your private deck, a great spot for morning coffee or relaxing at the end of the day.The spacious primary suite features vaulted ceilings and its own bathroom, while the second bedroom offers flexibility for guests or a home office. A detached garage provides convenient parking and extra storage.Enjoy low maintenance living with community amenities including a pool and hot tub. Just minutes from PCC Rock Creek, parks and trails, shopping, dining, Tanasbourne, Nike, Intel, and major commuter routes.A wonderful opportunity to own in an established Bethany community with the space, location, and lifestyle that make this area so desirable
Active
Price cut: $5K (9/16)
$252,000
17516 NW Springville Rd Unit B-6, Portland, OR 97229
2beds
1,030sqft
Residential, Condominium
Built in 1994
-- sqft lot
$-- Zestimate®
$245/sqft
$611/mo HOA
What's special
Cozy fireplaceOpen comfortable layoutVaulted ceilingsSpacious primary suiteAbundant natural lightPrivate deck
- 64 days
- 91
- 1
Zillow last checked:
Listing updated:
Listed by:
Rhonda Riley 919-316-9922,
Keller Williams Sunset Corridor
Source: RMLS (OR),MLS#: 769339120
Facts & features
Interior
Bedrooms & bathrooms
- Bedrooms: 2
- Bathrooms: 2
- Full bathrooms: 2
- Main level bathrooms: 2
Rooms
- Room types: Bedroom 2, Dining Room, Family Room, Kitchen, Living Room, Primary Bedroom
Primary bedroom
- Features: Suite
- Level: Main
- Area: 130
- Dimensions: 13 x 10
Bedroom 2
- Features: Vaulted Ceiling
- Level: Main
- Area: 144
- Dimensions: 12 x 12
Dining room
- Features: Vaulted Ceiling
- Level: Main
- Area: 77
- Dimensions: 11 x 7
Kitchen
- Level: Main
- Area: 72
- Width: 8
Living room
- Features: Fireplace, Vaulted Ceiling
- Level: Main
- Area: 140
- Dimensions: 14 x 10
Heating
- Zoned, Fireplace(s)
Cooling
- None
Appliances
- Included: Dishwasher, Disposal, Free-Standing Range, Free-Standing Refrigerator, Stainless Steel Appliance(s), Washer/Dryer, Electric Water Heater
Features
- Vaulted Ceiling(s), Suite
- Windows: Double Pane Windows, Vinyl Frames
- Basement: None
- Number of fireplaces: 1
- Fireplace features: Wood Burning
- Common walls with other units/homes: 1 Common Wall
Interior area
- Total structure area: 1,030
- Total interior livable area: 1,030 sqft
Property
Parking
- Total spaces: 1
- Parking features: Deeded, Off Street, Garage Door Opener, Condo Garage (Attached), Detached
- Garage spaces: 1
Accessibility
- Accessibility features: Garage On Main, Accessibility
Features
- Stories: 1
- Entry location: Upper Floor
- Patio & porch: Deck
Lot
- Features: On Busline, Trees
Details
- Parcel number: R2106842
Construction
Type & style
- Home type: Condo
- Property subtype: Residential, Condominium
Materials
- Vinyl Siding
- Foundation: Other
- Roof: Composition
Condition
- Resale
- New construction: No
- Year built: 1994
Utilities & green energy
- Sewer: Public Sewer
- Water: Public
- Utilities for property: Cable Connected
Community & HOA
HOA
- Has HOA: Yes
- Amenities included: Commons, Exterior Maintenance, Maintenance Grounds, Management, Pool, Sewer, Trash, Water
- HOA fee: $611 monthly
Location
- Region: Portland
Financial & listing details
- Price per square foot: $245/sqft
- Tax assessed value: $266,290
- Annual tax amount: $2,831
- Date on market: 8/13/2026
- Listing terms: Cash,Conventional,FHA,VA Loan
- Road surface type: Concrete
Estimated market value
Not available
Estimated sales range
Not available
Not available
Price history
| Date | Event | Price |
|---|---|---|
| 9/16/2026 | Price change | $252,000-1.9%$245/sqft |
Source:  RMLS (OR) #769339120 Report a problem RMLS (OR) #769339120 Report a problem | ||
| 8/13/2026 | Listed for sale | $257,000-1.2%$250/sqft |
Source: RMLS (OR) #769339120 Report a problem | ||
| 8/15/2022 | Sold | $260,000+4%$252/sqft |
Source: RMLS (OR) #22688302 Report a problem | ||
| 7/8/2022 | Pending sale | $249,950$243/sqft |
Source: RMLS (OR) #22688302 Report a problem | ||
| 6/29/2022 | Listed for sale | $249,950+19.6%$243/sqft |
Source: RMLS (OR) #22688302 Report a problem | ||
| 7/30/2020 | Sold | $209,000$203/sqft |
Source: RMLS (OR) #20668064 Report a problem | ||
| 6/18/2020 | Pending sale | $209,000$203/sqft |
Source: Premiere Property Group, LLC #20668064 Report a problem | ||
| 6/15/2020 | Listed for sale | $209,000$203/sqft |
Source: Premiere Property Group, LLC #20668064 Report a problem | ||
| 6/5/2020 | Pending sale | $209,000$203/sqft |
Source: Premiere Property Group, LLC #20668064 Report a problem | ||
| 5/31/2020 | Listed for sale | $209,000+33.2%$203/sqft |
Source: Premiere Property Group, LLC #20668064 Report a problem | ||
| 10/18/2007 | Sold | $156,900+4.7%$152/sqft |
Source: Public Record Report a problem | ||
| 8/30/2006 | Sold | $149,900+12.7%$146/sqft |
Source: Public Record Report a problem | ||
| 1/3/2006 | Sold | $133,000+27.4%$129/sqft |
Source: Public Record Report a problem | ||
| 6/6/2003 | Sold | $104,400$101/sqft |
Source: Public Record Report a problem | ||
| 3/5/2003 | Sold | $104,400$101/sqft |
Source: Public Record Report a problem | ||
Public tax history
| Year | Property taxes | Tax assessment |
|---|---|---|
| 2025 | $2,831 +4.4% | $149,830 +3% |
| 2024 | $2,713 +6.5% | $145,470 +3% |
| 2023 | $2,548 +3.3% | $141,240 +3% |
| 2022 | $2,466 +3.7% | $137,130 |
| 2021 | $2,377 +3.1% | -- |
| 2020 | $2,305 +3.4% | $129,270 +3% |
| 2019 | $2,230 +3.4% | $125,510 |
| 2018 | $2,157 | $125,510 +6.1% |
| 2017 | $2,157 +7.6% | $118,320 +3% |
| 2016 | $2,006 | $114,880 +3% |
| 2015 | $2,006 +6.7% | $111,540 +3% |
| 2014 | $1,879 +41.4% | $108,300 +32.6% |
| 2013 | $1,329 -21.2% | $81,700 -22.3% |
| 2012 | $1,685 -0.7% | $105,150 -9.2% |
| 2011 | $1,698 +2.6% | $115,760 -10.1% |
| 2010 | $1,655 +2.1% | $128,800 -7.8% |
| 2009 | $1,621 +8.4% | $139,660 -9.6% |
| 2008 | $1,495 +2.5% | $154,500 +2.7% |
| 2007 | $1,459 +11.6% | $150,400 +23.8% |
| 2006 | $1,307 -9.2% | $121,520 +7.4% |
| 2005 | $1,440 +10.2% | $113,140 +5% |
| 2004 | $1,307 -4.7% | $107,730 +3.3% |
| 2003 | $1,371 +11.4% | $104,320 -0.5% |
| 2002 | $1,231 +59.5% | $104,820 +67.2% |
| 2001 | $772 | $62,690 |
Find assessor info on the county website
Monthly payment
Est. payment
Payment breakdown
Explore the cost of this home by adjusting the details. Changes won't be saved.Climate risks
Neighborhood: 97229
Nearby schools
Schools provided by the listing agent
- Elementary: Rock Creek
- Middle: Stoller
- High: Westview
Source: RMLS (OR). This data may not be complete. We recommend contacting the local school district to confirm school assignments for this home.
- $229,0002 bd2 ba985 sqft17516 NW Springville Rd #B7, Portland, OR 97229For Sale

- $301,0002 bd2 ba978 sqft17516 NW Springville Rd UNIT B16, Portland, OR 97229Sold
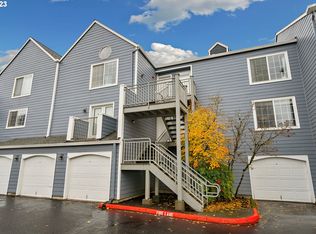
- $244,2002 bd2 ba978 sqft17516 NW Springville Rd UNIT 16, Portland, OR 97229Off Market
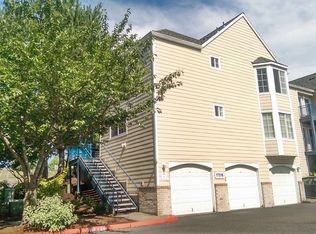
- $240,3002 bd2 ba1k sqft17516 NW Springville Rd #B2, Portland, OR 97229Off Market
Similar homes
- $259,0002 bd2 ba1k sqft17516 NW Springville Rd Unit B1, Portland, OR 97229For Sale
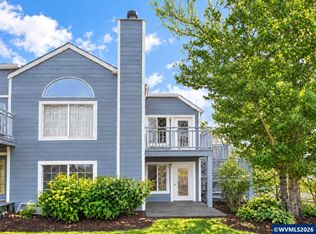
 MLS ID #845606, JESSICA FINNEGAN, Elevate Real Estate Llc. WVMLS
 - $249,0002 bd2 ba913 sqft17618 NW Springville Rd Unit A8, Portland, OR 97229Active

 MLS ID #606990671, Alexander Phan, Keller Williams Realty Professionals. RMLS (OR)
 - $237,5002 bd1 ba833 sqft1930 NW 143rd Ave APT 70, Portland, OR 97229Active
 MLS ID #512758392, Lori Lanning-Redd, eXp Realty, LLC. RMLS (OR)
 - $258,0002 bd2 ba1k sqft11776 SW Boones Bend Dr, Beaverton, OR 97008Active
 MLS ID #342696731, Sharon Parmenter, Opendoor Brokerage LLC. RMLS (OR)
 - $360,0003 bd3 ba1.4k sqft16226 NW Fescue Ct, Portland, OR 97229ActiveMLS ID #613550519, Christina Griffith, Windermere West LLC. RMLS (OR)
- $225,0002 bd1 ba750 sqft7007 N Burlington Ave, Portland, OR 97203ActiveMLS ID #764932815, Krystal Seeley, John L. Scott. RMLS (OR)
- $266,0002 bd2 ba971 sqft9380 SW 146th Ter #M2, Beaverton, OR 97007ActiveMLS ID #775275993, Beth Hamilton, Keller Williams Realty Professionals. RMLS (OR)
- $329,5002 bd2 ba1.1k sqft615 NW Lost Springs Ter Unit 404, Portland, OR 97229ActiveMLS ID #249806061, Jason De Paz, Realty One Group Prestige. RMLS (OR)
- $285,0002 bd1 ba919 sqft14723 SW Grayling Ln, Beaverton, OR 97007ActiveMLS ID #285365795, Bethany Marsh, Keller Williams Realty Professionals. RMLS (OR)
- $279,0002 bd2 ba1.1k sqft4320 S Corbett Ave APT 114, Portland, OR 97239ActiveMLS ID #638569291, Rick Sadle, Keller Williams Realty Professionals. RMLS (OR)
- $325,0002 bd2 ba1k sqft1831 NE 101st Ave #102, Hillsboro, OR 97006ActiveMLS ID #562726618, Lindsay Borg, Oregon First. RMLS (OR)
- $245,0003 bd2 ba1k sqft3329 NE 162nd Ave, Portland, OR 97230ActiveMLS ID #371048549, Bryan Atkinson, eXp Realty, LLC. RMLS (OR)
- $245,0002 bd1 ba914 sqft10820 SW Meadowbrook Dr Unit 60, Tigard, OR 97224ActiveMLS ID #721620406, Krista Britton, Real Broker. RMLS (OR)
- $275,0002 bd2 ba909 sqft1535 SW Clay St APT 103, Portland, OR 97201ActiveMLS ID #131365239, Amy Savage, A Group Real Estate. RMLS (OR)
- $169,0002 bd1 ba737 sqft12642 NW Barnes Rd APT 3, Portland, OR 97229ActiveMLS ID #531308071, Sharon Parmenter, Opendoor Brokerage LLC. RMLS (OR)
- $285,0002 bd2 ba848 sqft4970 S Landing Dr #203, Portland, OR 97239ActiveMLS ID #278616976, Kirby Arkes, Sean Z Becker Real Estate. RMLS (OR)
- $260,0002 bd2 ba943 sqft9908 SE Talbert St, Clackamas, OR 97015ActiveMLS ID #508435094, Marshall Abbott, Tree City Real Estate. RMLS (OR)
- $259,9002 bd2 ba1.1k sqft10900 SW 76th Pl APT 29, Tigard, OR 97223ActiveMLS ID #281157999, Jesse Gantt, Redfin. RMLS (OR)
