Visit REALTOR® website for additional information. NEW PRICE! Fully finished 3-bed, 2-bath bungalow on 4.54 private acres in Scarsdale, Lunenburg County, under 30 min to Bridgewater. The lot backs onto woods and has its own pond, a deck, fire pit and parking for up to 11 vehicles. The detached 14x40 garage/workshop has a work area, storage, double doors and a separate entrance. The main level offers 3 bedrooms, a full bath, main-floor laundry and an open kitchen, dining and living area with patio doors to the deck. The newly finished lower level adds a rec room, office, bonus room and a 2nd full bath. Generac generator included, owned security system, metal roof (approx. 8 yrs), heat pump with central air, 200 amp service, drilled well and septic. Subdivision potential (buyer to verify). Buyers to verify all measurements, lot size, permitted uses and well/septic details.
For sale
C$499,900
1752 Barss Corner Rd, Lunenburg, NS B0R 1A0
3beds
2,354sqft
Single Family Residence
Built in 48
4.54 Acres Lot
$-- Zestimate®
C$212/sqft
C$-- HOA
What's special
Lot backs onto woodsOwn pondFire pitMain-floor laundryNewly finished lower levelRec roomBonus room
- 113 days
- 31
- 1
Zillow last checked:
Listing updated:
Listed by:
Mary-Anne Taylor,
PG Direct Realty Ltd. Brokerage
Source: NSAR,MLS®#: 202618025 Originating MLS®#: Nova Scotia Association of REALTORS®
Facts & features
Interior
Bedrooms & bathrooms
- Bedrooms: 3
- Bathrooms: 2
- Full bathrooms: 2
- Main level bathrooms: 1
- Main level bedrooms: 3
Bedroom
- Level: Main
- Area: 105.68
- Dimensions: 9.11 x 11.6
Bedroom 1
- Level: Main
- Area: 143.08
- Dimensions: 9.8 x 14.6
Bathroom
- Level: Main
- Area: 74.62
- Dimensions: 8.2 x 9.1
Bathroom 1
- Level: Basement
- Area: 52.46
- Dimensions: 8.6 x 6.1
Dining room
- Level: Main
- Area: 75.53
- Dimensions: 8.3 x 9.1
Kitchen
- Level: Main
- Area: 73.71
- Dimensions: 8.1 x 9.1
Living room
- Level: Main
- Area: 182.2
- Dimensions: 16.4 x 11.11
Heating
- Heat Pump
Cooling
- Ducted Cooling
Appliances
- Laundry: Laundry Room
Features
- High Speed Internet, Master Downstairs
- Flooring: Ceramic Tile, Laminate
- Basement: Full,Finished,Walk-Out Access
Interior area
- Total structure area: 2,354
- Total interior livable area: 2,354 sqft
- Finished area above ground: 1,249
Property
Parking
- Parking features: Detached, Dirt
- Has garage: Yes
- Details: Garage Details(Detached)
Features
- Patio & porch: Deck, Patio
Lot
- Size: 4.54 Acres
- Features: Landscaped, Wooded, 3 to 9.99 Acres
Details
- Additional structures: Shed(s)
- Parcel number: 60281912
- Zoning: Res
- Other equipment: Intercom, No Rental Equipment
Construction
Type & style
- Home type: SingleFamily
- Architectural style: Bungalow
- Property subtype: Single Family Residence
Materials
- Other
- Roof: Metal
Condition
- New construction: No
- Year built: 48
Utilities & green energy
- Sewer: Septic Tank
- Water: Drilled Well, Pond/Lake
- Utilities for property: Cable Connected, Electricity Connected, Phone Connected, Electric
Community & HOA
Community
- Features: School Bus Service, Place of Worship
- Security: Security System
Location
- Region: Lunenburg
Financial & listing details
- Price per square foot: C$212/sqft
- Price range: C$499.9K - C$499.9K
- Date on market: 7/20/2026
- Ownership: Freehold
- Electric utility on property: Yes
Price history
| Date | Event | Price |
|---|---|---|
| 11/7/2026 | Price change | C$499,900-3.6%C$212/sqft |
Source:  NSAR #202618025 Report a problem | ||
| 10/14/2026 | Price change | C$518,500-3.8%C$220/sqft |
Source: NSAR #202618025 Report a problem | ||
| 7/20/2026 | Listed for sale | C$539,000C$229/sqft |
Source: NSAR #202618025 Report a problem | ||
Public tax history
Tax history is unavailable.
Climate risks
Neighborhood: B0R
Nearby schools
GreatSchools rating
No schools nearby
We couldn't find any schools near this home.
Schools provided by the listing agent
- Elementary: New Germany Elementary School
- Middle: New Germany Rural High School
- High: New Germany Rural High School
Source: NSAR. This data may not be complete. We recommend contacting the local school district to confirm school assignments for this home.

Similar homes
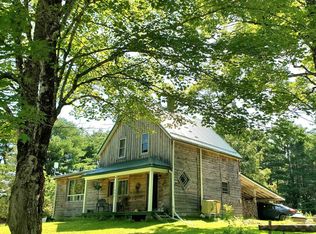
- C$639,9004 bd2 ba2.1k sqft1791 Barss Corner Rd, Lunenburg, NS B0R 1A0For Sale
 MLS ID #202616931, Morgan Lunn, EXIT Realty Inter Lake Brokerage. NSAR
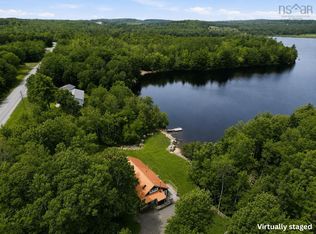
- C$449,9003 bd2 ba3.1k sqft1083 Barss Corner Rd, Barss Corner, NS B0R 1A0For Sale
 MLS ID #202623264, Rhonda Walters, Exit Real Estate Professionals Brokerage. NSAR
- C$654,9004 bd2 ba2.1k sqft1791 Barss Corner Rd, Scarsdale, NS B0R 1A0For Sale
 EXIT Realty broker feed
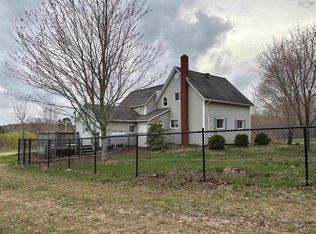
- C$399,9003 bd2 ba1.5k sqft700 Farmington Rd, Lunenburg, NS B0R 1A0For Sale
 MLS ID #202627043, Chad Oickle, EXIT Realty Inter Lake Brokerage. NSAR
