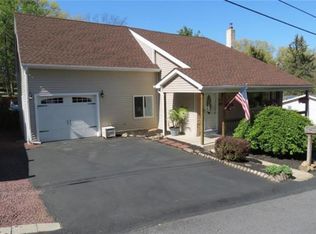
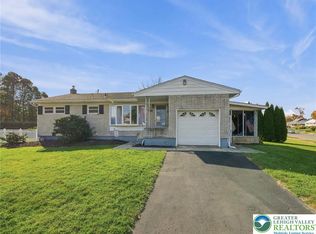
NOW OFFERED AT $359,900! Welcome to 1752 Ritter Street in Salisbury Township School District where generous living space, versatility, and opportunity come together! This spacious 3+bedroom, 2.5-bath home offers approximately 2,440 square feet of total finished living space, including a finished lower level featuring a large family room and a separate private bonus room-ideal for a home office, hobby room, or additional flex space. Need room for vehicles, storage, or projects? You'll appreciate the detached two-car garage, abundant off-street parking, and generous .347-acre lot with plenty of outdoor possibilities. Inside, multiple living areas provide flexibility for entertaining, relaxing, and everyday living.
If you've been searching for a home with generous living space, a versatile layout, and plenty of potential to make it your own, this home offers an exciting opportunity in Salisbury Township School District. Come see all that 1752 Ritter Street has to offer-schedule your private showing today!
For sale
Price cut: $10.1K (11/3)
$359,900
1752 Ritter St, Bethlehem, PA 18015
3beds
2,265sqft
Single Family Residence
Built in 1989
0.35 Acres Lot
$356,800 Zestimate®
$159/sqft
$-- HOA
What's special
Detached two-car garageFinished lower levelAbundant off-street parkingLarge family roomSeparate private bonus room
- 18 days
- 2,725
- 242
Likely to sell faster than
Zillow last checked:
Listing updated:
Listed by:
Amanda Morales 484-280-6771,
BHGRE Valley Partners-Allentwn 610-421-8887,
Eric A. Rothenberger 610-730-3200,
BHGRE Valley Partners-Allentwn
Source: GLVR,MLS#: 786790 Originating MLS: Lehigh Valley MLS
Facts & features
Interior
Bedrooms & bathrooms
- Bedrooms: 3
- Bathrooms: 3
- Full bathrooms: 2
- 1/2 bathrooms: 1
Rooms
- Room types: Den, Office
Primary bedroom
- Description: 2nd floor-primary suite- walk in closet, bathroom, bonus area
- Level: Second
- Dimensions: 34.00 x 15.00
Bedroom
- Level: First
- Dimensions: 14.00 x 11.00
Bedroom
- Level: First
- Dimensions: 12.00 x 11.00
Primary bathroom
- Description: 2nd floor bathroom with shower
- Level: Second
- Dimensions: 6.00 x 6.00
Den
- Description: basement bonus room- current owners are using as a 4th bedroom
- Level: Basement
- Dimensions: 12.00 x 9.00
Family room
- Level: Basement
- Dimensions: 18.00 x 20.00
Other
- Level: First
- Dimensions: 8.00 x 5.00
Half bath
- Level: Basement
- Dimensions: 5.00 x 4.00
Kitchen
- Description: kitchen with dining area
- Level: First
- Dimensions: 19.00 x 11.00
Laundry
- Level: Basement
- Dimensions: 13.00 x 11.00
Living room
- Level: First
- Dimensions: 19.00 x 11.00
Other
- Description: primary bedroom's walk in closet
- Level: Second
- Dimensions: 5.00 x 12.00
Heating
- Electric, Heat Pump
Cooling
- Central Air, Ceiling Fan(s)
Appliances
- Included: Electric Oven, Electric Range, Electric Water Heater, Refrigerator
- Laundry: Lower Level
Features
- Eat-in Kitchen, Game Room, Home Office, Walk-In Closet(s)
- Flooring: Carpet, Hardwood, Laminate, Resilient
- Basement: Exterior Entry,Full,Finished
Interior area
- Total interior livable area: 2,265 sqft
- Finished area above ground: 1,465
- Finished area below ground: 800
Property
Parking
- Total spaces: 2
- Parking features: Driveway, Detached, Garage, Off Street, Parking Pad, On Street
- Garage spaces: 2
- Has uncovered spaces: Yes
Features
- Levels: One and One Half
- Stories: 1.5
- Patio & porch: Covered, Deck
- Exterior features: Deck
- Has view: Yes
- View description: City Lights, Mountain(s)
Lot
- Size: 0.35 Acres
- Features: Corner Lot
Details
- Parcel number: 6416795067641
- Zoning: R4
- Special conditions: None
Construction
Type & style
- Home type: SingleFamily
- Architectural style: Cape Cod
- Property subtype: Single Family Residence
Materials
- Vinyl Siding
- Roof: Asphalt,Fiberglass
Condition
- Year built: 1989
Utilities & green energy
- Electric: 200+ Amp Service, Circuit Breakers
- Sewer: Public Sewer
- Water: Public
Community & HOA
Community
- Subdivision: Fountain Hill Heights
Location
- Region: Bethlehem
Financial & listing details
- Price per square foot: $159/sqft
- Tax assessed value: $156,200
- Annual tax amount: $5,215
- Date on market: 10/22/2026
- Ownership type: Fee Simple
Estimated market value
$356,800
$339,000 - $375,000
$1,925/mo
Price history
| Date | Event | Price |
|---|---|---|
| 11/3/2026 | Price change | $359,900-2.7%$159/sqft |
Source:  GLVR #786790 Report a problem | ||
| 10/22/2026 | Listed for sale | $369,999+45.1%$163/sqft |
Source: GLVR #786790 Report a problem | ||
| 3/8/2021 | Sold | $255,000-1.9%$113/sqft |
Source: GLVR #656990 Report a problem | ||
| 1/20/2021 | Pending sale | $259,900$115/sqft |
Source: GLVR #656990 Report a problem | ||
| 1/16/2021 | Listed for sale | $259,900$115/sqft |
Source: GLVR #656990 Report a problem | ||
| 1/15/2021 | Contingent | $259,900$115/sqft |
Source: GLVR #656990 Report a problem | ||
| 12/30/2020 | Listed for sale | $259,900$115/sqft |
Source: Grace Realty Co Inc #656990 Report a problem | ||
Public tax history
| Year | Property taxes | Tax assessment |
|---|---|---|
| 2026 | $5,216 +3.1% | $156,200 |
| 2025 | $5,060 +7.7% | $156,200 |
| 2024 | $4,700 +5.4% | $156,200 |
| 2023 | $4,459 | $156,200 |
| 2022 | $4,459 +6.9% | $156,200 |
| 2021 | $4,172 +4% | $156,200 |
| 2020 | $4,010 +10466.1% | $156,200 |
| 2019 | $38 | $156,200 |
| 2018 | $38 | $156,200 +0.6% |
| 2017 | -- | $155,200 |
| 2016 | -- | $155,200 |
| 2015 | -- | $155,200 |
| 2014 | -- | $155,200 +188.7% |
| 2012 | -- | $53,750 |
| 2011 | -- | $53,750 |
| 2010 | -- | $53,750 |
| 2009 | -- | $53,750 |
| 2008 | -- | $53,750 |
| 2007 | -- | $53,750 |
| 2006 | -- | $53,750 |
| 2005 | -- | $53,750 |
| 2004 | -- | $53,750 |
| 2003 | -- | $53,750 |
| 2002 | -- | $53,750 |
| 2000 | -- | $53,750 |
Find assessor info on the county website
Monthly payment
Est. payment
Payment breakdown
Explore the cost of this home by adjusting the details. Changes won't be saved.Climate risks
Neighborhood: 18015
Nearby schools
Schools provided by the listing agent
- Elementary: Salisbury Elementary
- Middle: Salisbury Middle
- High: Salisbury High
- District: Salisbury
Source: GLVR. This data may not be complete. We recommend contacting the local school district to confirm school assignments for this home.
Similar homes
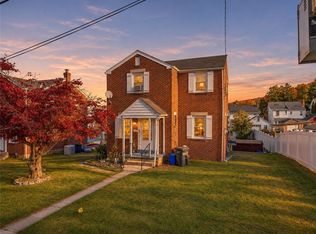
- $279,9003 bd2 ba1.1k sqft625 Hertzog Ave, Fountain Hill, PA 18015For Sale
 MLS ID #787442, Patty Scheirer, Weichert Realtors. GLVR
- $405,0003 bd2 ba1.5k sqft745 Gottwald Dr, Bethlehem, PA 18015For Sale
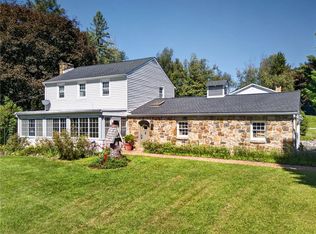 MLS ID #784567, Susan S Audibert, BHHS Fox & Roach - Allentown. GLVR
- $349,9003 bd2 ba1.7k sqft1966 Troxell St, Allentown, PA 18109For Sale
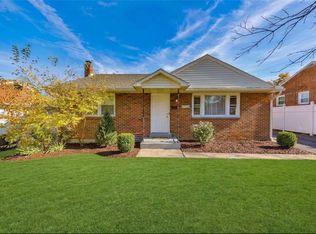 MLS ID #787437, Michelle Weber, BHHS Fox & Roach - Allentown. GLVR
- $329,9003 bd2 ba1.6k sqft2227 Allwood Dr, Bethlehem, PA 18018For Sale
 MLS ID #787068, Bonnie Tremmel, BHHS Fox & Roach Macungie. GLVR
- $355,0003 bd1 ba1.1k sqft1914 Ridgelawn Ave, Bethlehem, PA 18018For Sale
 MLS ID #PALH2017238, Gorgeous Velez, Keller Williams Realty. Bright MLS
