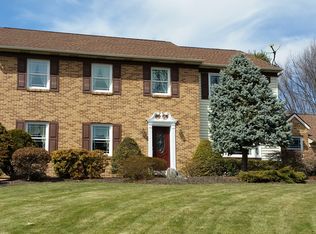
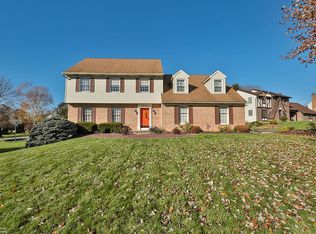
Over Half an Acre, an In-Ground Pool, and Incredible Potential in Bethlehem Township! Welcome to 3215 Darien Road, a spacious 4-bedroom, 2.5-bath Colonial situated on a beautiful 0.53-acre lot in the Oakland Hills neighborhood. Offering approximately 2,700 square feet of finished above-grade living space, this home combines generous room sizes, a versatile layout, and an outdoor setting that’s perfect for entertaining. The expansive backyard features an in-ground pool, a covered rear porch, and plenty of surrounding space for summer gatherings, barbecues, outdoor activities, or simply relaxing and enjoying the outdoors. Inside, you’ll find comfortable living areas, a fireplace, and plenty of room to spread out, while the full walkout basement provides additional possibilities for future living or recreational space. An attached garage, central air, and public water and sewer add to the home’s everyday convenience. Built in 1987, the property presents an exciting opportunity for buyers looking to bring their own style and vision to a home with tremendous potential. Updates and renovations are needed throughout, allowing the next owner to customize the finishes and improvements to their preferences while creating something truly special. Conveniently located just minutes from shopping, dining, major highways, and everyday amenities, this property offers an excellent combination of space, location, and opportunity. With over half an acre, an in-ground pool, a covered rear porch, and room to make it your own, 3215 Darien Road is ready for its next chapter!
For sale
$499,000
3215 Darien Rd, Bethlehem, PA 18020
4beds
2,743sqft
Single Family Residence
Built in 1987
0.53 Acres Lot
$599,000 Zestimate®
$182/sqft
$-- HOA
What's special
In-ground poolExpansive backyardAttached garageFull walkout basementCovered rear porch
- 15 hours
- 811
- 96
Zillow last checked:
Listing updated:
Listed by:
Kyle P. Spina 484-894-9768,
Realty One Group Supreme 610-321-3730
Source: GLVR,MLS#: 787167 Originating MLS: Lehigh Valley MLS
Facts & features
Interior
Bedrooms & bathrooms
- Bedrooms: 4
- Bathrooms: 3
- Full bathrooms: 2
- 1/2 bathrooms: 1
Primary bedroom
- Level: Second
- Dimensions: 18.00 x 14.00
Bedroom
- Level: Second
- Dimensions: 12.00 x 10.00
Bedroom
- Level: Second
- Dimensions: 12.00 x 10.00
Bedroom
- Level: Second
- Dimensions: 17.00 x 13.00
Primary bathroom
- Level: Second
- Dimensions: 10.00 x 6.00
Dining room
- Level: First
- Dimensions: 14.00 x 12.00
Family room
- Level: First
- Dimensions: 24.00 x 14.00
Foyer
- Level: First
- Dimensions: 10.00 x 10.00
Other
- Level: Second
- Dimensions: 8.00 x 8.00
Half bath
- Level: First
- Dimensions: 6.00 x 3.00
Kitchen
- Description: New countertops needed, new floors needed
- Level: First
- Dimensions: 14.00 x 19.00
Laundry
- Level: First
- Dimensions: 13.00 x 7.00
Living room
- Description: Fireplace, needs flooring, exterior access
- Level: First
- Dimensions: 15.00 x 19.00
Other
- Description: Walk-in Closet
- Level: Second
- Dimensions: 10.00 x 6.00
Heating
- Oil, Radiant
Cooling
- Central Air
Appliances
- Included: Dishwasher, Electric Cooktop, Electric Dryer, Electric Oven, Electric Range, Electric Water Heater, Microwave, Refrigerator, Washer
- Laundry: Electric Dryer Hookup
Features
- Dining Area, Separate/Formal Dining Room, Eat-in Kitchen
- Flooring: Carpet, Linoleum, Luxury Vinyl, Luxury VinylPlank, Other, Vinyl
- Basement: Daylight,Exterior Entry,Concrete,Walk-Out Access
- Has fireplace: Yes
- Fireplace features: Family Room
Interior area
- Total interior livable area: 2,743 sqft
- Finished area above ground: 2,743
- Finished area below ground: 0
Property
Parking
- Total spaces: 2
- Parking features: Attached, Built In, Garage, Off Street, Garage Door Opener
- Attached garage spaces: 2
Features
- Stories: 2
Lot
- Size: 0.53 Acres
- Features: Flat
Details
- Parcel number: M7NW32140205
- Zoning: 05LDR
- Special conditions: None
Construction
Type & style
- Home type: SingleFamily
- Architectural style: Tudor
- Property subtype: Single Family Residence
Materials
- Brick, Vinyl Siding, Wood Siding
- Foundation: Basement
- Roof: Asphalt,Fiberglass
Condition
- Year built: 1987
Utilities & green energy
- Electric: 200+ Amp Service, Circuit Breakers
- Sewer: Public Sewer
- Water: Public
- Utilities for property: Cable Available
Community & HOA
Community
- Security: Smoke Detector(s)
- Subdivision: Oakland Hills
Location
- Region: Bethlehem
Financial & listing details
- Price per square foot: $182/sqft
- Tax assessed value: $107,800
- Annual tax amount: $8,854
- Date on market: 10/29/2026
- Ownership type: Fee Simple
Estimated market value
$599,000
$557,000 - $641,000
$3,230/mo
Price history
| Date | Event | Price |
|---|---|---|
| 10/29/2026 | Listed for sale | $499,000+61%$182/sqft |
Source:  GLVR #787167 Report a problem | ||
| 10/31/2008 | Sold | $310,000-16%$113/sqft |
Source: Public Record Report a problem | ||
| 5/23/2008 | Listing removed | $368,888$134/sqft |
Source: Century 21 #303202 Report a problem | ||
| 5/8/2008 | Price change | $368,888-1.6%$134/sqft |
Source: Century 21 #303202 Report a problem | ||
| 4/18/2008 | Listed for sale | $374,896$137/sqft |
Source: Century 21 #303202 Report a problem | ||
Public tax history
| Year | Property taxes | Tax assessment |
|---|---|---|
| 2026 | $8,854 +4.2% | $107,800 |
| 2025 | $8,498 +2.7% | $107,800 |
| 2024 | $8,273 -0.3% | $107,800 |
| 2023 | $8,300 | $107,800 |
| 2022 | $8,300 +552.5% | $107,800 |
| 2021 | $1,272 | $107,800 |
| 2020 | $1,272 | $107,800 |
| 2018 | $1,272 | $107,800 |
| 2017 | -- | $107,800 |
| 2016 | -- | $107,800 |
| 2015 | -- | $107,800 |
| 2014 | -- | $107,800 +6.1% |
| 2013 | -- | $101,600 |
| 2012 | -- | $101,600 |
| 2011 | -- | $101,600 |
| 2010 | -- | $101,600 |
| 2004 | -- | $101,600 |
| 2003 | -- | $101,600 |
| 2002 | -- | $101,600 |
| 2000 | -- | $101,600 |
Find assessor info on the county website
Monthly payment
Est. payment
Payment breakdown
Explore the cost of this home by adjusting the details. Changes won't be saved.Climate risks
Neighborhood: 18020
Nearby schools
Schools provided by the listing agent
- District: Bethlehem
Source: GLVR. This data may not be complete. We recommend contacting the local school district to confirm school assignments for this home.

Similar homes
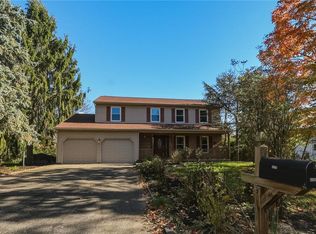
- $480,0004 bd3 ba2.5k sqft4208 Greenfield Rd, Bethlehem, PA 18017For Sale
 MLS ID #786883, Doug Frederick, Howard Hanna TheFrederickGroup. GLVR
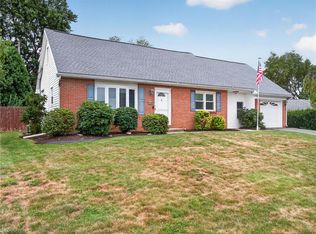
- $459,9004 bd3 ba3.1k sqft3046 Ridon Ct, Bethlehem, PA 18020For Sale
 MLS ID #781295, Austin Brown, Realty One Group Supreme. GLVR
- $488,9004 bd2 ba2.4k sqft215 Moreland Ave, Bethlehem, PA 18017For Sale
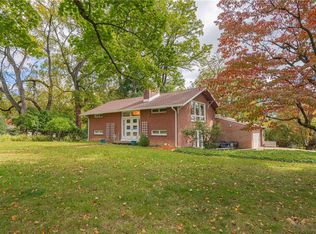 MLS ID #786192, Betsy Duga Hauck, RE/MAX Real Estate. GLVR
- $479,9004 bd3 ba2.2k sqft1160 Brentwood Ave, Bethlehem, PA 18017For Sale
 MLS ID #782316, Shawn A. Leadbetter, Coldwell Banker Hearthside. GLVR
- $485,0004 bd3 ba3.5k sqft56 Ealer Hill Rd, Kintnersville, PA 18930For Sale
 MLS ID #PABU2129826, Shelby Leight, Keller Williams Realty Group. Bright MLS
- $509,9994 bd3 ba2.5k sqft7458 S Main St, Coopersburg, PA 18036For SaleMLS ID #PALH2015480, William Holder, Real of Pennsylvania. Bright MLS
