
Call on Builders or buyers looking to build their own custom built home in Northbrook with highly rated schools - A rare opportunity on a **0.233-acre corner lot** at Shermer Road and Brentwood Road. The existing 1948 home offers 3 bedrooms and 1 bathroom and is ready for a new vision. With street frontage on two sides, the property offers added design flexibility, potential for abundant natural light, and room to create a home with standout curb appeal. Build your next project on a spacious corner site in an established Northbrook neighborhood. As-is.
$545,000
1752 Shermer Rd, Northbrook, IL 60062
3beds
1,412sqft
Single Family Residence
Built in 1948
10,149 Square Feet Lot
$-- Zestimate®
$386/sqft
$-- HOA
What's special
Spacious corner site
- --
- 195
- views
- 12
- saves
Zillow last checked:
Listing updated:
Listed by:
Sholeh Saedi, CSC,SRES 630-561-4800,
@properties Christies Internal Real Estate
Source: MRED as distributed by MLS GRID,MLS#: 12785524
Facts & features
Interior
Bedrooms & bathrooms
- Bedrooms: 3
- Bathrooms: 1
- Full bathrooms: 1
Rooms
- Room types: No additional rooms
Primary bedroom
- Features: Flooring (Carpet)
- Level: Main
- Area: 143 Square Feet
- Dimensions: 11X13
Bedroom 2
- Features: Flooring (Carpet)
- Level: Main
- Area: 121 Square Feet
- Dimensions: 11X11
Bedroom 3
- Features: Flooring (Carpet)
- Level: Main
- Area: 130 Square Feet
- Dimensions: 10X13
Dining room
- Features: Flooring (Carpet)
- Level: Main
- Area: 117 Square Feet
- Dimensions: 9X13
Kitchen
- Features: Kitchen (Galley), Flooring (Parquet)
- Level: Main
- Area: 120 Square Feet
- Dimensions: 15X8
Living room
- Features: Flooring (Wood Laminate)
- Level: Main
- Area: 280 Square Feet
- Dimensions: 20X14
Heating
- Has Heating (Unspecified Type)
Cooling
- Central Air
Appliances
- Included: Range, Microwave, Dishwasher, Refrigerator, Stainless Steel Appliance(s), Gas Water Heater
- Laundry: Main Level, Laundry Closet
Features
- 1st Floor Bedroom, 1st Floor Full Bath
- Flooring: Laminate, Carpet
- Windows: Skylight(s)
- Basement: None
- Number of fireplaces: 1
- Fireplace features: Gas Starter, Living Room
Interior area
- Total structure area: 1,412
- Total interior livable area: 1,412 sqft
Video & virtual tour
Property
Parking
- Total spaces: 2
- Parking features: Concrete, Yes, Garage Owned, Attached, Garage
- Attached garage spaces: 2
Accessibility
- Accessibility features: No Disability Access
Features
- Fencing: Fenced
Lot
- Size: 10,149 Square Feet
- Dimensions: 83x122.14
- Features: Corner Lot
Details
- Additional structures: Shed(s)
- Parcel number: 04162040200000
- Special conditions: Standard
- Other equipment: Ceiling Fan(s)
Construction
Type & style
- Home type: SingleFamily
- Architectural style: Ranch
- Property subtype: Single Family Residence
Materials
- Brick
- Foundation: Concrete Perimeter
- Roof: Asphalt
Condition
- New construction: No
- Year built: 1948
Utilities & green energy
- Electric: Circuit Breakers
- Sewer: Public Sewer
- Water: Public
Community & HOA
HOA
- Services included: None
Location
- Region: Northbrook
Financial & listing details
- Price per square foot: $386/sqft
- Tax assessed value: $580,000
- Annual tax amount: $9,676
- Date on market: 10/30/2026
- Ownership: Fee Simple
Estimated market value
Not available
Estimated sales range
Not available
Not available
Price history
| Date | Event | Price |
|---|---|---|
| 9/19/2001 | Sold | $277,500$197/sqft |
Source: Public Record Report a problem | ||
Public tax history
| Year | Property taxes | Tax assessment |
|---|---|---|
| 2024 | $12,884 +4.8% | $58,000 +0% |
| 2023 | $12,298 -2% | $57,999 |
| 2022 | $12,549 +97.3% | $57,999 +108.5% |
| 2021 | $6,361 +0.1% | $27,823 |
| 2020 | $6,356 +4% | $27,823 -9% |
| 2019 | $6,114 -8.2% | $30,575 -0.5% |
| 2018 | $6,663 +1.9% | $30,734 |
| 2017 | $6,540 +7.7% | $30,734 |
| 2016 | $6,073 +6.7% | $30,734 +16.4% |
| 2015 | $5,692 +2.3% | $26,396 |
| 2014 | $5,563 +1.6% | $26,396 |
| 2013 | $5,478 -10.8% | $26,396 -8.5% |
| 2012 | $6,143 +6.2% | $28,833 |
| 2011 | $5,782 +3.7% | $28,833 |
| 2010 | $5,576 -13.3% | $28,833 -20.4% |
| 2009 | $6,430 +6.3% | $36,244 -7% |
| 2008 | $6,051 -7% | $38,971 -7.8% |
| 2007 | $6,508 +22.6% | $42,289 +33.3% |
| 2006 | $5,310 +3.6% | $31,714 |
| 2005 | $5,125 +1.8% | $31,714 |
| 2004 | $5,033 +19.6% | $31,714 +29% |
| 2003 | $4,208 +2.2% | $24,587 |
| 2002 | $4,116 +17.7% | $24,587 |
| 2001 | $3,498 +5.2% | $24,587 +26.9% |
| 2000 | $3,325 +0.4% | $19,373 |
| 1999 | $3,311 | $19,373 |
Find assessor info on the county website
Monthly payment
Est. payment
Payment breakdown
Explore the cost of this home by adjusting the details. Changes won't be saved.Climate risks
Neighborhood: 60062
Nearby schools
Schools provided by the listing agent
- Elementary: Westcott Elementary School
- Middle: Maple School
- High: Glenbrook North High School
- District: 299
Source: MRED as distributed by MLS GRID. This data may not be complete. We recommend contacting the local school district to confirm school assignments for this home.


Similar homes
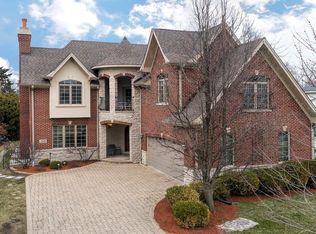
- $550,0004 bd3 ba1.7k sqft1028 Peterson Ave, Park Ridge, IL 60068New
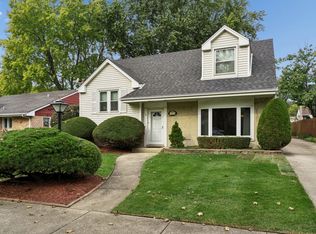 MLS ID #12795315, Cynthia Markowski, CSC, Baird & Warner. MRED as distributed by MLS GRID
- $505,0003 bd3 ba1k sqft295 Anderson Ter, Des Plaines, IL 60016New
 MLS ID #12735203, Justin Lowery, Berkshire Hathaway HomeServices Starck Real Estate. MRED as distributed by MLS GRID
- $595,0003 bd2 ba1.6k sqft3136 Bellwood Ln, Glenview, IL 60026Active
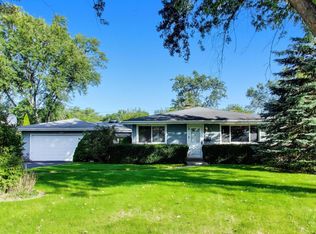 MLS ID #12773384, Gary Huen, @properties Christie's International Real Estate. MRED as distributed by MLS GRID
- $495,0004 bd3 ba1.9k sqft23 W Suffield Dr, Arlington Heights, IL 60004New
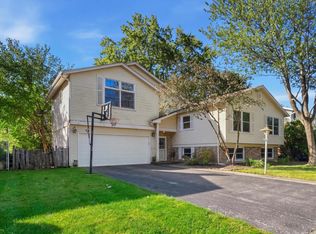 MLS ID #12795872, Brian DeSimone, Greystone Realty. MRED as distributed by MLS GRID
