A distinctive West Hill rambler with a rare financing opportunity. This warm, character-filled home offers the ease of one-level living with custom woodwork, thoughtful built-ins, hardwood floors, and spaces designed for both everyday life and entertaining. The kitchen is a true centerpiece with a commercial-grade gas range with two ovens, Sub-Zero refrigeration, dual sinks and generous prep space. The primary suite opens directly to a covered patio that functions as an outdoor room—sheltered, spacious and surrounded by established gardens. Three flexible outbuildings plus a 550 sq ft garage/workshop provide exceptional space for hobbies, a home office, gym, projects or storage, including a separate electrical panel and air-compressor hookup. Major updates include a black metal roof, fresh exterior paint, new heat pump with A/C, new living-room carpet and modern entry door. Additional systems include a 90%+ furnace, tankless water heater, generator and hot-tub wiring, and a new exterior sewer-line access port. No HOA. Northshore Schools. Home warranty included. Assumable FHA financing at 2.75%, subject to lender approval and buyer qualification, offers a potentially significant monthly-payment advantage compared with today's rates. Now offered at $1,070,000.
Active
Listed by: CENTURY 21 Real Estate Center • Sarah S. Gravelle • 425-238-7499
$1,070,000
17529 93rd Avenue NE, Bothell, WA 98011
3beds
1,880sqft
Single Family Residence
Built in 1966
0.28 Acres Lot
$1,043,900 Zestimate®
$569/sqft
$-- HOA
What's special
- --
- on Zillow
- 920
- views
- 74
- saves
Zillow last checked:
Listing updated:
Listed by:
Sarah S. Gravelle 425-238-7499 Sarah@C21center.com,
CENTURY 21 Real Estate Center
Source: NWMLS as distributed by MLS GRID,MLS#: 2591055
Facts & features
Interior
Bedrooms & bathrooms
- Bedrooms: 3
- Bathrooms: 2
- Full bathrooms: 1
- 3/4 bathrooms: 1
- Main level bathrooms: 2
- Main level bedrooms: 3
Primary bedroom
- Level: Main
Bedroom
- Level: Main
Bedroom
- Level: Main
Bathroom full
- Level: Main
Bathroom three quarter
- Level: Main
Dining room
- Level: Main
Entry hall
- Level: Main
Kitchen with eating space
- Level: Main
Living room
- Level: Main
Utility room
- Level: Garage
Heating
- Fireplace, 90%+ High Efficiency, Forced Air, Heat Pump, Electric, Natural Gas
Cooling
- Has cooling: Yes
Appliances
- Included: Dishwasher, Disposal, Microwave, Refrigerator, Stove(s)/Range(s), Tankless Water Heater, Dishwasher(s), Garbage Disposal, Microwave(s), Refrigerator(s), Water Heater: Tankless / gas, Water Heater Location: Garage
Features
- Bath Off Primary, Dining Room
- Flooring: Ceramic Tile, Hardwood, Vinyl, Carpet
- Windows: Dbl Pane/Storm Window, Skylight(s)
- Basement: None
- Number of fireplaces: 1
- Fireplace features: Gas, Main Level: 1, Fireplace
Interior area
- Total structure area: 1,880
- Total interior livable area: 1,880 sqft
Video & virtual tour
Property
Parking
- Total spaces: 2
- Parking features: Driveway, Attached Garage, Off Street
- Has attached garage: Yes
- Covered spaces: 2
Features
- Levels: One
- Stories: 1
- Entry location: Main
- Patio & porch: Bath Off Primary, Dbl Pane/Storm Window, Dining Room, Fireplace, Skylight(s), Water Heater, Wired for Generator
- Has view: Yes
- View description: Territorial
Lot
- Size: 0.28 Acres
- Features: Curbs, Paved, Sidewalk, Cable TV, Fenced-Partially, Gas Available, High Speed Internet, Outbuildings, Patio, Shop
- Topography: Level,Partial Slope
- Residential vegetation: Fruit Trees, Garden Space
Details
- Parcel number: 9522600110
- Zoning: R-M1
- Zoning description: Jurisdiction: City
- Special conditions: Standard
- Other equipment: Wired for Generator
Construction
Type & style
- Home type: SingleFamily
- Architectural style: 1 Story
- Property subtype: Single Family Residence
Materials
- Wood Siding
- Foundation: Poured Concrete
- Roof: Metal
Condition
- Very Good
- Year built: 1966
Utilities & green energy
- Electric: Company: PSE
- Sewer: Sewer Connected, Company: Northshore Utility District
- Water: Public, Company: Northshore Utility District
- Utilities for property: Ziply
Community & HOA
Community
- Subdivision: Bothell
Location
- Region: Bothell
Financial & listing details
- Price per square foot: $569/sqft
- Tax assessed value: $1,091,000
- Annual tax amount: $10,916
- Date on market: 10/5/2026
- Listing terms: Assumable,Conventional,FHA,VA Loan
- Inclusions: Dishwasher(s), Garbage Disposal, Microwave(s), Refrigerator(s), Stove(s)/Range(s)
Estimated market value
$1,043,900
$992,000 - $1.10M
$3,588/mo
Price history
| Date | Event | Price |
|---|---|---|
| 10/5/2026 | Listed for sale | $1,070,000+57.6%$569/sqft |
Source:  NWMLS as distributed by MLS GRID #2591055 Report a problem NWMLS as distributed by MLS GRID #2591055 Report a problem | ||
| 12/27/2019 | Sold | $679,000$361/sqft |
Source: NWMLS as distributed by MLS GRID #1527241 Report a problem | ||
| 11/16/2019 | Pending sale | $679,000$361/sqft |
Source: RE/MAX Northwest Realtors #1527241 Report a problem | ||
| 11/1/2019 | Price change | $679,000-2.7%$361/sqft |
Source: RE/MAX Northwest Realtors #1527241 Report a problem | ||
| 10/3/2019 | Listed for sale | $698,000$371/sqft |
Source: RE/MAX Northwest Realtors #1527241 Report a problem | ||
Public tax history
| Year | Property taxes | Tax assessment |
|---|---|---|
| 2025 | $10,916 +19.8% | $1,091,000 +13.1% |
| 2024 | $9,114 +14.9% | $965,000 +19.6% |
| 2023 | $7,930 -8% | $807,000 -18.1% |
| 2022 | $8,615 +11.7% | $985,000 +37.4% |
| 2021 | $7,715 +8.1% | $717,000 +17.3% |
| 2020 | $7,137 +13.4% | $611,000 +11.9% |
| 2019 | $6,295 +5.9% | $546,000 +0.4% |
| 2018 | $5,947 +11.8% | $544,000 +16.7% |
| 2017 | $5,319 +27.4% | $466,000 +10.2% |
| 2016 | $4,175 | $423,000 +4.7% |
| 2015 | $4,175 | $404,000 +11.9% |
| 2014 | $4,175 | $361,000 +9.1% |
| 2013 | $4,175 | $331,000 +15.7% |
| 2012 | -- | $286,000 -3.1% |
| 2011 | -- | $295,000 -13.2% |
| 2010 | -- | $340,000 |
| 2009 | -- | $340,000 |
| 2007 | -- | $340,000 +6.6% |
| 2006 | -- | $319,000 +6.7% |
| 2005 | -- | $299,000 +50.3% |
| 2001 | $2,751 +5.4% | $199,000 +9.9% |
| 2000 | $2,610 | $181,000 |
Find assessor info on the county website
Monthly payment
Est. payment
Payment breakdown
Explore the cost of this home by adjusting the details. Changes won't be saved.Climate risks
Neighborhood: 98011
Nearby schools
Schools provided by the listing agent
- Elementary: Westhill Elem
- Middle: Canyon Park Middle School
- High: Bothell Hs
Source: NWMLS as distributed by MLS GRID. This data may not be complete. We recommend contacting the local school district to confirm school assignments for this home.

Similar homes
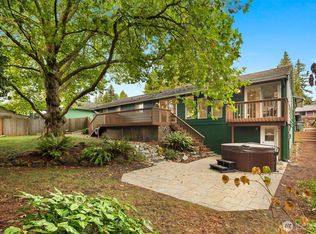
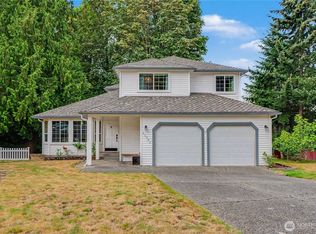
- $1,050,0004 bd3 ba2.6k sqft10611 NE 193rd Street, Bothell, WA 98011Active
 MLS ID #2584061, Shannon Woodcock. NWMLS as distributed by MLS GRID
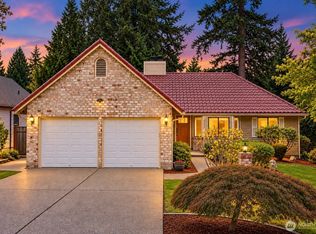
 - $1,080,0003 bd3 ba2k sqft11902 NE 168th Street, Bothell, WA 98011Active
 MLS ID #2579024, Tianle Zhuo. NWMLS as distributed by MLS GRID
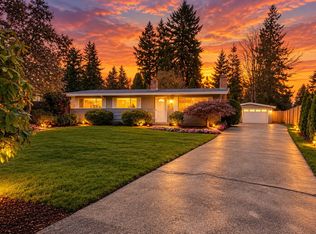
 - $899,9993 bd2 ba1.4k sqftNorway View Plat, Bothell, WA 98011Active
 MLS ID #2575856, Yesay Semerjian. NWMLS as distributed by MLS GRID
 - $1,049,0004 bd2 ba1.5k sqftEastgate Hills Evergreen, Bellevue, WA 98007Active
 MLS ID #2596187, Pete Keating. NWMLS as distributed by MLS GRID
