JUST REDUCED $100,000!!! 2 PARCELS FOR THE PRICE OF ONE!!! Experience the charm and craftsmanship of this stunning custom home set on more than 22 private acres across two parcels. Designed for comfortable living and effortless entertaining, this home offers gorgeous views from nearly every angle and timeless quality that's hard to find today. The spacious living room features soaring open-beam vaulted ceilings, creating a warm and inviting space for family gatherings or entertaining guests. A wraparound porch overlooks the scenic property, providing the perfect spot to relax and enjoy the peaceful surroundings. The chef's kitchen is equipped with stainless steel appliances, abundant cabinetry, and generous storage, making it ideal for both everyday living and hosting. The expansive primary suite offers 2 large walk-in closets and a functional bathroom with sunken tub, while the spacious den with built-in shelving is perfect for a home office, library, or media room. Outside, you'll find an attached two-car garage plus a detached oversized two-car garage with additional storage, providing plenty of room for vehicles, equipment, and hobbies. The gated property offers exceptional privacy and is ready for horses, livestock, or other animals. Additional features include owned solar, a tranquil courtyard with a spa for relaxing under the stars, and breathtaking natural surroundings. Conveniently located just minutes from the area's brand-new casino, this exceptional property combines peaceful country living with easy access to entertainment and amenities. This is a rare opportunity to own a one-of-a-kind estate offering space, privacy, and endless possibilities.
Active
Price cut: $100K (9/28)
$649,999
17534 Red Mule Rd, Fiddletown, CA 95629
2beds
3,794sqft
Single Family Residence
Built in 1984
14.35 Acres Lot
$628,200 Zestimate®
$171/sqft
$-- HOA
What's special
Attached two-car garageBreathtaking natural surroundingsExpansive primary suiteSoaring open-beam vaulted ceilings
- 95 days
- 358
- 19
Zillow last checked:
Listing updated:
Listed by:
Brandon Shepard DRE #01701893 916-479-1936,
The Residence Real Estate Group,
Matthew McLevich DRE #02161600 916-539-6288,
The Residence Real Estate Group
Source: MetroList Services of CA,MLS#: 226092716Originating MLS: MetroList Services, Inc.
Facts & features
Interior
Bedrooms & bathrooms
- Bedrooms: 2
- Bathrooms: 2
- Full bathrooms: 2
Primary bathroom
- Features: Closet, Shower Stall(s), Double Vanity, Sunken Tub
Dining room
- Features: Formal Room
Kitchen
- Features: Breakfast Area, Pantry Closet, Synthetic Counter
Heating
- Central
Cooling
- Central Air
Appliances
- Included: Built-In Electric Oven, Built-In Electric Range, Dishwasher, Disposal, Microwave
- Laundry: Cabinets, Ground Floor, Inside Room
Features
- Flooring: Wood
- Number of fireplaces: 1
- Fireplace features: Family Room
Interior area
- Total interior livable area: 3,794 sqft
Property
Parking
- Total spaces: 4
- Parking features: Attached, Detached, Garage Door Opener, Uncovered Parking Spaces 2+, Garage Faces Side, Workshop in Garage
- Attached garage spaces: 4
- Has uncovered spaces: Yes
Features
- Fencing: Partial
Lot
- Size: 14.35 Acres
- Features: Irregular Lot, Other
- Topography: Lot Grade Varies,Lot Sloped,Trees Many,Lot Grade Varies,Lot Sloped,Trees Many
Details
- Additional structures: Barn(s)
- Parcel number: 015270014000
- Zoning: R1A
- Special conditions: Trust
- Horses can be raised: Yes
- Horse amenities: None
Construction
Type & style
- Home type: SingleFamily
- Architectural style: Craftsman,Farmhouse
- Property subtype: Single Family Residence
Materials
- Frame
- Foundation: Raised
- Roof: Composition
Condition
- Year built: 1984
Utilities & green energy
- Electric: 220 Volts
- Sewer: Septic System
- Water: Well
- Utilities for property: Electric, Propane Tank Leased
Community & HOA
Location
- Region: Fiddletown
Financial & listing details
- Price per square foot: $171/sqft
- Tax assessed value: $94,914
- Price range: $650K - $650K
- Date on market: 7/22/2026
- Has irrigation water rights: Yes
- Road surface type: Unpaved
Estimated market value
$628,200
$597,000 - $660,000
$2,174/mo
Price history
| Date | Event | Price |
|---|---|---|
| 9/28/2026 | Price change | $649,999-13.3%$171/sqft |
Source: MetroList Services of CA #226092716 Report a problem | ||
| 8/14/2026 | Price change | $749,999-6.3%$198/sqft |
Source: MetroList Services of CA #226092716 Report a problem | ||
| 7/22/2026 | Listed for sale | $799,999$211/sqft |
Source: MetroList Services of CA #226092716 Report a problem | ||
Public tax history
| Year | Property taxes | Tax assessment |
|---|---|---|
| 2026 | -- | $94,914 +2% |
| 2025 | $946 +1.9% | $93,054 +2% |
| 2024 | $928 +2% | $91,230 +2% |
| 2023 | $910 +2.4% | $89,442 +4% |
| 2022 | $888 +1.9% | $85,970 |
| 2021 | $871 +1% | $85,970 +1% |
| 2020 | $863 +2% | $85,090 +2% |
| 2019 | $846 +1.9% | $83,422 +2% |
| 2018 | $830 +1.9% | $81,787 +2% |
| 2017 | $814 | $80,185 +2% |
| 2016 | -- | $78,614 +1.5% |
| 2015 | -- | $77,434 +2% |
| 2014 | -- | $75,919 +0.5% |
| 2013 | -- | $75,576 +2% |
| 2012 | -- | $74,095 +2% |
| 2011 | -- | $72,643 +0.8% |
| 2010 | -- | $72,101 -0.2% |
| 2009 | -- | $72,273 +2% |
| 2008 | -- | $70,857 +2% |
| 2007 | -- | $69,469 +2% |
| 2006 | -- | $68,108 +2% |
| 2005 | -- | $66,774 +2% |
| 2004 | -- | $65,465 +1.9% |
| 2003 | -- | $64,270 +2% |
| 2002 | -- | $63,011 +2% |
| 2001 | -- | $61,777 |
Find assessor info on the county website
Monthly payment
Est. payment
Payment breakdown
Explore the cost of this home by adjusting the details. Changes won't be saved.Climate risks
Neighborhood: 95629
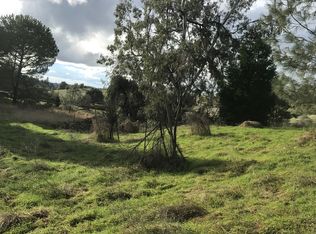
Similar homes
- $899,0003 bd3 ba2.1k sqft19461 Fiddletown Rd, Fiddletown, CA 95629For Sale
 MLS ID #226038515, Kristina Agustin. MetroList Services of CA
 - $624,9004 bd3 ba2.9k sqft12511 Tabeaud Rd, Pine Grove, CA 95665For Sale
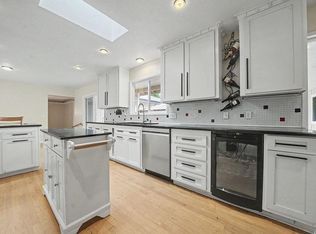 MLS ID #226109873, Neeta Patel. MetroList Services of CA
 - $639,0003 bd2 ba2k sqft4830 Holly Dr, Shingle Springs, CA 95682For Sale
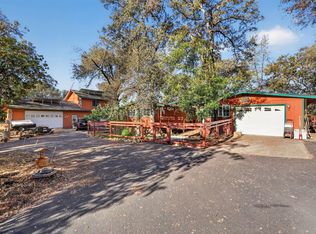 MLS ID #226123534, Mela Fratarcangeli. MetroList Services of CA
 - $711,0003 bd3 ba2.4k sqft18591 Ponderosa Hills Rd, Volcano, CA 95689For Sale
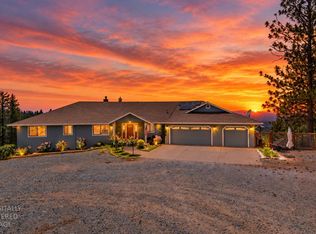 MLS ID #225132667, Cheryl Obereiner. MetroList Services of CA
