Space, style, and a picture-perfect setting come together in this beautifully maintained 4-bedroom, 2-bath home on more than an acre of meticulously manicured lawn and landscaping just minutes from vibrant Decorah. Offering over 2,800 square feet of finished living space, this move-in-ready home features a bright, open-concept layout designed for comfortable everyday living and effortless entertaining. The spacious primary suite is a true retreat with a well-appointed en suite bath and an oversized walk-in closet, while main-floor laundry and a generous three-stall attached garage provide exceptional convenience. The newly finished walk-out lower level offers even more room to spread out with a large family room, fourth bedroom, and a versatile office or flex space perfect for remote work, hobbies, or guests. In-floor radiant heat keeps the basement cozy as can be. Outside, you'll find endless possibilities with expansive green space for gardening, recreation, entertaining, or simply enjoying the peaceful surroundings. As an added bonus, brand-new shingles will be installed at the seller's expense, providing added value and peace of mind. Fiber internet will keep you well connected. If you've been searching for a home that offers the space of the country with the convenience of a quick drive to Decorah, this is one you won't want to miss. Call today!
For sale
Price cut: $24.9K (10/8)
$475,000
1754 Peppy Place Rd, Decorah, IA 52101
4beds
2,822sqft
Single Family Residence
Built in 2006
1.09 Acres Lot
$459,900 Zestimate®
$168/sqft
$50/mo HOA
What's special
Large family roomMain-floor laundryBright open-concept layoutSpacious primary suiteFourth bedroomWell-appointed en suite bathGenerous three-stall attached garage
- 92 days
- 726
- 28
Zillow last checked:
Listing updated:
Listed by:
Benjamin T Harman 563-380-8530,
Harman Realty
Source: Northeast Iowa Regional BOR as distributed by MLS GRID,MLS#: 20263433
Facts & features
Interior
Bedrooms & bathrooms
- Bedrooms: 4
- Bathrooms: 2
- Full bathrooms: 2
Rooms
- Room types: 1st Floor Entry, Family Room, Great Room, Lwr Level Roughed in Bath, Main Floor Laundry, Primary Bedroom En Suite, Primary Bedroom w/ Closet, Mudroom, Lwr Level Family Room
Other
- Level: Upper
Other
- Level: Main
Other
- Level: Lower
Heating
- Forced Air, Natural Gas, Radiant Floor, Propane Rented
Cooling
- Central Air
Appliances
- Included: Dishwasher, Dryer, Free-Standing Range, Refrigerator, Washer
- Laundry: 1st Floor
Features
- Fiber Optic
- Basement: Walk-Out Access,Partially Finished
- Has fireplace: No
- Fireplace features: None
Interior area
- Total interior livable area: 2,822 sqft
- Finished area below ground: 1,200
Video & virtual tour
Property
Parking
- Total spaces: 3
- Parking features: Attached Garage
- Has attached garage: Yes
- Carport spaces: 3
Features
- Patio & porch: Deck, Patio
Lot
- Size: 1.09 Acres
- Features: Landscaped, Corner Lot
Details
- Parcel number: 151447601800
- Zoning: A-R
- Special conditions: Standard
Construction
Type & style
- Home type: SingleFamily
- Architectural style: Ranch
- Property subtype: Single Family Residence
Materials
- Vinyl Siding
- Roof: Shingle
Condition
- Year built: 2006
Utilities & green energy
- Sewer: Septic Tank
- Water: Shared Well
Community & HOA
HOA
- Has HOA: Yes
- HOA fee: $50 monthly
Location
- Region: Decorah
Financial & listing details
- Price per square foot: $168/sqft
- Tax assessed value: $338,730
- Annual tax amount: $3,554
- Date on market: 7/23/2026
- Cumulative days on market: 93 days
- Road surface type: Concrete, Hard Surface Road
Estimated market value
$459,900
$437,000 - $483,000
$2,370/mo
Price history
| Date | Event | Price |
|---|---|---|
| 10/8/2026 | Price change | $475,000-5%$168/sqft |
Source:  Northeast Iowa Regional BOR as distributed by MLS GRID #20263433 Report a problem Northeast Iowa Regional BOR as distributed by MLS GRID #20263433 Report a problem | ||
| 9/14/2026 | Price change | $499,900-2.9%$177/sqft |
Source: Northeast Iowa Regional BOR as distributed by MLS GRID #20263433 Report a problem | ||
| 8/12/2026 | Price change | $515,000-3.7%$182/sqft |
Source: Northeast Iowa Regional BOR as distributed by MLS GRID #20263433 Report a problem | ||
| 7/23/2026 | Listed for sale | $535,000$190/sqft |
Source: Northeast Iowa Regional BOR as distributed by MLS GRID #20263433 Report a problem | ||
Public tax history
| Year | Property taxes | Tax assessment |
|---|---|---|
| 2025 | $3,554 +5.6% | $338,730 +14.4% |
| 2024 | $3,366 +0.9% | $296,220 |
| 2023 | $3,336 +4.3% | $296,220 +14.5% |
| 2022 | $3,200 +3.7% | $258,700 +1.6% |
| 2021 | $3,086 +1.6% | $254,510 +7.1% |
| 2020 | $3,038 -1.4% | $237,590 |
| 2019 | $3,082 +11.7% | $237,590 |
| 2018 | $2,758 -12.8% | $237,590 +19.3% |
| 2017 | $3,164 +16% | $199,160 |
| 2016 | $2,728 +3.3% | $199,160 +4.7% |
| 2015 | $2,642 | $190,300 |
| 2014 | $2,642 +8.5% | $190,300 |
| 2013 | $2,434 +1.5% | -- |
| 2011 | $2,398 +7.1% | -- |
| 2010 | $2,240 +6.6% | -- |
| 2009 | $2,102 +4.9% | -- |
| 2008 | $2,004 | -- |
Find assessor info on the county website
Monthly payment
Est. payment
Payment breakdown
Explore the cost of this home by adjusting the details. Changes won't be saved.Climate risks
Neighborhood: 52101
Nearby schools
Schools provided by the listing agent
- Elementary: Decorah Community Schools
- Middle: Decorah Community Schools
- High: Decorah Community Schools
Source: Northeast Iowa Regional BOR as distributed by MLS GRID. This data may not be complete. We recommend contacting the local school district to confirm school assignments for this home.
Similar homes
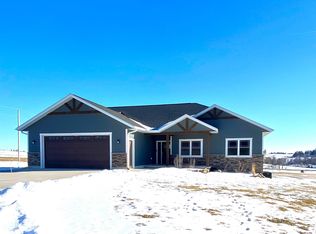
- $499,9003 bd3 ba2k sqft1101 Linden St, Decorah, IA 52101For Sale
 MLS ID #20264018, David K Huinker, Friest & Associates. Northeast Iowa Regional BOR as distributed by MLS GRID
 - $439,9004 bd3 ba3.6k sqft325 Becker Ave, Ossian, IA 52161For Sale
 MLS ID #20264784, Thomas J Bushman, Homestead Realty, LLC. Northeast Iowa Regional BOR as distributed by MLS GRID
 - $343,0003 bd2 ba1.9k sqft1020 County Road W42, Ossian, IA 52161For Sale
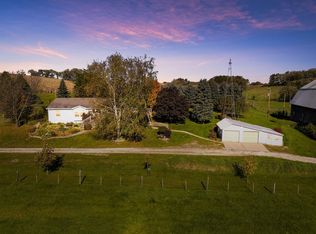 MLS ID #20265089, Jodi Granger, EXIT Realty Driftless Group. Northeast Iowa Regional BOR as distributed by MLS GRID
 - $274,9003 bd2 ba1.8k sqft1789 Old Stage Rd, Decorah, IA 52101For Sale
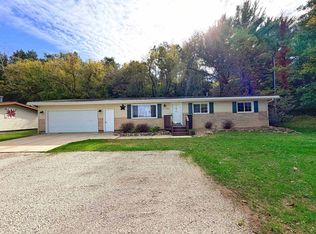 MLS ID #20264897, Michael Harman, Harman Realty. Northeast Iowa Regional BOR as distributed by MLS GRID
