Private lodge-style acreage located in Northeast Iowa on 9.4 acres, with an additional 15 acres of adjoining timber available for purchase separately. This 3-bedroom, 3-bath home offers approximately **2,856 finished square feet** and a great combination of country living, privacy and recreational opportunity.
The home features a full ICF basement that is now completely finished, geothermal heating and cooling, in-floor heat throughout all three levels, numerous updates and a large wraparound deck overlooking the property. The detached **28' x 28' garage provides an additional 784 square feet of finished space** and is equipped with its own mini-split heating and air-conditioning system, making it comfortable and usable year-round.
For the outdoor enthusiast, the property is already set up and ready to enjoy with established food plots, multiple Grizzly hunting blinds, excellent turkey hunting and a proven history of mature whitetails. The secluded setting provides outstanding views and privacy while still offering the comfort and amenities of a well-maintained home.
A rare opportunity to own a turnkey Northeast Iowa acreage where the home, land and recreational lifestyle all come together.
For sale by owner
Price cut: $30K (10/5)
$599,000
2123 315th Ave, Ridgeway, IA 52165
3beds
2,856sqft
SingleFamily
Built in 2004
9 Acres Lot
$-- Zestimate®
$210/sqft
$-- HOA
What's special
Numerous updatesWell-maintained homeGeothermal heating and cooling
What the owner loves about this home
What we love most about this home is the combination of privacy, comfort and the outdoors. You can sit on the wraparound deck and enjoy the quiet country setting, then step into the backyard and have established food plots, hunting blinds and incredible whitetail and turkey hunting right on your own property. The home has a warm lodge feel, but it also has the features that make everyday living comfortable, including geothermal, in-floor heat on all three levels, a finished walkout basement and plenty of room for family and guests. It truly feels like your own private piece of Northeast Iowa.
- 50 days
- 1,210
- 63
Listed by:
Property Owner (507) 358-4715
Facts & features
Interior
Bedrooms & bathrooms
- Bedrooms: 3
- Bathrooms: 3
- Full bathrooms: 3
Heating
- Forced air
Cooling
- Central
Appliances
- Included: Dishwasher, Dryer, Garbage disposal, Microwave, Range / Oven, Refrigerator, Washer
Features
- Flooring: Hardwood
- Basement: Finished
- Has fireplace: Yes
Interior area
- Total interior livable area: 2,856 sqft
Property
Parking
- Total spaces: 2
- Parking features: Garage - Detached
Features
- Exterior features: Wood
- Has view: Yes
- View description: Territorial
Lot
- Size: 9 Acres
Details
- Parcel number: 130440002600
Construction
Type & style
- Home type: SingleFamily
Materials
- log
- Foundation: Concrete
- Roof: Other
Condition
- New construction: No
- Year built: 2004
Community & HOA
Location
- Region: Ridgeway
Financial & listing details
- Price per square foot: $210/sqft
- Tax assessed value: $352,770
- Date on market: 8/21/2026
Estimated market value
Not available
Estimated sales range
Not available
$2,724/mo
Price history
| Date | Event | Price |
|---|---|---|
| 10/5/2026 | Price change | $599,000-4.8%$210/sqft |
Source: Owner Report a problem | ||
| 9/22/2026 | Price change | $629,000-3.1%$220/sqft |
Source: Owner Report a problem | ||
| 8/21/2026 | Listed for sale | $649,000+131.8%$227/sqft |
Source: Owner Report a problem | ||
| 7/31/2017 | Sold | $280,000+10.2%$98/sqft |
Source:  Northeast Iowa Regional BOR as distributed by MLS GRID #20172935 Report a problem Northeast Iowa Regional BOR as distributed by MLS GRID #20172935 Report a problem | ||
| 6/3/2013 | Sold | $254,000+1.6%$89/sqft |
Source: Public Record Report a problem | ||
| 1/3/2013 | Listed for sale | $249,900+6.6%$88/sqft |
Source: Dave Kelly & Company #22897 Report a problem | ||
| 8/19/2011 | Sold | $234,500$82/sqft |
Source: Public Record Report a problem | ||
Public tax history
| Year | Property taxes | Tax assessment |
|---|---|---|
| 2025 | -- | $352,770 +13.7% |
| 2024 | $3,514 +1.4% | $310,400 |
| 2023 | $3,464 +3.7% | $310,400 +15.7% |
| 2022 | $3,340 +3.5% | $268,280 +1.2% |
| 2021 | $3,226 -1.8% | $265,070 +6.7% |
| 2020 | $3,284 -1.4% | $248,490 |
| 2019 | $3,330 +22.3% | $248,490 |
| 2018 | $2,722 -12.5% | $248,490 +17.8% |
| 2017 | $3,110 +19.2% | $211,000 |
| 2016 | $2,608 +2.9% | $211,000 +4.6% |
| 2015 | $2,534 +1.9% | $201,660 |
| 2014 | $2,486 +9.6% | $201,660 |
| 2013 | $2,268 -7.1% | -- |
| 2011 | $2,442 +4.6% | -- |
| 2010 | $2,334 +14.2% | -- |
| 2009 | $2,044 +15.6% | -- |
| 2008 | $1,768 +13.2% | -- |
| 2007 | $1,562 | -- |
Find assessor info on the county website
Monthly payment
Est. payment
Payment breakdown
Explore the cost of this home by adjusting the details. Changes won't be saved.Climate risks
Neighborhood: 52165
Nearby schools
Schools provided by the listing agent
- District: South Winneshiek
Source: The MLS. This data may not be complete. We recommend contacting the local school district to confirm school assignments for this home.
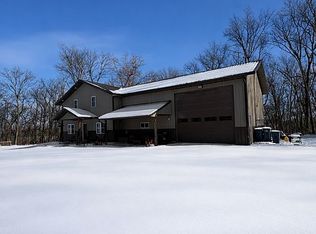
Similar homes
- $499,0005 bd3 ba3.4k sqft1106 5th St SE, Cresco, IA 52136For Sale By Owner
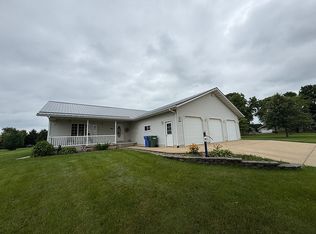
- $535,0004 bd4 ba2.9k sqft1233 Cambridge Ct, Cresco, IA 52136For Sale
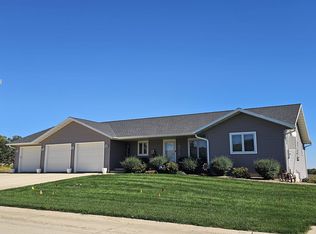 MLS ID #20264792, Toni Johnson, Country Life Real Estate Inc. Northeast Iowa Regional BOR as distributed by MLS GRID
 - $749,9002 bd3 ba2.5k sqft2166 Pole Line Rd, Decorah, IA 52101For Sale
 MLS ID #20264578, Joan M Rollins, AJ Realty, Inc. Northeast Iowa Regional BOR as distributed by MLS GRID
 - $475,0004 bd2 ba2.8k sqft1754 Peppy Place Rd, Decorah, IA 52101For Sale
 MLS ID #20263433, Benjamin T Harman, Harman Realty. Northeast Iowa Regional BOR as distributed by MLS GRID
