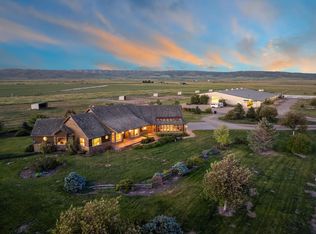
Set above Portneuf Valley near Inkom, 1755 E Nestor Road is a custom concrete estate on approx. 15 acres. Built in 2008 with Thermomass insulated concrete construction, 12-foot cast-in-place exterior walls, and suspended concrete main floor, the home offers approx. 12,290 sq ft with 4 bedrooms, 8 full baths, 1 half bath, and an Inclinator elevator serving three levels. Inside, the home features custom Wood-Mode cabinetry, cherry trim and doors, Venetian plaster, travertine, granite, marble baths, exposed beams, and cedar ceilings. The kitchen includes Thermador appliances, two Bosch dishwashers, and trash compactor. The upper primary retreat includes a wet bar, dual baths and closets, laundry, Trex deck, Sundance spa, and views toward Mount Bonneville and Pebble Creek. The partially finished basement includes a wellness/gym area with indoor resistance-current pool, second Sundance spa, steam room, full bath, unfinished theater room, and flexible north wing space. Outdoor living includes covered patios, creek access stairs, mountain and valley views. Systems include radiant heat, central AC, spring-fed water with 12,000-gallon tank, and selected-circuit Generac LP backup power.
For sale
Price cut: $180K (9/9)
$5,499,000
1755 E Nestor Rd, Inkom, ID 83245
4beds
12,290sqft
Single Family Residence
Built in 2008
15 Acres Lot
$-- Zestimate®
$447/sqft
$-- HOA
What's special
Indoor resistance-current poolSteam roomRadiant heatSundance spaMountain and valley viewsCovered patiosPartially finished basement
- 81 days
- 703
- 26
Zillow last checked:
Listing updated:
Listed by:
Jared English 888-881-4118,
Congress Realty, Inc
Source: SRMLS,MLS#: 2187258
Facts & features
Interior
Bedrooms & bathrooms
- Bedrooms: 4
- Bathrooms: 9
- Full bathrooms: 8
- 1/2 bathrooms: 1
- Main level bathrooms: 4
- Main level bedrooms: 2
Dining room
- Level: Main
Family room
- Level: Main
Kitchen
- Level: Main
Living room
- Level: Basement,Main,Upper
Basement
- Area: 5500
Heating
- Electric, Propane, Forced Air, Radiant
Cooling
- Central Air
Appliances
- Included: Dishwasher, Double Oven, Dryer, Disposal, Microwave, Vented Exhaust Fan, Gas Range, Refrigerator, Trash Compactor, Washer, Plumbed For Water Softener
- Laundry: In Basement, Main Level, Upper Level
Features
- Plumbed For Central Vac, Vaulted Ceiling(s), Walk-In Closet(s), Wet Bar
- Flooring: Tile
- Basement: Daylight,Egress Windows,Full,Walk-Out Access
- Number of fireplaces: 5
- Fireplace features: 3+, Gas, Wood Burning
Interior area
- Total structure area: 12,290
- Total interior livable area: 12,290 sqft
- Finished area above ground: 6,790
- Finished area below ground: 5,500
Video & virtual tour
Property
Parking
- Total spaces: 4
- Parking features: 4 Stalls, Attached, Garage Door Opener, Concrete, Gravel
- Attached garage spaces: 4
- Has uncovered spaces: Yes
Accessibility
- Accessibility features: Accessible Entrance
Features
- Levels: Three Or More
- Stories: 3
- Patio & porch: 3+, Covered, Deck, Patio
- Has spa: Yes
- Spa features: Bath, Above Ground
- Has view: Yes
- View description: Mountain(s), Valley
Lot
- Size: 15 Acres
- Features: Rural, Secluded, Wooded, Low Traffic, Established Lawn, Many Trees, Sprinkler System Full
Details
- Parcel number: RPR4015020100
- Zoning description: Bannock-Residential Rural
Construction
Type & style
- Home type: SingleFamily
- Architectural style: Other
- Property subtype: Single Family Residence
Materials
- Frame, Primary Exterior Material: Stone, Primary Exterior Material: Stucco
- Foundation: Concrete Perimeter
Condition
- Year built: 2008
Utilities & green energy
- Electric: Idaho Power
- Sewer: Private Sewer
- Water: Well
Community & HOA
Community
- Subdivision: None
HOA
- Has HOA: No
Location
- Region: Inkom
Financial & listing details
- Price per square foot: $447/sqft
- Tax assessed value: $1,583,153
- Annual tax amount: $6,102
- Date on market: 6/23/2026
- Listing terms: Cash,Conventional,Owner May Carry
- Inclusions: Kitchen Appliances, Main-Floor Bar Appliances, Upper Primary Wet Bar Beverage Fridge, Laundry Equipment, Indoor Resistance-Current Pool Equipment, Pool/Spa Equipment, Generator, Elan/Hai Controls, In-Ceiling Speakers, Attached Fixtures, Two Sundance Spas, And All Mounted Tvs.
- Exclusions: Furnishings, Tractor/Implements, Lawn Mower, Gun Safes And Contents, And Seller's Personal Property Are Excluded. Furnishings And Tractor/Implements May Be Negotiated Separately Outside Escrow.
Estimated market value
Not available
Estimated sales range
Not available
Not available
Price history
| Date | Event | Price |
|---|---|---|
| 9/9/2026 | Price change | $5,499,000-3.2%$447/sqft |
Source:  SRMLS #2187258 Report a problem SRMLS #2187258 Report a problem | ||
| 8/20/2026 | Price change | $5,678,999-5.4%$462/sqft |
Source: SRMLS #2187258 Report a problem | ||
| 6/23/2026 | Listed for sale | $5,999,999$488/sqft |
Source: SRMLS #2187258 Report a problem | ||
Public tax history
| Year | Property taxes | Tax assessment |
|---|---|---|
| 2025 | $5,930 -13.8% | $1,583,153 +15.5% |
| 2024 | $6,881 +26.8% | $1,371,083 +2.3% |
| 2023 | $5,426 -23.8% | $1,339,865 +1.6% |
| 2022 | $7,117 +0.3% | $1,319,396 +28.1% |
| 2021 | $7,095 +18.3% | $1,030,274 +13.7% |
| 2020 | $5,996 -25.7% | $906,212 -10.6% |
| 2019 | $8,074 | $1,013,604 +26.7% |
| 2018 | $8,074 +14.4% | $799,700 +1985.8% |
| 2017 | $7,058 -0.5% | $38,340 -95.2% |
| 2016 | $7,092 -4.2% | $799,651 |
| 2015 | $7,399 +10% | -- |
| 2012 | $6,724 +14.6% | $709,147 |
| 2011 | $5,869 | -- |
Find assessor info on the county website
Monthly payment
Est. payment
Payment breakdown
Explore the cost of this home by adjusting the details. Changes won't be saved.Climate risks
Neighborhood: 83245
Nearby schools
Schools provided by the listing agent
- Elementary: INKOM
- Middle: MARSH VALLEY
- High: MARSH VALLEY HIGH SCHOOL
Source: SRMLS. This data may not be complete. We recommend contacting the local school district to confirm school assignments for this home.