Welcome to 1755 Fish Hatchery Road! This updated and remodeled 3-bedroom, 2-bath home offers approximately 1,648 square feet of living space on a 0.50-acre lot with mountain views. The home features an open-concept kitchen and living area, creating a comfortable space for everyday living and entertaining. The kitchen includes a bay window that brings in natural light, while the home also offers a den for additional flexible living space.
The finished basement adds even more functionality with a second full bath, laundry room, pantry, and additional space to fit your needs. A 2-car attached garage provides plenty of room for parking and storage. Outside, enjoy covered and front porch areas, a backyard, mature trees, and additional storage. The home also features a metal roof and central heating and air.
Conveniently located for enjoying the East Tennessee lifestyle, with access to the lake along with shopping, dining, and everyday conveniences. Whether you're heading out for a day on the water or running into town, this location offers a great balance of recreation and convenience.
Buyer/Buyer's Agent to verify all information to their satisfaction.
Pending
$295,000
1755 Fish Hatchery Rd, Morristown, TN 37813
3beds
1,648sqft
Single Family Residence, Residential
Built in 1977
0.5 Acres Lot
$295,700 Zestimate®
$179/sqft
$-- HOA
What's special
Metal roofMature treesAdditional storageLaundry roomCentral heating and air
- 31 days
- 1,038
- 115
Zillow last checked:
Listing updated:
Listed by:
Marivel Villa 423-748-3407,
Keller Williams Properties 423-616-0806
Source: Lakeway Area AOR,MLS#: 713180
Facts & features
Interior
Bedrooms & bathrooms
- Bedrooms: 3
- Bathrooms: 2
- Full bathrooms: 2
Heating
- Heat Pump
Cooling
- Ceiling Fan(s), Central Air, Electric, Heat Pump
Appliances
- Included: Electric Range
Features
- Windows: Bay Window(s)
- Basement: Block,Crawl Space,Finished,Full,Sump Pump,None
- Has fireplace: Yes
- Fireplace features: Metal
Interior area
- Total interior livable area: 1,648 sqft
- Finished area above ground: 0
- Finished area below ground: 616
Property
Parking
- Total spaces: 2
- Parking features: Garage - Attached
- Attached garage spaces: 2
Accessibility
- Accessibility features: Accessible Washer/Dryer
Features
- Levels: Tri-Level
- Patio & porch: Covered, Front Porch
- Exterior features: Rain Gutters, Storage
- Has view: Yes
- View description: Trees/Woods
Lot
- Size: 0.5 Acres
- Dimensions: 140 x IRR
- Features: Back Yard, Cleared, Corners Marked, Front Yard
Details
- Additional structures: Storage
- Parcel number: 042 03200 000
Construction
Type & style
- Home type: SingleFamily
- Property subtype: Single Family Residence, Residential
Materials
- Brick, Concrete, Vinyl Siding
- Foundation: Block
Condition
- Updated/Remodeled
- New construction: No
- Year built: 1977
Utilities & green energy
- Sewer: Septic Tank
- Water: Public
Community & HOA
HOA
- Has HOA: No
Location
- Region: Morristown
Financial & listing details
- Price per square foot: $179/sqft
- Tax assessed value: $680,200
- Annual tax amount: $587
- Date on market: 10/2/2026
- Inclusions: Stove
Estimated market value
$295,700
$281,000 - $310,000
$2,019/mo
Price history
| Date | Event | Price |
|---|---|---|
| 10/7/2026 | Pending sale | $295,000$179/sqft |
Source:  Lakeway Area AOR #713180 Report a problem | ||
| 10/2/2026 | Listed for sale | $295,000+742.9%$179/sqft |
Source: Lakeway Area AOR #713180 Report a problem | ||
| 4/15/2025 | Sold | $35,000-44.9%$21/sqft |
Source: Public Record Report a problem | ||
| 2/12/1999 | Sold | $63,500-7.3%$39/sqft |
Source: Public Record Report a problem | ||
| 5/5/1998 | Sold | $68,500+8.9%$42/sqft |
Source: Public Record Report a problem | ||
| 2/2/1998 | Sold | $62,900+39.8%$38/sqft |
Source: Public Record Report a problem | ||
| 3/26/1996 | Sold | $45,000$27/sqft |
Source: Public Record Report a problem | ||
Public tax history
| Year | Property taxes | Tax assessment |
|---|---|---|
| 2025 | $1,791 +36.4% | $121,850 +82.8% |
| 2024 | $1,314 | $66,675 |
| 2023 | $1,314 +3.5% | $66,675 +3.5% |
| 2022 | $1,269 | $64,400 |
| 2021 | $1,269 | $64,400 |
| 2020 | $1,269 +7.7% | $64,400 +16.5% |
| 2019 | $1,178 | $55,300 |
| 2018 | $1,178 0% | $55,300 -0.4% |
| 2017 | $1,178 -0.3% | $55,500 |
| 2016 | $1,182 +15.1% | $55,500 |
| 2015 | $1,027 | $55,500 |
| 2014 | -- | $55,500 -13.9% |
| 2013 | -- | $64,425 |
| 2011 | $1,192 +69.6% | $64,425 +101.6% |
| 2008 | $703 +4.8% | $31,950 |
| 2006 | $671 | $31,950 |
| 2005 | $671 -11% | $31,950 |
| 2004 | $754 +17.4% | $31,950 +17.4% |
| 2003 | $643 | $27,225 +0% |
| 2001 | -- | $27,214 -81% |
| 2000 | -- | $143,512 |
Find assessor info on the county website
Monthly payment
Est. payment
Payment breakdown
Explore the cost of this home by adjusting the details. Changes won't be saved.Climate risks
Neighborhood: 37813
- $147,100-- bd1 ba1.6k sqft1775 Fish Hatchery Rd, Morristown, TN 37813Off Market
- $155,700-- bd1 ba880 sqft1711 Fish Hatchery Rd, Morristown, TN 37813Off Market
- $120,800-- bd-- ba1.2k sqft1915 Fish Hatchery Rd, Morristown, TN 37813Off Market
- $166,800-- bd1 ba1.4k sqft1937 Fish Hatchery Rd, Morristown, TN 37813Off Market
Similar homes
- $299,9003 bd2 ba1.7k sqft460 Ash St, Morristown, TN 37813For Sale
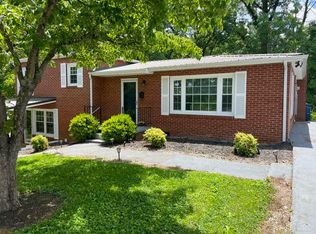
 MLS ID #713141, Peggy Smelcer, Broyles Real Estate & Auction. Lakeway Area AOR
- $269,9004 bd2 ba1.2k sqft2122 Buffalo Trl, Morristown, TN 37814For Sale
 MLS ID #713361, Siobhan Elkins, Elite Realty Group. Lakeway Area AOR
- $289,9003 bd2 ba1.7k sqft681 Benjamin Blvd, Morristown, TN 37814For Sale
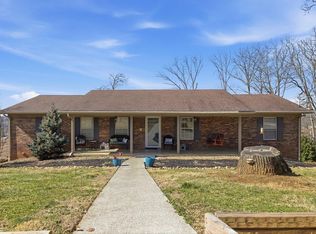 MLS ID #712673, Corbin Norton, Crye-Leike Premier Real Estate LLC. Lakeway Area AOR
- $349,9003 bd2 ba1.4k sqft508 Hale Ave, Morristown, TN 37813For Sale
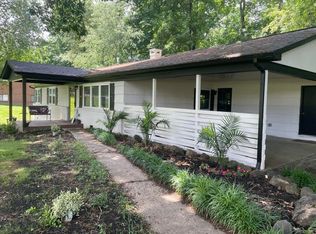 MLS ID #709932, Peggy Smelcer, Broyles Real Estate & Auction. Lakeway Area AOR
- $300,0004 bd2 ba1.3k sqft2068 Southwood Cir, Morristown, TN 37813Active
 MLS ID #1359598, Myra Findley, Weichert, REALTORS - Tiger Real Estate. East Tennessee Realtors
- $299,9003 bd2 ba1.2k sqft1430 Madison St, Morristown, TN 37814For Sale
 MLS ID #3312275, Felix Ordaz. RealTracs MLS as distributed by MLS GRID
- $410,0004 bd2 ba2k sqft4380 Brockwood Dr, Morristown, TN 37813For SaleMLS ID #713350, Garrett Cook, Keller Williams. Lakeway Area AOR
- $300,0003 bd2 ba1.5k sqft5945 Union Grove Rd, Russellville, TN 37860ActiveMLS ID #1355408, Connie McNamara, Keller Williams West Knoxville. East Tennessee Realtors
- $369,9003 bd3 ba2.1k sqft3133 Camilla Ave, Morristown, TN 37814For SaleMLS ID #713348, Travis Earls, RE/MAX Real Estate Ten Midtown. Lakeway Area AOR
- $348,9004 bd3 ba2.1k sqft2499 Stream View Ln, Morristown, TN 37814For SaleMLS ID #713431, Ben Taylor Cantwell, Greater Impact Realty Lakeway. Lakeway Area AOR
- $365,0003 bd2 ba1.5k sqft2660 Mountain View Dr, Morristown, TN 37814For SaleMLS ID #713349, Amy Shrader, RE/MAX Real Estate Ten Midtown. Lakeway Area AOR
- $249,9002 bd1 ba930 sqft321 S Park Ave, Morristown, TN 37813For SaleMLS ID #713366, Joey Bruce, RE/MAX Between the Lakes - Dandridge. Lakeway Area AOR
- $415,0003 bd3 ba2k sqft3459 Beaver Rd, Morristown, TN 37814For SaleMLS ID #713457, Michelle Hodges, RE/MAX Real Estate Ten Midtown. Lakeway Area AOR
- $300,0004 bd2 ba1.3k sqft2068 Southwood Cir, Morristown, TN 37814For SaleMLS ID #713194, Myra Findley, Weichert, REALTORS - Tiger Real Estate. Lakeway Area AOR
- $259,9003 bd1 ba1k sqft1975 Quail Hollow Rd, Morristown, TN 37814For SaleMLS ID #713201, Ben Taylor Cantwell, Greater Impact Realty Lakeway. Lakeway Area AOR
- $298,9002 bd1 ba1.6k sqft1921 Hill Trail Dr, Morristown, TN 37814For SaleMLS ID #711825, Steve Carpenter, RE/MAX Real Estate Ten Midtown. Lakeway Area AOR
- $249,0003 bd1 ba1.2k sqft1201 McFarland St, Morristown, TN 37814For SaleMLS ID #3314645, Jennifer Jackson. RealTracs MLS as distributed by MLS GRID
- $349,9003 bd3 ba1.6k sqft4835 Cameron Rd, Morristown, TN 37814ActiveMLS ID #1356403, Jonathan Chateau, Greater Impact Realty Lakeway. East Tennessee Realtors
- $334,9004 bd3 ba1.4k sqft1924 Links Blvd, Morristown, TN 37813New ConstructionMLS ID #712507, Lauren Castle, Castle & Associates Real Estate. Lakeway Area AOR
