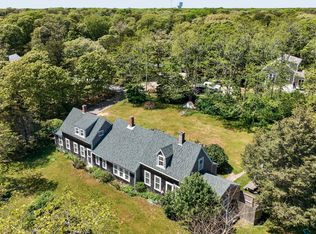
Set in a prime Eastham location, this classic three-bedroom Cape offers the quintessential Outer Cape lifestyle just minutes from village shops, dining, bike trails, and Nauset Light Beach. Inside, the home showcases unique architectural character, anchored by exposed beams reclaimed from a 200-year-old Vermont covered bridge. A wood-burning fireplace insert efficiently adds warmth to both levels, while owned solar panels provide long-term energy savings. Outside, a two-car garage features finished space above--ideal for a home office, guest space, or creative studio. Offered in as-is condition, the residence presents a standout opportunity for buyers, investors, or tradespeople looking to address deferred maintenance and build equity. With its unbeatable location, historic charm, and flexible layout, this property is a compelling canvas ready for its next chapter and custom restoration.
For sale
$775,000
1755 Nauset Road, Eastham, MA 02642
3beds
1,888sqft
Single Family Residence
Built in 1987
0.46 Acres Lot
$754,600 Zestimate®
$410/sqft
$-- HOA
What's special
Wood-burning fireplace insertOwned solar panelsUnique architectural characterTwo-car garageHistoric charmFlexible layout
- 54 days
- 1,217
- 39
Zillow last checked:
Listing updated:
Listed by:
The Cape House Team 508-737-1248,
William Raveis Real Estate & Home Services,
Hayley Nickerson 508-737-3498,
William Raveis Real Estate & Home Services
Source: CCIMLS,MLS#: 22603619
Facts & features
Interior
Bedrooms & bathrooms
- Bedrooms: 3
- Bathrooms: 2
- Full bathrooms: 2
Heating
- Oil, Electric
Cooling
- None
Appliances
- Included: Dishwasher, Electric Range, Refrigerator, Washer, Oil, Water Heater
- Laundry: Electric Dryer, Electric Dryer Hookup
Features
- Central Vacuum, Attic Storage, Linen Closet
- Flooring: Wood, Laminate, Carpet
- Number of fireplaces: 1
Interior area
- Total structure area: 1,888
- Total interior livable area: 1,888 sqft
Property
Parking
- Total spaces: 2
- Parking features: Direct Access, Driveway, Off Street, Paved
- Attached garage spaces: 2
- Has uncovered spaces: Yes
Features
- Stories: 2
- Patio & porch: Deck
- Exterior features: Outdoor Shower
Lot
- Size: 0.46 Acres
- Features: Corner Lot, Level
Details
- Additional structures: Outbuilding
- Parcel number: EAST M:9 B: L:390A
- Special conditions: None
Construction
Type & style
- Home type: SingleFamily
- Property subtype: Single Family Residence
Materials
- Shingle Siding, Vinyl Siding
- Roof: Asphalt
Condition
- Year built: 1987
Utilities & green energy
- Water: Well
Community & HOA
Location
- Region: Eastham
Financial & listing details
- Price per square foot: $410/sqft
- Tax assessed value: $824,700
- Annual tax amount: $6,358
- Date on market: 7/27/2026
- Cumulative days on market: 47 days
Estimated market value
$754,600
$717,000 - $792,000
$3,115/mo
Price history
| Date | Event | Price |
|---|---|---|
| 8/4/2026 | Listed for sale | $775,000+348%$410/sqft |
Source:  CCIMLS #22603619 Report a problem CCIMLS #22603619 Report a problem | ||
| 7/31/1987 | Sold | $173,000$92/sqft |
Source: Public Record Report a problem | ||
Public tax history
| Year | Property taxes | Tax assessment |
|---|---|---|
| 2025 | $6,207 +17% | $805,100 +6.4% |
| 2024 | $5,306 +8.9% | $756,900 +12.5% |
| 2023 | $4,873 +12.1% | $673,000 +32.8% |
| 2022 | $4,348 +2.9% | $506,800 +10.1% |
| 2021 | $4,227 +8.8% | $460,500 +3.3% |
| 2020 | $3,886 +8.1% | $445,600 +2.2% |
| 2019 | $3,596 +1.7% | $435,900 +3% |
| 2018 | $3,535 +7.8% | $423,300 +2% |
| 2017 | $3,279 +2.1% | $415,000 -3.9% |
| 2016 | $3,213 +7.5% | $431,800 +2.6% |
| 2015 | $2,989 +0.4% | $421,000 -0.7% |
| 2014 | $2,976 +6.8% | $424,000 -0.7% |
| 2013 | $2,787 +2.8% | $426,800 |
| 2012 | $2,710 +4.6% | $426,800 -2.7% |
| 2011 | $2,592 +4.2% | $438,500 -2.8% |
| 2010 | $2,487 +6.1% | $451,300 +2.2% |
| 2009 | $2,345 +2.2% | $441,700 -11.3% |
| 2008 | $2,295 | $497,800 |
| 2007 | $2,295 +1.5% | $497,800 +3.2% |
| 2006 | $2,262 +6% | $482,300 +18.3% |
| 2005 | $2,133 +9.4% | $407,800 +7.1% |
| 2004 | $1,950 -8.2% | $380,900 +69.7% |
| 2003 | $2,124 +12.4% | $224,500 0% |
| 2001 | $1,889 -7.2% | $224,600 +29.2% |
| 2000 | $2,035 | $173,800 |
Find assessor info on the county website
Monthly payment
Est. payment
Payment breakdown
Explore the cost of this home by adjusting the details. Changes won't be saved.Climate risks
Neighborhood: 02642
Similar homes
- $775,0006 bd2 ba1.9k sqft95 Queen Anne Drive, Eastham, MA 02642For Sale
 MLS ID #22602522, The Bohman Hartung Group, Gibson Sotheby's International Realty. CCIMLS
 - $889,9003 bd2 ba2k sqft375 Meetinghouse Road, Eastham, MA 02642For Sale
 MLS ID #22603714, Nancy M Whitehurst, Christie's Int'l RE Atlantic Brokerage. CCIMLS
 - $819,0003 bd2 ba1.5k sqft35 Meadow Drive, Eastham, MA 02642For Sale
 MLS ID #22603959, Allison Beavan, William Raveis Real Estate & Home Services. CCIMLS
 - $819,0005 bd3 ba2k sqft390 Brackett Road, Eastham, MA 02642For Sale
 MLS ID #22602573, Bob Sheldon, RE/MAX Real Estate Center. CCIMLS
 - $749,9993 bd2 ba1.5k sqft95 Toland Drive, Eastham, MA 02642For SaleMLS ID #22601275, S & Z Coastal Group, Christie's Int'l RE Atlantic Brokerage. CCIMLS
- $825,0003 bd3 ba1.7k sqft11 Fallon Road, Eastham, MA 02642For SaleMLS ID #22604293, Rob Young, William Raveis Real Estate & Home Services. CCIMLS
- $749,0003 bd2 ba1.6k sqft11 Whelpley Road, Eastham, MA 02642For SaleMLS ID #22504317, The Eva Scott Group, Gibson Sotheby's International Realty. CCIMLS
- $750,0004 bd2 ba1.3k sqft10 Alston Court, Eastham, MA 02642For SaleMLS ID #22504130, Rob Young, William Raveis Real Estate & Home Services. CCIMLS
- $779,0004 bd2 ba1.3k sqft3098 State Hwy Rte 6 Highway, Wellfleet, MA 02667For SaleMLS ID #22603185, Deborah Hauser, Serhant, New England, LLC. CCIMLS
- $969,0003 bd3 ba2k sqft59 Joshuas Way, Eastham, MA 02642For SaleMLS ID #22604440, Marirose Lynch, RE/MAX Real Estate Center. CCIMLS
- $899,9993 bd3 ba2.3k sqft12 Settlers, Eastham, MA 02642For SaleMLS ID #22602157, Jonathan Silva, eXp Realty, LLC. CCIMLS
- $739,0003 bd2 ba1.9k sqft90 Village Lane, Wellfleet, MA 02667For SaleMLS ID #22603310, Marirose Lynch, RE/MAX Real Estate Center. CCIMLS
- $995,0004 bd3 ba2.3k sqft25 Oakwood Road, Eastham, MA 02642For SaleMLS ID #22601321, Erin Terkelsen, LPT Realty. CCIMLS
- $999,9993 bd2 ba1.9k sqft15 Runway Lane, Eastham, MA 02642For SaleMLS ID #22602080, Sarah H Sherman, Hopper R E/Outer Cape Rentals. CCIMLS
- $899,9993 bd3 ba1.7k sqft189 Main Street, Orleans, MA 02653For SaleMLS ID #22603079, Sheri Valeri, Jack Conway & Co Inc. CCIMLS
- $789,0004 bd2 ba2k sqft450 Lieutenant Island Road, Wellfleet, MA 02667For SaleMLS ID #22603963, Amanda Robinson, Berkshire Hathaway HomeServices Robert Paul Properties. CCIMLS
- $839,0003 bd2 ba1.6k sqft285 Blue Heron Road, Wellfleet, MA 02667For SaleMLS ID #22602379, Kimberley B Vitale, William Raveis Real Estate & Home Services. CCIMLS
- $1,100,0006 bd4 ba2.6k sqft600 Kingsbury Beach Road, Eastham, MA 02642For SaleMLS ID #22604215, James D Mawn, Beach Road Properties. CCIMLS
- $1,095,0004 bd3 ba2.8k sqft2000 Bridge Road, Eastham, MA 02642For SaleMLS ID #22603900, Dee Higgins, Gibson Sotheby's International Realty. CCIMLS
