Perched above Whychus Canyon and Whychus Creek, this beautifully remodeled 2,075 sq ft home captures the best of the Central Oregon lifestyle! Just minutes from Sisters, this 2-bedroom, 2-bath home with spacious loft offers stunning canyon and mountain views. Vaulted cedar ceilings, warm log accents and expansive floor-to-ceiling windows bring the outdoors in. The inviting great room features a propane stove, built-in cabinetry, wet bar and new engineered hardwood flooring. Step outside to an expansive rear deck--perfect for entertaining, relaxing and taking in spectacular Central Oregon sunsets. Recent improvements include a newer roof, plus abundant storage beneath the home for all your Central Oregon gear. Conveniently located near Sisters Eagle Airport, this special property offers privacy, natural beauty and an incredible stetting you just have to experience! Home warranty included with sale.
Active
$825,000
17555 Mountain View Rd, Sisters, OR 97759
2beds
2baths
2,075sqft
Single Family Residence
Built in 1999
2.46 Acres Lot
$784,900 Zestimate®
$398/sqft
$-- HOA
What's special
Spacious loftExpansive rear deckInviting great roomVaulted cedar ceilingsExpansive floor-to-ceiling windowsWet barWarm log accents
- 13 days
- 387
- 23
Likely to sell faster than
Zillow last checked:
Listing updated:
Listed by:
RE/MAX Key Properties 541-480-2089
Source: Oregon Datashare,MLS#: 220229425
Facts & features
Interior
Bedrooms & bathrooms
- Bedrooms: 2
- Bathrooms: 2
Heating
- Electric, Forced Air, Heat Pump, Propane
Cooling
- Heat Pump
Appliances
- Included: Dishwasher, Microwave, Oven, Range, Range Hood, Refrigerator, Water Heater
Features
- Breakfast Bar, Built-in Features, Ceiling Fan(s), Enclosed Toilet(s), Granite Counters, Pantry, Primary Downstairs, Shower/Tub Combo, Soaking Tub, Tile Counters, Tile Shower, Vaulted Ceiling(s), Walk-In Closet(s), Wet Bar
- Flooring: Carpet, Simulated Wood, Tile
- Windows: Double Pane Windows, Vinyl Frames
- Basement: None
- Has fireplace: Yes
- Fireplace features: Living Room, Propane
- Common walls with other units/homes: No Common Walls,No One Above,No One Below
Interior area
- Total structure area: 2,075
- Total interior livable area: 2,075 sqft
Video & virtual tour
Property
Parking
- Total spaces: 2
- Parking features: Asphalt, Attached, Driveway, Garage Door Opener, Gravel, RV Access/Parking
- Attached garage spaces: 2
- Has uncovered spaces: Yes
Features
- Levels: Two
- Stories: 2
- Patio & porch: Deck
- Has view: Yes
- View description: Canyon, Mountain(s), Territorial
- Waterfront features: Creek
Lot
- Size: 2.46 Acres
- Features: Adjoins Public Lands, Landscaped, Native Plants, Rock Outcropping, Sloped
Details
- Parcel number: 166876
- Zoning description: RR10
- Special conditions: Standard
Construction
Type & style
- Home type: SingleFamily
- Architectural style: Log,Northwest
- Property subtype: Single Family Residence
Materials
- Frame
- Foundation: Stemwall
- Roof: Composition
Condition
- New construction: No
- Year built: 1999
Utilities & green energy
- Sewer: Alternative Treatment Tech System, Sand Filter, Septic Tank
- Water: Private
Green energy
- Water conservation: Water-Smart Landscaping
Community & HOA
Community
- Security: Carbon Monoxide Detector(s), Smoke Detector(s)
- Subdivision: Squaw Creek Canyon
HOA
- Has HOA: No
Location
- Region: Sisters
Financial & listing details
- Price per square foot: $398/sqft
- Tax assessed value: $1,028,420
- Annual tax amount: $6,250
- Date on market: 10/1/2026
- Cumulative days on market: 13 days
- Listing terms: Cash,Conventional,FHA,VA Loan
- Inclusions: All appliances
- Road surface type: Paved
Estimated market value
$784,900
$746,000 - $824,000
$3,071/mo
Price history
| Date | Event | Price |
|---|---|---|
| 10/1/2026 | Listed for sale | $825,000+5.9%$398/sqft |
Source:  Oregon Datashare #220229425 Report a problem Oregon Datashare #220229425 Report a problem | ||
| 3/16/2023 | Sold | $779,000-2.6%$375/sqft |
Source: Oregon Datashare #220142823 Report a problem | ||
| 2/2/2023 | Pending sale | $799,900$385/sqft |
Source: Oregon Datashare #220142823 Report a problem | ||
| 2/1/2023 | Contingent | $799,900$385/sqft |
Source: Oregon Datashare #220142823 Report a problem | ||
| 1/7/2023 | Price change | $799,900-2.7%$385/sqft |
Source: Oregon Datashare #220142823 Report a problem | ||
| 10/12/2022 | Price change | $822,000-1.2%$396/sqft |
Source: Oregon Datashare #220142823 Report a problem | ||
| 10/11/2022 | Price change | $832,000-2.3%$401/sqft |
Source: Oregon Datashare #220142823 Report a problem | ||
| 9/12/2022 | Price change | $852,000-5%$411/sqft |
Source: Oregon Datashare #220142823 Report a problem | ||
| 7/14/2022 | Price change | $897,000-5.2%$432/sqft |
Source: Oregon Datashare #220142823 Report a problem | ||
| 6/7/2022 | Price change | $946,000-2.1%$456/sqft |
Source: Oregon Datashare #220142823 Report a problem | ||
| 5/20/2022 | Listed for sale | $966,000$466/sqft |
Source: Oregon Datashare #220142823 Report a problem | ||
| 5/9/2022 | Listing removed | -- |
Source: Oregon Datashare #220142823 Report a problem | ||
| 4/20/2022 | Pending sale | $966,000$466/sqft |
Source: Oregon Datashare #220142823 Report a problem | ||
| 4/7/2022 | Listed for sale | $966,000+68%$466/sqft |
Source: Oregon Datashare #220142823 Report a problem | ||
| 5/17/2019 | Sold | $575,000+2.7%$277/sqft |
Source: Oregon Datashare #201901772 Report a problem | ||
| 3/31/2019 | Pending sale | $560,000$270/sqft |
Source: John L Scott Real Estate #201901772 Report a problem | ||
| 3/21/2019 | Listed for sale | $560,000$270/sqft |
Source: John L Scott Bend #201901772 Report a problem | ||
Public tax history
| Year | Property taxes | Tax assessment |
|---|---|---|
| 2025 | $6,251 +3.2% | $398,930 +3% |
| 2024 | $6,056 +2.9% | $387,320 +6.1% |
| 2023 | $5,886 +5.2% | $365,090 |
| 2022 | $5,594 +2.5% | $365,090 +6.1% |
| 2021 | $5,457 | $344,140 |
| 2020 | -- | $344,140 +6.1% |
| 2019 | $5,058 | $324,390 |
| 2018 | $5,058 +3.3% | $324,390 +3% |
| 2017 | $4,895 +4.5% | $314,950 +3% |
| 2016 | $4,685 | $305,780 +3% |
| 2015 | $4,685 +10.3% | $296,880 +3% |
| 2014 | $4,247 | $288,240 +3% |
| 2013 | -- | $279,850 +3% |
| 2012 | -- | $271,700 +3% |
| 2011 | -- | $263,790 +3% |
| 2010 | -- | $256,110 +3% |
| 2009 | -- | $248,660 +3% |
| 2008 | -- | $241,420 -16.4% |
| 2002 | -- | $288,645 +3.8% |
| 2001 | -- | $278,160 +8.1% |
| 2000 | -- | $257,295 |
Find assessor info on the county website
Monthly payment
Est. payment
Payment breakdown
Explore the cost of this home by adjusting the details. Changes won't be saved.Climate risks
Neighborhood: 97759
Nearby schools
Schools provided by the listing agent
- Elementary: Sisters Elem
- Middle: Sisters Middle
- High: Sisters High
Source: Oregon Datashare. This data may not be complete. We recommend contacting the local school district to confirm school assignments for this home.
- $1,000,3003 bd2 ba2.7k sqft17535 Mountain View Rd, Sisters, OR 97759Off Market

- $1,168,5004 bd3 ba3.8k sqft17565 Mountain View Rd, Sisters, OR 97759Off Market
- $996,2003 bd3 ba2.4k sqft17525 Mountain View Rd, Sisters, OR 97759Off Market
- $1,881,3004 bd2 ba4k sqft17505 Mountain View Rd, Sisters, OR 97759Off Market
Similar homes
- $895,0004 bd3 ba2.7k sqft70275 Club Rd, Sisters, OR 97759For Sale

 MLS ID #220223102, Ross Kennedy, Stellar Realty Northwest. Oregon Datashare
 - $895,0002 bd2 ba1.5k sqft70116 Sorrell Dr, Sisters, OR 97759For Sale
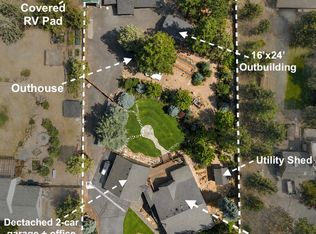 MLS ID #220227414, Joey Morgan, eXp Realty, LLC. Oregon Datashare
 - $850,0002 bd2 ba1.6k sqft16738 Pine Tree Ln, Sisters, OR 97759For Sale
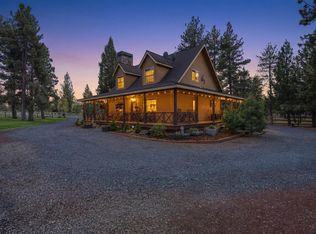 MLS ID #220222513, Jenelle Diane McCleary, Realty One Group Discovery. Oregon Datashare
 - $769,0003 bd3 ba2k sqft70064 Appaloosa Dr, Sisters, OR 97759For Sale
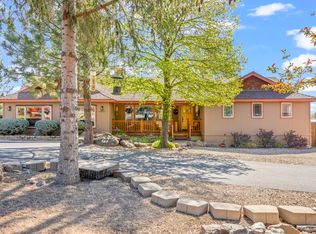 MLS ID #220221028, Tim Kizziar, Kizziar Property Co.. Oregon Datashare
 - $799,0003 bd3 ba2.6k sqft16959 Canyon Crest Dr, Sisters, OR 97759For SaleMLS ID #220218490, Korren V. Bower, Cascade Hasson SIR. Oregon Datashare
- $939,0004 bd2 ba2.3k sqft15917 Pinion Jay Ln, Sisters, OR 97759For SaleMLS ID #220222581, Andrew Scott Ellis, High Desert Realty, LLC. Oregon Datashare
- $895,0002 bd4 ba1.8k sqft69741 Old Wagon Rd, Sisters, OR 97759For SaleMLS ID #220224218, Tina Marie Perin, Stellar Realty Northwest. Oregon Datashare
- $749,9003 bd2 ba2.7k sqft17415 Kent Rd, Sisters, OR 97759For SaleMLS ID #220216304, Erin E Fielder, Stellar Realty Northwest. Oregon Datashare
- $740,0004 bd3 ba2.1k sqft14987 Buggy Whip, Sisters, OR 97759For SaleMLS ID #220218538, Suzanne Carvlin, Avenir Realty. Oregon Datashare
- $889,0003 bd2 ba2.3k sqft16030 SW Canyon View Pl, Terrebonne, OR 97760For SaleMLS ID #220229750, Jon Hershey, Windermere Realty Trust. Oregon Datashare
- $800,0004 bd3 ba2.2k sqft5365 NW Zamia Ave, Redmond, OR 97756For SaleMLS ID #220224967, Matthew Gilman, Windermere Realty Trust. Oregon Datashare
- $879,9003 bd3 ba2.1k sqft1030 N Bluebird St, Sisters, OR 97759For SaleMLS ID #220228473, Ryan McGlone, eXp Realty, LLC. Oregon Datashare
- $799,0003 bd3 ba2.2k sqft15396 SW Dove Rd, Terrebonne, OR 97760For SaleMLS ID #220227943, Caitlin Walker Ducsik, Windermere Realty Trust. Oregon Datashare
- $799,0003 bd3 ba1.9k sqft13251 Snowbrush #266, Sisters, OR 97759For SaleMLS ID #220207161, Ross Kennedy, Stellar Realty Northwest. Oregon Datashare
- $824,9003 bd2 ba2.3k sqft13877 SW Peninsula Dr, Terrebonne, OR 97760For SaleMLS ID #220228487, Christy Symons, Keller Williams Realty Central Oregon. Oregon Datashare
- $995,0003 bd3 ba2k sqft13577 Star Flower #271, Sisters, OR 97759For SaleMLS ID #220226190, Thomas Arends, Ponderosa Properties. Oregon Datashare
- $825,0004 bd3 ba2.1k sqft9516 13th St, Terrebonne, OR 97760For SaleMLS ID #220228468, Danielle Gates, Bend Premier Real Estate LLC. Oregon Datashare
- $824,0003 bd3 ba2.4k sqft1056 Niagara Falls Dr, Redmond, OR 97756For SaleMLS ID #220229510, Robyn M Fields, Eagle Crest Properties Inc. Oregon Datashare
- $899,0003 bd2 ba2k sqft301 S Pine St, Sisters, OR 97759For SaleMLS ID #220224322, Jenna Karin Raanes, Cascade Hasson SIR. Oregon Datashare
- $775,0003 bd2 ba1.5k sqft4500 NW 52nd St, Redmond, OR 97756For SaleMLS ID #220223433, Susan J Johnston-Wright, MORE Realty, Inc.. Oregon Datashare
