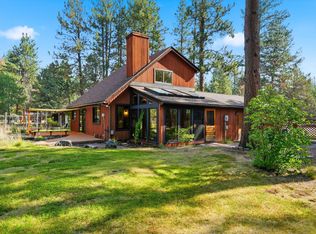
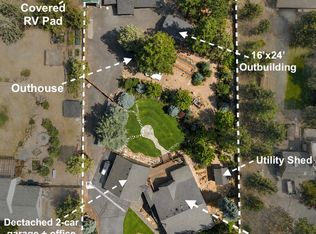
Discover 2,892 SF of thoughtfully designed living in enchanting Sage Woods, just minutes from downtown Sisters. This distinctive mountain retreat offers a warm, lodge-inspired ambiance with hiking, biking, & endless outdoor recreation right outside your door. The inviting main home features a spacious kitchen, sunroom/library, fireplace, laundry/pantry, abundant storage, beam ceilings, rich hickory floors, & slate accents. A charming adjacent building adds exceptional flexibility, with separate exterior entries, a full bath on each level, & space ideal for a home office, studio, hobby room, fitness area, guest space, or more. Outdoor living shines with a covered porch, sunny deck, hot tub, & water features surrounded by peaceful woods. Additional amenities include a deer-proof garden, greenhouse, playhouse, fenced dog area, & workshop--perfect for recreation, projects, gardening, & enjoying the Central Oregon lifestyle.
Active
Price cut: $55K (9/13)
$895,000
69741 Old Wagon Rd, Sisters, OR 97759
2beds
4baths
1,878sqft
Single Family Residence
Built in 1979
1.03 Acres Lot
$857,000 Zestimate®
$477/sqft
$28/mo HOA
What's special
Hot tubDeer-proof gardenSunny deckWater featuresAbundant storageLodge-inspired ambianceLarge covered porch
- 123 days
- 363
- 22
Zillow last checked:
Listing updated:
Listed by:
Stellar Realty Northwest 541-508-3148
Source: Oregon Datashare,MLS#: 220224218
Facts & features
Interior
Bedrooms & bathrooms
- Bedrooms: 2
- Bathrooms: 4
Heating
- Fireplace(s), Electric, Heat Pump, Propane
Cooling
- Heat Pump
Appliances
- Included: Dishwasher, Disposal, Dryer, Microwave, Range, Refrigerator, Washer, Water Heater
Features
- Built-in Features, Ceiling Fan(s), Granite Counters, Kitchen Island, Laminate Counters, Linen Closet, Open Floorplan, Pantry, Soaking Tub, Solid Surface Counters, Tile Counters, Tile Shower, Vaulted Ceiling(s), Walk-In Closet(s)
- Flooring: Carpet, Hardwood, Tile
- Windows: Double Pane Windows, Wood Frames
- Basement: None
- Has fireplace: Yes
- Fireplace features: Family Room, Gas
- Common walls with other units/homes: No Common Walls
Interior area
- Total structure area: 1,878
- Total interior livable area: 1,878 sqft
Property
Parking
- Total spaces: 2
- Parking features: Asphalt, Driveway, Garage Door Opener, Gravel, RV Access/Parking, Storage
- Garage spaces: 2
- Has uncovered spaces: Yes
Features
- Levels: Two
- Stories: 2
- Patio & porch: Covered Deck, Deck, Side Porch
- Exterior features: Courtyard, Fire Pit, RV Hookup
- Spa features: Indoor Spa/Hot Tub, Spa/Hot Tub
- Fencing: Fenced
- Has view: Yes
- View description: Forest, Territorial
Lot
- Size: 1.03 Acres
- Features: Drip System, Garden, Landscaped, Level, Native Plants, Sprinkler Timer(s), Sprinklers In Front, Sprinklers In Rear, Water Feature, Wooded
Details
- Additional structures: Greenhouse, Kennel/Dog Run, Other
- Parcel number: 135206
- Zoning description: RR10
- Special conditions: Standard
Construction
Type & style
- Home type: SingleFamily
- Architectural style: Northwest
- Property subtype: Single Family Residence
Materials
- Frame
- Foundation: Stemwall
- Roof: Metal
Condition
- New construction: No
- Year built: 1979
Utilities & green energy
- Sewer: Septic Tank
- Water: Private
Community & HOA
Community
- Features: Access to Public Lands, Short Term Rentals Not Allowed
- Security: Carbon Monoxide Detector(s), Smoke Detector(s)
- Subdivision: Squaw Back Woods
HOA
- Has HOA: Yes
- Amenities included: Firewise Certification, Snow Removal
- HOA fee: $330 annually
Location
- Region: Sisters
Financial & listing details
- Price per square foot: $477/sqft
- Tax assessed value: $784,750
- Annual tax amount: $5,040
- Date on market: 6/26/2026
- Cumulative days on market: 123 days
- Listing terms: Cash,Conventional,FHA,USDA Loan,VA Loan
- Inclusions: Range, Refrigerator, Microwave Dishwasher, Washer/Dryer, Kitchen Island, Hot Tub, Fire Table
- Road surface type: Paved
Estimated market value
$857,000
$814,000 - $900,000
$3,590/mo
Price history
| Date | Event | Price |
|---|---|---|
| 9/13/2026 | Price change | $895,000-5.8%$477/sqft |
Source:  Oregon Datashare #220224218 Report a problem Oregon Datashare #220224218 Report a problem | ||
| 6/26/2026 | Listed for sale | $950,000+71.2%$506/sqft |
Source: Oregon Datashare #220224218 Report a problem | ||
| 7/21/2014 | Sold | $555,000-4.3%$296/sqft |
Source: Oregon Datashare #201401472 Report a problem | ||
| 3/15/2014 | Price change | $580,000-7.2%$309/sqft |
Source: Coldwell Banker Reed Bros Rlty #201401472 Report a problem | ||
| 10/17/2013 | Listed for sale | $625,000-13.8%$333/sqft |
Source: Coldwell Banker Morris Real Estate #201309672 Report a problem | ||
| 5/16/2011 | Listing removed | $725,000$386/sqft |
Source: Visual Tour #201005140 Report a problem | ||
| 2/24/2011 | Listed for sale | $725,000$386/sqft |
Source: Visual Tour #201005140 Report a problem | ||
| 1/24/2011 | Listing removed | $725,000$386/sqft |
Source: Coldwell Banker #201005140 Report a problem | ||
| 9/11/2010 | Price change | $725,000-17.1%$386/sqft |
Source: Coldwell Banker Morris Real Estate #201005140 Report a problem | ||
| 5/29/2010 | Listed for sale | $875,000+46.1%$466/sqft |
Source: Morris Real Estate #201005140 Report a problem | ||
| 2/20/2010 | Listing removed | $599,000$319/sqft |
Source: Ponderosa Properties #2905715 Report a problem | ||
| 6/20/2009 | Listed for sale | $599,000$319/sqft |
Source: Ponderosa Properties #2905715 Report a problem | ||
Public tax history
| Year | Property taxes | Tax assessment |
|---|---|---|
| 2025 | $5,040 +3.2% | $320,850 +3% |
| 2024 | $4,884 +2.9% | $311,510 +6.1% |
| 2023 | $4,747 +5.2% | $293,640 |
| 2022 | $4,512 +2.5% | $293,640 +6.1% |
| 2021 | $4,402 | $276,790 |
| 2020 | -- | $276,790 +6.1% |
| 2019 | $4,081 | $260,910 |
| 2018 | $4,081 +3.3% | $260,910 +3% |
| 2017 | $3,950 +4.5% | $253,320 +3% |
| 2016 | $3,782 | $245,950 +3% |
| 2015 | $3,782 +36.1% | $238,790 +27% |
| 2014 | $2,778 | $188,010 +3% |
| 2013 | -- | $182,540 +3% |
| 2012 | -- | $177,230 +3% |
| 2011 | -- | $172,070 +3% |
| 2010 | -- | $167,060 +3% |
| 2009 | -- | $162,200 +3% |
| 2008 | -- | $157,480 -12.1% |
| 2002 | -- | $179,100 +8.6% |
| 2001 | -- | $164,960 +1.1% |
| 2000 | -- | $163,170 |
Find assessor info on the county website
Monthly payment
Est. payment
Payment breakdown
Explore the cost of this home by adjusting the details. Changes won't be saved.Climate risks
Neighborhood: 97759
Nearby schools
Schools provided by the listing agent
- Elementary: Sisters Elem
- Middle: Sisters Middle
- High: Sisters High
Source: Oregon Datashare. This data may not be complete. We recommend contacting the local school district to confirm school assignments for this home.
Similar homes
- $939,0004 bd2 ba2.3k sqft15917 Pinion Jay Ln, Sisters, OR 97759For Sale

 MLS ID #220222581, Andrew Scott Ellis, High Desert Realty, LLC. Oregon Datashare
 - $840,0003 bd2 ba2k sqft69986 W Meadow Pkwy, Sisters, OR 97759For Sale
 MLS ID #220221899, Suzanna Fierstos, Keller Williams Realty Central Oregon. Oregon Datashare
 - $895,0002 bd2 ba1.5k sqft70116 Sorrell Dr, Sisters, OR 97759For Sale
 MLS ID #220227414, Joey Morgan, eXp Realty, LLC. Oregon Datashare
 - $885,0002 bd2 ba1.4k sqft13737 Speedwell #87, Sisters, OR 97759For Sale
 MLS ID #220224563, Thomas Arends, Ponderosa Properties. Oregon Datashare
 - $895,0004 bd3 ba2.7k sqft70275 Club Rd, Sisters, OR 97759For SaleMLS ID #220223102, Ross Kennedy, Stellar Realty Northwest. Oregon Datashare
- $850,0002 bd2 ba1.6k sqft16738 Pine Tree Ln, Sisters, OR 97759For SaleMLS ID #220222513, Jenelle Diane McCleary, Realty One Group Discovery. Oregon Datashare
- $825,0002 bd2 ba2k sqft17555 Mountain View Rd, Sisters, OR 97759For SaleMLS ID #220229425, Debbie S. Martorano, RE/MAX Key Properties. Oregon Datashare
- $1,095,0002 bd3 ba1.7k sqft15624 National Forest Ln, Sisters, OR 97759For SaleMLS ID #220213314, Tim Kizziar, Kizziar Property Co.. Oregon Datashare
- $899,0004 bd2 ba1.7k sqft71105 Meadow Grass Cir #Gh18, Sisters, OR 97759For SaleMLS ID #220223334, Mark L Morzov, Cascade Hasson SIR. Oregon Datashare
- $949,0003 bd3 ba2k sqft13577 Star Flower #271, Sisters, OR 97759For SaleMLS ID #220226190, Thomas Arends, Ponderosa Properties. Oregon Datashare
- $899,0003 bd2 ba1.7k sqft15020 Remuda Rd, Sisters, OR 97759For SaleMLS ID #220220765, Suzanne Carvlin, Avenir Realty. Oregon Datashare
- $629,0002 bd2 ba1.7k sqft16073 Lower Cattle Dr, Sisters, OR 97759For SaleMLS ID #220229623, Mark Ossinger, Central Oregon Realty Group. Oregon Datashare
- $1,100,0003 bd3 ba2.2k sqft69173 Bay Dr, Sisters, OR 97759For SaleMLS ID #220229647, Julie Beth Allen, Cascade Hasson SIR. Oregon Datashare
- $799,0002 bd2 ba1.9k sqft305 W Washington Ave, Sisters, OR 97759For SaleMLS ID #220229749, Beau L. Dyer, Ponderosa Properties. Oregon Datashare
- $879,9003 bd3 ba2.1k sqft1030 N Bluebird St, Sisters, OR 97759For SaleMLS ID #220228473, Ryan McGlone, eXp Realty, LLC. Oregon Datashare
- $715,0003 bd2 ba1.6k sqft70090 Hinkle Butte Dr, Sisters, OR 97759For SaleMLS ID #220230394, Shelbi Jo Hodges, Stellar Realty Northwest. Oregon Datashare
- $769,0003 bd3 ba2k sqft70064 Appaloosa Dr, Sisters, OR 97759For SaleMLS ID #220221028, Tim Kizziar, Kizziar Property Co.. Oregon Datashare
- $950,0003 bd2 ba1.4k sqft68912 Holmes Rd, Sisters, OR 97759For SaleMLS ID #220228152, Eric Bilderback, Stellar Realty Northwest. Oregon Datashare
- $795,0003 bd2 ba1.6k sqft70616 Heather #198, Sisters, OR 97759For SaleMLS ID #220229533, Susan E. Bird, Stellar Realty Northwest. Oregon Datashare
- $730,0004 bd3 ba2.1k sqft14987 Buggy Whip, Sisters, OR 97759For SaleMLS ID #220218538, Suzanne Carvlin, Avenir Realty. Oregon Datashare
