Beautiful Abbeyville Model with a Sunroom! This home is immaculate and truly ready to move right in. Enter into the foyer and take in the lovely hardwood floors throughout the main area. Second bedroom is positioned privately in the front of the home with the main bath conveniently located steps away. The Den/Office has French Doors which add a look of Elegance. The Mudroom will be much appreciated when entering from the Garage and so will the coat closet! Speaking of the Garage, wait until you see the separate staircase which leads to the Walk Up Attic which offers great storage space or possibilities of a future work area or a room for crafts. Such a Bonus Area. As you return back to the Main Area, the Kitchen has rich Cabinetry with Granite Tops, SS Appliances, wonderful Backsplash, a Walk In Pantry and a standard Pantry. The size of the island is as impressive as it gets with Built in Book Shelfs. The open floor plan into the Great Room has a Gas Fireplace and offers so much room to either enjoy quietly or fully entertain with plenty of space. It just does not end there, as there is a Sunroom off the Kitchen/Dining area which offers an area for morning coffee, quiet reading or just enjoying all of the sun shining through! This Gated Community offers an Indoor and Outdoor Pool, plenty of Indoor and Outdoor Activities and a Lovely Clubhouse!
For sale
$555,000
30 Aylesford Lane, Manchester, NJ 08759
2beds
1,822sqft
Adult Community
Built in 2018
6,534 Square Feet Lot
$549,500 Zestimate®
$305/sqft
$418/mo HOA
What's special
Coat closetSs appliancesWonderful backsplash
- 2 days |
- 199 |
- 8 |
Zillow last checked:
Listing updated:
Listed by:
Elaine MacPhee 732-232-0389,
Crossroads Realty, Inc.
Source: MoreMLS,MLS#: 22625158
Facts & features
Interior
Bedrooms & bathrooms
- Bedrooms: 2
- Bathrooms: 2
- Full bathrooms: 2
Heating
- Natural Gas, Forced Air
Cooling
- Central Air
Features
- Ceilings - 9Ft+ 1st Flr, Recessed Lighting
- Flooring: Ceramic Tile, Wood
- Attic: Pull Down Stairs,Walk-up
- Number of fireplaces: 1
Interior area
- Total structure area: 1,822
- Total interior livable area: 1,822 sqft
Property
Parking
- Total spaces: 2
- Parking features: Asphalt, Double Wide Drive
- Attached garage spaces: 2
- Has uncovered spaces: Yes
Features
- Stories: 1
- Pool features: Community, Heated, In Ground, Indoor, Pool/Spa Combo
Lot
- Size: 6,534 Square Feet
- Dimensions: 60 x 111
- Features: Oversized, Wooded
- Topography: Level
Details
- Parcel number: 19000710200032
- Zoning description: Planned Residential
Construction
Type & style
- Home type: SingleFamily
- Architectural style: Ranch
- Property subtype: Adult Community
Materials
- Foundation: Slab
Condition
- Year built: 2018
Utilities & green energy
- Sewer: Public Sewer
Community & HOA
Community
- Security: Security System, Security Guard
- Senior community: Yes
- Subdivision: River Pointe
HOA
- Has HOA: Yes
- Services included: Trash, Common Area, Lawn Maintenance, Pool, Snow Removal
- HOA fee: $418 monthly
Location
- Region: Manchester
Financial & listing details
- Price per square foot: $305/sqft
- Tax assessed value: $489,400
- Annual tax amount: $7,121
- Date on market: 8/13/2026
- Inclusions: Washer, Blinds/Shades, Ceiling Fan(s), Dishwasher, Dryer, Light Fixtures, Microwave, Security System, Stove, Refrigerator, Garage Door Opener, Gas Cooking
Estimated market value
$549,500
$522,000 - $577,000
$3,207/mo
Price history
| Date | Event | Price |
|---|---|---|
| 8/13/2026 | Listed for sale | $555,000+57.4%$305/sqft |
Source:  MoreMLS #22625158 Report a problem MoreMLS #22625158 Report a problem | ||
| 1/11/2018 | Sold | $352,651$194/sqft |
Source: Public Record Report a problem | ||
Public tax history
| Year | Property taxes | Tax assessment |
|---|---|---|
| 2023 | $7,695 +2.2% | $347,400 |
| 2022 | $7,528 | $347,400 |
| 2021 | $7,528 -0.7% | $347,400 |
| 2020 | $7,580 +0.4% | $347,400 +17.6% |
| 2019 | $7,550 +635.9% | $295,500 +337.8% |
| 2018 | $1,026 +1.2% | $67,500 +68.8% |
| 2017 | $1,014 +1.9% | $40,000 |
| 2016 | $995 +2.1% | $40,000 |
| 2015 | $974 | $40,000 |
Find assessor info on the county website
Monthly payment
Est. payment
Payment breakdown
Explore the cost of this home by adjusting the details. Changes won't be saved.Climate risks
Neighborhood: 08759
Nearby schools
GreatSchools rating
- 4/10Manchester Twp Elementary SchoolGrades: PK-5Distance: 0.6 mi
- 4/10Manchester Twp Middle SchoolGrades: 6-8Distance: 2.4 mi
- 3/10Manchester High SchoolGrades: 9-12Distance: 1.2 mi
Schools provided by the listing agent
- Middle: Manchester TWP
- High: Manchester Twnshp
Source: MoreMLS. This data may not be complete. We recommend contacting the local school district to confirm school assignments for this home.
- $510,8002 bd2 ba1.6k sqft32 Aylesford Ln, Manchester, NJ 08759Off Market
- $497,6002 bd2 ba1.5k sqft28 Aylesford Ln, Manchester, NJ 08759Off Market
- $499,9002 bd2 ba1.8k sqft34 Aylesford Ln, Manchester, NJ 08759Sold

- $539,9002 bd2 ba1.6k sqft26 Aylesford Ln, Manchester, NJ 08759Sold

- $529,4002 bd2 ba1.8k sqft29 Aylesford Ln, Manchester, NJ 08759Off Market
- $571,6002 bd2 ba1.8k sqft27 Aylesford Ln, Manchester, NJ 08759Off Market
- $583,9002 bd2 ba2.1k sqft36 Aylesford Ln, Manchester, NJ 08759Off Market
- $573,8002 bd2 ba1.7k sqft31 Aylesford Ln, Manchester, NJ 08759Off Market
A local agent can set up tours, give advice and negotiate with sellers.
A local lender can help you make sure your offer is ready when you are.
Similar homes
- $589,9002 bd2 ba2k sqft12 Aylesford Lane, Manchester, NJ 08759For Sale

 MLS ID #22624020, Elaine McGovern-O'Connell, Weichert Realtors-Freehold. MoreMLS
 - $609,0002 bd2 ba1.9k sqft2 Bedford Court, Manchester, NJ 08759For Sale
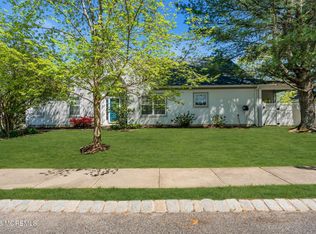 MLS ID #22625109, Gina Scodella, RE/MAX Revolution. MoreMLS
 - $534,9002 bd2 ba2k sqft79 Drayton Road, Manchester, NJ 08759For Sale
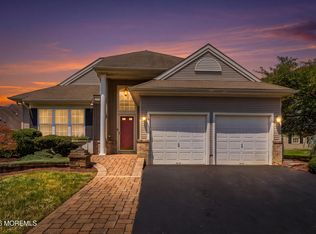 MLS ID #22624732, Margaret Cooper, Real Broker, LLC- Toms River. MoreMLS
 - $395,0002 bd2 ba1.7k sqft1 Rochford Drive, Manchester, NJ 08759For Sale
 MLS ID #22625166, Daniel Urpanil, Keller Williams Realty West Monmouth. MoreMLS
 - $519,0002 bd2 ba1.4k sqft27 Cromwell Court, Manchester, NJ 08759For SaleMLS ID #22623499, Ezriel Shulman, Keypoint Realty LLC. MoreMLS
- $520,0002 bd2 ba1.9k sqft9 Nottingham Lane, Manchester, NJ 08759For SaleMLS ID #22614302, Dionne Skelly Santomauro, Goldstone Realty. MoreMLS
- $465,0002 bd2 ba1.8k sqft8 Clermont Court, Manchester, NJ 08759For SaleMLS ID #22625210, Barbara Cottrell, C21/ Action Plus Realty. MoreMLS
- $519,0002 bd2 ba1.8k sqft5 Gainsborough Lane, Manchester, NJ 08759For SaleMLS ID #22609549, Thomas Clancy, Keller Williams Realty West Monmouth. MoreMLS
- $549,0002 bd2 ba1.6k sqft12 Dunrovin Ct, Manchester, NJ 08759For Sale
 MLS ID #NJOC2044456, michele mcdermott, Coldwell Banker Flanagan Rlty - MAN. Bright MLS
 - $349,0002 bd3 ba1.8k sqft1207B Thornbury Lane, Manchester, NJ 08759For SaleMLS ID #22625361, Beverly Badami, C21/ Solid Gold Realty. MoreMLS
- $549,9002 bd2 ba1.7k sqft6 Ravenna Road, Manchester, NJ 08759For SaleMLS ID #22621214, Azuolas Seduikis, Brielle Realty. MoreMLS
- $349,0002 bd2 ba1.3k sqft2 Leighton Lane, Manchester, NJ 08759For SaleMLS ID #22625279, Elchonon Weinberg, RE/MAX On the Move Realty. MoreMLS
- $299,9002 bd2 ba1.7k sqft8 Weybridge Place, Manchester, NJ 08759For SaleMLS ID #22624912, Edward DeBiase, RE/MAX Revolution. MoreMLS
- $619,0003 bd3 ba2.2k sqft58 Aberdeen Lane, Manchester, NJ 08759For SaleMLS ID #22616097, JoAnne Tirondola, Goldstone Realty. MoreMLS
- $349,9002 bd2 ba1.6k sqft36 Kirkby Lane, Manchester, NJ 08759For SaleMLS ID #22624688, Wade Dew, RE/MAX Revolution. MoreMLS
- $374,0002 bd2 ba1.7k sqft22 Gladstone Avenue, Manchester, NJ 08759For SaleMLS ID #22624654, Scott Brandt, Goldstone Realty. MoreMLS
- $455,0003 bd3 ba1.8k sqft10 Arden Drive, Manchester, NJ 08759New ConstructionMLS ID #22625359, Antonette Daddio, RE/MAX Realty 9. MoreMLS
- $539,9002 bd2 ba1.9k sqft20 Donatello Drive, Manchester, NJ 08759For SaleMLS ID #22619190, Gina Scodella, RE/MAX Revolution. MoreMLS
- $579,9002 bd2 ba2.3k sqft21 Chaucer Circle, Manchester, NJ 08759For SaleMLS ID #22621615, Gina Scodella, RE/MAX Revolution. MoreMLS
- $600,0002 bd2 ba1.9k sqft45 Verona Drive, Manchester, NJ 08759For SaleMLS ID #22622870, Marcel Diaz, Realty One Group Open Door. MoreMLS
