Welcome to your peaceful Upstate oasis at 1758 Abner Creek Rd! Nestled on 1.35 beautiful acres, this property delivers the quintessential charm of quiet, peaceful living with space to relax, entertain, and spread out. Unmatched location and convenience define this home. You are situated less than a minute from top-rated Abner Creek Elementary School and just minutes away from Interstate 85, GSP International Airport, BMW, and area medical facilities and hospitals. Positioned perfectly in the heart of the Upstate, you’ll enjoy quick, effortless commutes: Minutes to Downtown Greenville for world-class dining, shopping, and iconic Falls Park. Minutes to Downtown Spartanburg for vibrant cultural events, local boutiques, and dining. Escape the hustle and bustle without sacrificing connectivity. Whether you're looking for room for a garden, space for outdoor activities, or simply a quiet sanctuary to call home, this rare 1.35-acre gem combines tranquility and location like no other! USDA Eligible
For sale
Price cut: $1.9K (9/14)
$312,000
1758 Abner Creek Rd, Greer, SC 29651
3beds
1,356sqft
Single Family Residence, Residential
Built in 1949
1.35 Acres Lot
$306,800 Zestimate®
$230/sqft
$-- HOA
What's special
Room for a gardenSpace for outdoor activities
- 56 days
- 1,377
- 89
Zillow last checked:
Listing updated:
Listed by:
Kimberly McCullough 864-350-5302,
Exit Realty Unlimited, LLC
Source: Greater Greenville AOR,MLS#: 1598347
Facts & features
Interior
Bedrooms & bathrooms
- Bedrooms: 3
- Bathrooms: 2
- Full bathrooms: 2
- Main level bathrooms: 2
- Main level bedrooms: 3
Rooms
- Room types: Laundry
Primary bedroom
- Area: 180
- Dimensions: 10 x 18
Bedroom 2
- Area: 120
- Dimensions: 10 x 12
Bedroom 3
- Area: 168
- Dimensions: 12 x 14
Primary bathroom
- Features: Shower Only, Walk-In Closet(s)
- Level: Main
Kitchen
- Area: 160
- Dimensions: 10 x 16
Living room
- Area: 192
- Dimensions: 12 x 16
Heating
- Electric, Forced Air, Heat Pump
Cooling
- Central Air, Electric
Appliances
- Included: Dishwasher, Dryer, Freezer, Self Cleaning Oven, Refrigerator, Washer, Range, Electric Water Heater
- Laundry: Laundry Closet, Electric Dryer Hookup, Washer Hookup, Laundry Room
Features
- Ceiling Fan(s), Ceiling Smooth, Granite Counters, Walk-In Closet(s)
- Flooring: Ceramic Tile, Laminate
- Doors: Storm Door(s)
- Windows: Storm Window(s), Vinyl/Aluminum Trim
- Basement: None
- Attic: Pull Down Stairs,Storage
- Number of fireplaces: 1
- Fireplace features: Wood Burning
Interior area
- Total interior livable area: 1,356 sqft
Property
Parking
- Parking features: Detached Carport, Workshop in Garage, Carport, Driveway, Parking Pad, Paved, Shared Driveway
- Has carport: Yes
- Has uncovered spaces: Yes
Features
- Levels: One
- Stories: 1
- Patio & porch: Front Porch
Lot
- Size: 1.35 Acres
- Features: Few Trees, Wooded, 1 - 2 Acres
- Topography: Level
Details
- Parcel number: 52900062.00
Construction
Type & style
- Home type: SingleFamily
- Architectural style: Ranch
- Property subtype: Single Family Residence, Residential
Materials
- Brick Veneer
- Foundation: Crawl Space
- Roof: Composition
Condition
- Year built: 1949
Utilities & green energy
- Sewer: Septic Tank
- Water: Public
Community & HOA
Community
- Features: None
- Security: Security System Owned, Smoke Detector(s)
- Subdivision: None
HOA
- Has HOA: No
- Services included: None
Location
- Region: Greer
Financial & listing details
- Price per square foot: $230/sqft
- Tax assessed value: $190,500
- Date on market: 7/21/2026
- Listing terms: USDA Loan
Estimated market value
$306,800
$291,000 - $322,000
$1,725/mo
Price history
| Date | Event | Price |
|---|---|---|
| 9/14/2026 | Price change | $312,000-0.6%$230/sqft |
Source:  Greater Greenville AOR #1598347 Report a problem Greater Greenville AOR #1598347 Report a problem | ||
| 8/22/2026 | Price change | $313,900-1%$231/sqft |
Source: Greater Greenville AOR #1598347 Report a problem | ||
| 8/5/2026 | Price change | $317,000-0.9%$234/sqft |
Source: Greater Greenville AOR #1598347 Report a problem | ||
| 7/21/2026 | Listed for sale | $320,000+100%$236/sqft |
Source: Greater Greenville AOR #1598347 Report a problem | ||
| 10/22/2018 | Sold | $160,000-3%$118/sqft |
Source: Greater Greenville AOR #1375939 Report a problem | ||
| 9/14/2018 | Pending sale | $164,900$122/sqft |
Source: BHHS C Dan Joyner - Garlington #1375939 Report a problem | ||
| 9/7/2018 | Listed for sale | $164,900+106.1%$122/sqft |
Source: BHHS C Dan Joyner - Garlington #1375939 Report a problem | ||
| 5/22/2018 | Sold | $80,000$59/sqft |
Source: Greater Greenville AOR #1366270 Report a problem | ||
Public tax history
| Year | Property taxes | Tax assessment |
|---|---|---|
| 2025 | -- | $7,361 |
| 2024 | $1,029 | $7,361 |
| 2023 | $1,029 | $7,361 +15% |
| 2022 | -- | $6,400 |
| 2021 | -- | $6,400 |
| 2020 | -- | $6,400 -33.3% |
| 2019 | -- | $9,600 +94.2% |
| 2018 | $1,755 | $4,944 |
| 2017 | $1,755 +2978.7% | -- |
| 2016 | $57 | -- |
| 2015 | $57 +21.3% | -- |
| 2014 | $47 | -- |
| 2013 | -- | -- |
| 2012 | -- | -- |
| 2011 | -- | -- |
| 2010 | -- | -- |
| 2009 | -- | -- |
| 2008 | -- | -- |
| 2006 | $24 | $120 |
| 2005 | -- | $120 |
| 2004 | $71 +209.2% | $120 |
| 2003 | $23 +67.3% | $120 +71.4% |
| 2001 | $14 +12.9% | $70 |
| 2000 | $12 | $70 |
Find assessor info on the county website
Monthly payment
Est. payment
Payment breakdown
Explore the cost of this home by adjusting the details. Changes won't be saved.Climate risks
Neighborhood: 29651
Nearby schools
Schools provided by the listing agent
- Elementary: Abner Creek
- Middle: Florence Chapel
- High: James F. Byrnes
Source: Greater Greenville AOR. This data may not be complete. We recommend contacting the local school district to confirm school assignments for this home.
Similar homes
- $270,0003 bd2 ba1.2k sqft280 Ralston Rd, Greer, SC 29651For Sale
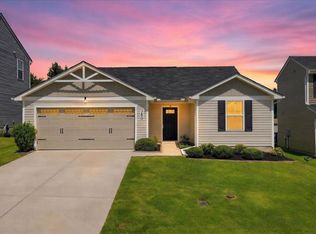 MLS ID #1603559, Stacey Masse, Bluefield Realty Group. Greater Greenville AOR
 - $299,0002 bd2 ba1.2k sqft160 J St, Greer, SC 29651For Sale
 MLS ID #341694, Michael Clayton, Open House Realty, LLC. SAR as distributed by MLS GRID
 - $295,9004 bd3 ba1.7k sqft298 Ralston Rd, Greer, SC 29651For Sale
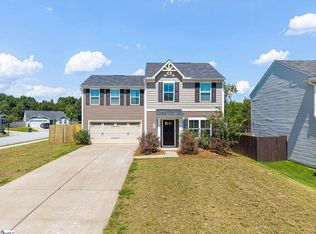 MLS ID #1602266, Gus Conrad, Bluefield Realty Group. Greater Greenville AOR
 - $285,0003 bd3 ba1.5k sqft1444 Donhill Dr, Greer, SC 29651For Sale
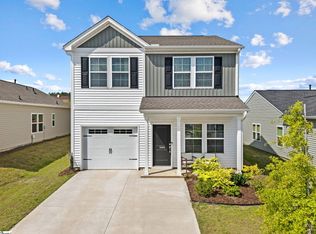 MLS ID #1598145, Dan Hamilton, Keller Williams Grv Upst. Greater Greenville AOR
