Welcome to easy, one-level living in Greer’s Franklin Pointe community. Fresh paint and new carpet give this three-bedroom home a welcoming feel, while the open floor plan creates a comfortable space for everyday life and gatherings. The kitchen is the heart of this home, with an expansive island, generous counter space, granite countertops, stainless steel appliances, a range hood, microwave, and pantry. There’s room to spread out while cooking and plenty of space for everyone to gather around the island. Beautiful flooring runs through the main living areas, adding warmth and tying the space together. The spacious primary suite offers a private bath and walk-in closet. Two additional bedrooms give you flexibility for guests, a home office, or a hobby room. Step outside to a covered patio overlooking the fenced-in backyard, a great spot for morning coffee, grilling, or relaxing at the end of the day. Franklin Pointe offers a community pool, pond, sidewalks, and neighborhood events throughout the year. Located between Greenville and Spartanburg, this home puts shopping, dining, and everyday conveniences within easy reach. Schedule your showing and come see it for yourself!
For sale
$299,900
534 Bucklebury Rd, Greer, SC 29651
3beds
1,910sqft
Single Family Residence, Residential
Built in 2018
6,534 Square Feet Lot
$295,900 Zestimate®
$157/sqft
$-- HOA
What's special
Expansive islandGenerous counter spaceStainless steel appliancesPrivate bathRange hoodOpen floor planOne-level living
- 25 days
- 1,283
- 163
Likely to sell faster than
Zillow last checked:
Listing updated:
Listed by:
Melissa Amatangelo,
Keller Williams Grv Upst
Source: Greater Greenville AOR,MLS#: 1604857
Facts & features
Interior
Bedrooms & bathrooms
- Bedrooms: 3
- Bathrooms: 2
- Full bathrooms: 2
Rooms
- Room types: Laundry
Primary bedroom
- Area: 240
- Dimensions: 15 x 16
Bedroom 2
- Area: 144
- Dimensions: 12 x 12
Bedroom 3
- Area: 132
- Dimensions: 12 x 11
Primary bathroom
- Features: Double Sink, Full Bath, Shower Only, Walk-In Closet(s)
Dining room
- Area: 110
- Dimensions: 11 x 10
Family room
- Area: 280
- Dimensions: 14 x 20
Kitchen
- Area: 180
- Dimensions: 10 x 18
Heating
- Electric, Forced Air
Cooling
- Central Air, Electric
Appliances
- Included: Cooktop, Dishwasher, Disposal, Dryer, Refrigerator, Washer, Microwave, Gas Water Heater, Tankless Water Heater
- Laundry: Walk-in, Laundry Room
Features
- Ceiling Fan(s), Ceiling Smooth, Granite Counters, Open Floorplan, Walk-In Closet(s), Pantry
- Flooring: Carpet, Ceramic Tile, Wood
- Doors: Storm Door(s)
- Windows: Tilt Out Windows
- Basement: None
- Attic: Pull Down Stairs
- Has fireplace: No
- Fireplace features: None
Interior area
- Total interior livable area: 1,910 sqft
Property
Parking
- Total spaces: 2
- Parking features: Attached, Garage Door Opener, Paved
- Attached garage spaces: 2
- Has uncovered spaces: Yes
Features
- Levels: One
- Stories: 1
- Patio & porch: Patio
Lot
- Size: 6,534 Square Feet
- Features: 1/2 Acre or Less
- Topography: Level
Details
- Parcel number: 53500164.00
Construction
Type & style
- Home type: SingleFamily
- Architectural style: Ranch
- Property subtype: Single Family Residence, Residential
Materials
- Vinyl Siding
- Foundation: Slab
- Roof: Architectural
Condition
- Year built: 2018
Utilities & green energy
- Sewer: Public Sewer
- Water: Public
- Utilities for property: Cable Available
Community & HOA
Community
- Features: Common Areas, Street Lights, Pool, Sidewalks
- Security: Smoke Detector(s)
- Subdivision: Franklin Pointe
HOA
- Has HOA: Yes
- Services included: None
Location
- Region: Greer
Financial & listing details
- Price per square foot: $157/sqft
- Tax assessed value: $321,300
- Date on market: 9/25/2026
Estimated market value
$295,900
$281,000 - $311,000
$2,101/mo
Price history
| Date | Event | Price |
|---|---|---|
| 9/25/2026 | Listed for sale | $299,900-3.3%$157/sqft |
Source:  Greater Greenville AOR #1604857 Report a problem Greater Greenville AOR #1604857 Report a problem | ||
| 9/11/2026 | Listing removed | $310,000$162/sqft |
Source: Greater Greenville AOR #1583117 Report a problem | ||
| 8/7/2026 | Pending sale | $310,000$162/sqft |
Source: Greater Greenville AOR #1583117 Report a problem | ||
| 7/19/2026 | Price change | $310,000-4.6%$162/sqft |
Source:  SAR as distributed by MLS GRID #333632 Report a problem SAR as distributed by MLS GRID #333632 Report a problem | ||
| 7/1/2026 | Price change | $325,000-1.5%$170/sqft |
Source: Greater Greenville AOR #1583117 Report a problem | ||
| 5/6/2026 | Price change | $330,000-4.3%$173/sqft |
Source: SAR as distributed by MLS GRID #333632 Report a problem | ||
| 4/8/2026 | Price change | $345,000-5%$181/sqft |
Source: Greater Greenville AOR #1583117 Report a problem | ||
| 2/16/2026 | Listed for sale | $363,000+29.6%$190/sqft |
Source: SAR as distributed by MLS GRID #333632 Report a problem | ||
| 6/22/2021 | Sold | $280,000+20.5%$147/sqft |
Source: Greater Greenville AOR #1443384 Report a problem | ||
| 9/21/2018 | Sold | $232,285+377.2%$122/sqft |
Source: Public Record Report a problem | ||
| 6/25/2018 | Sold | $48,672-80.1%$25/sqft |
Source: Public Record Report a problem | ||
| 6/1/2018 | Price change | $244,900+4.7%$128/sqft |
Source: RYAN HOMES #248202 Report a problem | ||
| 4/19/2018 | Price change | $233,990+0.4%$123/sqft |
Source: Ryan Homes #1357320 Report a problem | ||
| 4/10/2018 | Price change | $232,990+1.3%$122/sqft |
Source: Ryan Homes #1357320 Report a problem | ||
| 3/21/2018 | Listed for sale | $229,990$120/sqft |
Source: Ryan Homes #1357320 Report a problem | ||
Public tax history
| Year | Property taxes | Tax assessment |
|---|---|---|
| 2025 | -- | $12,852 |
| 2024 | $3,174 +5.8% | $12,852 |
| 2023 | $3,000 | $12,852 -23.5% |
| 2022 | -- | $16,800 +80.9% |
| 2021 | -- | $9,288 |
| 2020 | -- | $9,288 |
| 2019 | -- | $9,288 +1787.8% |
| 2018 | $353 | $492 |
| 2017 | $353 | $492 |
Find assessor info on the county website
Monthly payment
Est. payment
Payment breakdown
Explore the cost of this home by adjusting the details. Changes won't be saved.Climate risks
Neighborhood: 29651
Nearby schools
Schools provided by the listing agent
- Elementary: Abner Creek
- Middle: Abner Creek
- High: James F. Byrnes
Source: Greater Greenville AOR. This data may not be complete. We recommend contacting the local school district to confirm school assignments for this home.
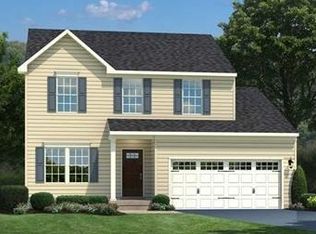
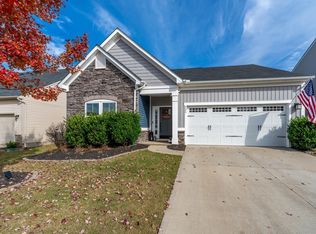
Similar homes
- $345,0004 bd3 ba2k sqft44 Tannery Dr, Greer, SC 29651For Sale
 MLS ID #1598372, Dan Hamilton, Keller Williams Grv Upst. Greater Greenville AOR
 - $275,0003 bd3 ba1.5k sqft112 Turfway Dr, Greer, SC 29651For Sale
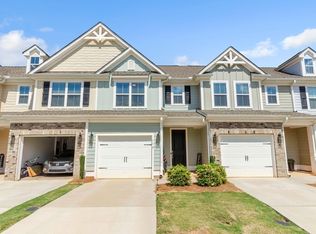 MLS ID #1606764, Jairo Villegas, Keller Williams DRIVE. Greater Greenville AOR
 - $308,0003 bd2 ba1.5k sqft76 Oak Edge Ln, Greer, SC 29651For Sale
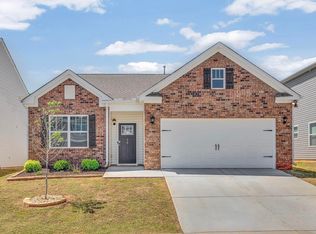 MLS ID #1606102, Meredith Tye, Coldwell Banker Caine/Williams. Greater Greenville AOR
 - $339,9993 bd3 ba1.8k sqft101 N Spencer St, Duncan, SC 29334For Sale
 MLS ID #1605805, Amy Chambers, Bluefield Realty Group. Greater Greenville AOR
