Spacious and Well-Maintained Home with NO HOA and Low Property Taxes!
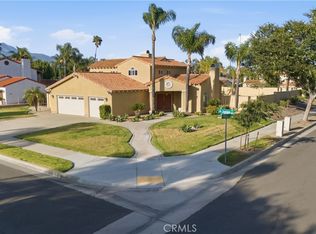
Step into this spacious two-story Ontario residence, where a dramatic high-ceiling entryway creates an open and welcoming first impression. Offering approximately 2,686 square feet of living space, this 4-bedroom, 3-bathroom home features a thoughtfully designed floor plan with generous living areas and plenty of room to accommodate everyday living, gatherings, and entertaining. The main living spaces are complemented by a fireplace that adds warmth and character, while central air conditioning provides year-round comfort. The two-story design creates a natural separation between living and private spaces, offering flexibility for families, guests, a home office, or additional personal space. An attached 3-car garage provides ample parking and storage. With its spacious interior, high-ceiling entry, versatile layout, and desirable Ontario location, this home offers an excellent opportunity to create a comfortable and welcoming place to call home.
Conveniently located near schools, shopping, dining, neighborhood parks, Ontario International Airport, Ontario Mills, and major transportation routes, the home also offers easy access to Ontario’s growing sports and entertainment destinations, including Toyota Arena and the developing ONT Field area. Located within the Chino Valley Unified School District, this property offers an excellent combination of space, convenience, and value. Don’t miss the opportunity to make this well-sized Ontario home your own!
For sale
Listed by: Dynasty Realty • Michael Wang • Contact: wx7917@yahoo.com
$920,000
2847 S Holmes Ave, Ontario, CA 91761
4beds
2,686sqft
Single Family Residence
Built in 1999
7,200 Square Feet Lot
$912,300 Zestimate®
$343/sqft
$-- HOA
What's special
- 4 days |
- 390 |
- 15 |
Likely to sell faster than
Zillow last checked:
Listing updated:
Listed by:
Michael Wang DRE #01926248 wx7917@yahoo.com,
Dynasty Realty
Source: CRMLS,MLS#: TR26174304 Originating MLS: California Regional MLS
Originating MLS: California Regional MLSFacts & features
Interior
Bedrooms & bathrooms
- Bedrooms: 4
- Bathrooms: 3
- Full bathrooms: 3
- Main level bathrooms: 1
- Main level bedrooms: 1
Rooms
- Room types: Entry/Foyer, Family Room, Kitchen, Laundry, Loft, Living Room, Other
Bathroom
- Features: Dual Sinks
Family room
- Features: Separate Family Room
Other
- Features: Walk-In Closet(s)
Heating
- Central
Cooling
- Central Air
Appliances
- Included: Dishwasher, Gas Range, Water Heater
- Laundry: Washer Hookup, Gas Dryer Hookup, Inside, Laundry Room
Features
- Ceiling Fan(s), High Ceilings, Loft, Walk-In Closet(s)
- Has fireplace: Yes
- Fireplace features: Living Room
- Common walls with other units/homes: No Common Walls
Interior area
- Total interior livable area: 2,686 sqft
Property
Parking
- Total spaces: 2
- Parking features: Door-Multi, Garage
- Attached garage spaces: 2
Features
- Levels: Two
- Stories: 2
- Entry location: 1
- Pool features: None
- Has view: Yes
- View description: None
Lot
- Size: 7,200 Square Feet
- Features: Front Yard, Garden, Lawn, Landscaped, Sprinkler System, Yard
Details
- Parcel number: 1051551230000
- Special conditions: Standard
Construction
Type & style
- Home type: SingleFamily
- Property subtype: Single Family Residence
Condition
- New construction: No
- Year built: 1999
Utilities & green energy
- Sewer: Public Sewer
- Water: Public
Community & HOA
Community
- Features: Sidewalks
Location
- Region: Ontario
Financial & listing details
- Price per square foot: $343/sqft
- Tax assessed value: $474,102
- Annual tax amount: $5,275
- Date on market: 8/11/2026
- Cumulative days on market: 5 days
- Listing terms: Cash,Conventional
Estimated market value
$912,300
$867,000 - $958,000
$4,034/mo
Price history
| Date | Event | Price |
|---|---|---|
| 8/11/2026 | Listed for sale | $920,000+139%$343/sqft |
Source:  CRMLS #TR26174304 Report a problem CRMLS #TR26174304 Report a problem | ||
| 1/25/2013 | Sold | $385,000+22.4%$143/sqft |
Source: Public Record Report a problem | ||
| 11/2/2012 | Sold | $314,500-50.2%$117/sqft |
Source: Public Record Report a problem | ||
| 6/22/2006 | Sold | $631,000+197.6%$235/sqft |
Source: Public Record Report a problem | ||
| 6/4/1999 | Sold | $212,000$79/sqft |
Source: Public Record Report a problem | ||
Public tax history
| Year | Property taxes | Tax assessment |
|---|---|---|
| 2025 | $5,275 +2.8% | $474,102 +2% |
| 2024 | $5,133 +2.9% | $464,805 +2% |
| 2023 | $4,990 +0.7% | $455,691 +2% |
| 2022 | $4,956 +2% | $446,756 +2% |
| 2021 | $4,858 +1.3% | $437,996 +1% |
| 2020 | $4,795 +1.8% | $433,504 +2% |
| 2019 | $4,710 +2.3% | $425,004 +2% |
| 2018 | $4,605 +1.9% | $416,670 +2% |
| 2017 | $4,521 | $408,500 +2% |
| 2016 | $4,521 +7% | $400,491 +1.5% |
| 2015 | $4,225 +2.1% | $394,475 +2% |
| 2014 | $4,140 | $386,748 +23% |
| 2013 | -- | $314,500 -10.5% |
| 2012 | -- | $351,400 |
| 2011 | -- | $351,400 |
| 2010 | -- | $351,400 -4% |
| 2009 | -- | $366,000 -30.9% |
| 2008 | -- | $530,000 -17.5% |
| 2007 | -- | $642,600 +164.2% |
| 2006 | -- | $243,205 +2% |
| 2005 | -- | $238,436 +2% |
| 2004 | -- | $233,761 +1.9% |
| 2003 | -- | $229,477 +2% |
| 2002 | -- | $224,977 +2% |
| 2001 | -- | $220,565 +2% |
| 2000 | -- | $216,240 |
Find assessor info on the county website
Monthly payment
Est. payment
Payment breakdown
Explore the cost of this home by adjusting the details. Changes won't be saved.Climate risks
Neighborhood: 91761
Nearby schools
GreatSchools rating
- 9/10Liberty Elementary SchoolGrades: K-6Distance: 0.3 mi
- 6/10Woodcrest Junior High SchoolGrades: 7-8Distance: 0.4 mi
- 5/10Chino High SchoolGrades: 9-12Distance: 2.9 mi
- $907,3004 bd2 ba3k sqft2839 S Holmes Ave, Ontario, CA 91761Off Market
- $921,1004 bd2 ba3k sqft2855 S Holmes Ave, Ontario, CA 91761Off Market
- $952,6004 bd3 ba2.6k sqft2831 S Holmes Ave, Ontario, CA 91761Off Market
- $898,1004 bd2 ba2.6k sqft1056 E Deerfield St, Ontario, CA 91761Off Market
- $966,4004 bd2 ba3k sqft2842 S Cucamonga Ave, Ontario, CA 91761Off Market
- $914,7004 bd3 ba2.6k sqft2850 S Cucamonga Ave, Ontario, CA 91761Off Market
- $1,011,1005 bd3 ba3k sqft2850 S Holmes Ave, Ontario, CA 91761Off Market
- $873,8004 bd2 ba3k sqft2834 S Cucamonga Ave, Ontario, CA 91761Off Market
A local agent can set up tours, give advice and negotiate with sellers.
Similar homes
- $799,7773 bd3 ba1.9k sqft3151 Clover Ln, Ontario, CA 91761For Sale
 MLS ID #IV26137477, CRYSTAL HOGGARD, EXP REALTY OF CALIFORNIA INC. CRMLS
 - $1,050,0004 bd3 ba2.7k sqft1433 S Jasmine St, Ontario, CA 91762For Sale
 MLS ID #CV26114212, Joshua Garcia, NEST REAL ESTATE. CRMLS
 - $915,0004 bd3 ba2.6k sqft14079 Orangevale Ave, Corona, CA 92880For Sale
 MLS ID #IG26163027, Andrea Hove, Realty ONE Group West. CRMLS
 - $998,0005 bd3 ba2.6k sqft7108 Bronte Pl, Rancho Cucamonga, CA 91701For Sale
 MLS ID #IV26175576, LIHUI ZHANG, CENTURY 21 EXPERIENCE. CRMLS
 - $888,0005 bd2 ba2.1k sqft14990 Ashwood Ln, Chino Hills, CA 91709For SaleMLS ID #CV26174575, Joel Camacho, RE/MAX TOP PRODUCERS. CRMLS
- $895,0004 bd3 ba2.5k sqft14421 San Remo Dr, Eastvale, CA 92880For SaleMLS ID #TR26155100, Hui Ju Tsai, Coldwell Banker Envision. CRMLS
- $799,9004 bd4 ba2.5k sqft7245 Andrea St, Fontana, CA 92336For SaleMLS ID #CV26174914, Christopher Ades, Coldwell Banker Icon. CRMLS
- $998,0004 bd3 ba1.8k sqft2921 Rolling Village Dr, Chino Hills, CA 91709For SaleMLS ID #TR26170277, Jenny Wu, LPT Realty, Inc. CRMLS
- $950,0004 bd3 ba2.2k sqft5419 Wildsage Pl, Chino Hills, CA 91709For SaleMLS ID #SR26136656, Roberto De La Torre, JohnHart Real Estate. CRMLS
- $840,0003 bd4 ba2.3k sqft7865 Layton St, Rancho Cucamonga, CA 91730For SaleMLS ID #CV26174682, Dean Porter, The Agency. CRMLS
- $899,9995 bd3 ba3k sqft12927 Osprey St, Corona, CA 92880For SaleMLS ID #CV26138089, Nicolle Barton, Coldwell Banker Icon. CRMLS
- $899,0004 bd3 ba3k sqft16796 Golden Bluff Loop, Riverside, CA 92503For SaleMLS ID #IV26169172, LISA ANDRE, COLDWELL BANKER REALTY. CRMLS
- $938,0004 bd3 ba2.1k sqft11391 Lugano Dr, Rancho Cucamonga, CA 91701For SaleMLS ID #WS26153785, CONG DU, eXp Realty of Southern California, Inc.. CRMLS
- $1,268,0004 bd3 ba2.7k sqft11259 Oak Brook Ct, Rancho Cucamonga, CA 91737For SaleMLS ID #TR26174702, Yu Zhu, Universal Elite Inc.. CRMLS
- $929,0005 bd3 ba2.8k sqft11695 Annapolis Dr, Rancho Cucamonga, CA 91730For SaleMLS ID #PW26131397, Joanne Kim, Redpoint Realty. CRMLS
- $875,0004 bd3 ba1.4k sqft2470 Cottonwood Trl, Chino Hills, CA 91709For SaleMLS ID #DW26073217, Americo Peralta, Americo Peralta. CRMLS
- $915,0004 bd3 ba2.2k sqft1979 S Sundance Cir, Corona, CA 92879For SaleMLS ID #PW26123794, Tim Nguyen, First City Realty. CRMLS
- $1,010,0004 bd3 ba3.2k sqft7101 Lemon Grass Ave, Corona, CA 92880For SaleMLS ID #IG26109263, MARK NAZZAL, KELLER WILLIAMS REALTY. CRMLS
- $749,9994 bd3 ba2k sqft1536 Evans Ave, Pomona, CA 91766For SaleMLS ID #WS26145265, JOY WANG, YUNICORN REAL ESTATE & MRTGE. CRMLS
- $1,015,0004 bd3 ba3k sqft1721 Arthur Loop W, Upland, CA 91784For SaleMLS ID #CV26121568, Paul Villarreal, First Team Real Estate. CRMLS
Local buyer's agents are ready to help
