Welcome to Lake Hills Reserve — where breathtaking city-light and snow-capped mountain views set the stage for this stunning 4-bedroom, 3-bath home spanning 3,079 square feet of thoughtfully designed living space.
Step inside to an open floor plan enhanced by elegant finishes and plantation shutters throughout. A spacious main-floor bedroom and full ensuite bath offer ideal flexibility for guests, multigenerational living, or a private home office.
The open-concept kitchen is an entertainer's dream, boasting granite countertops, a large center island, double ovens, and a generous walk-in pantry. Upstairs, an expansive loft delivers endless possibilities — media room, game room, home gym, or extra living space, the choice is yours.
Retreat to the primary suite, featuring a spacious walk-in closet, a soaking tub, and a separate shower for a true spa-like escape.
Set on a generous .23-acre lot with no rear neighbor, this home delivers exceptional privacy and outdoor potential — perfect for entertaining, gardening, or simply soaking in the peaceful hillside setting. The well-designed 3-car garage combines a traditional 2-car space with an additional single-car bay, offering flexibility for a third vehicle, workshop, gear storage, or extra space — without sacrificing everyday parking. Nine PAID solar panels add energy efficiency and long-term savings.
Nestled in one of Riverside's most desirable master-planned communities, residents enjoy a private park, pool, tot lot, and outdoor pavilion with grass area for community events. Despite its serene hillside setting, this home is commuter-friendly and just minutes from shopping, dining, and everyday conveniences — the perfect blend of tranquility and accessibility.
Pending
Listed by: COLDWELL BANKER REALTY • LISA ANDRE • Contact: 951-217-2220
$899,000
16796 Golden Bluff Loop, Riverside, CA 92503
4beds
3,079sqft
Single Family Residence
Built in 2013
10,019 Square Feet Lot
$892,300 Zestimate®
$292/sqft
$205/mo HOA
What's special
- 56 days
- 204
- 2
Likely to sell faster than
Zillow last checked:
Listing updated:
Listed by:
LISA ANDRE DRE #01096446 951-217-2220,
COLDWELL BANKER REALTY,
ARIANNA GOMEZ DRE #02111253,
COLDWELL BANKER REALTY
Source: CRMLS,MLS#: IV26169172 Originating MLS: California Regional MLS
Originating MLS: California Regional MLSFacts & features
Interior
Bedrooms & bathrooms
- Bedrooms: 4
- Bathrooms: 3
- Full bathrooms: 3
- Main level bathrooms: 1
- Main level bedrooms: 1
Rooms
- Room types: Bedroom, Loft, Primary Bedroom, Other, Pantry
Primary bedroom
- Features: Primary Suite
Bedroom
- Features: Bedroom on Main Level
Bathroom
- Features: Bathroom Exhaust Fan, Bathtub, Closet, Dual Sinks, Full Bath on Main Level, Granite Counters, Soaking Tub, Separate Shower, Tile Counters, Tub Shower
Kitchen
- Features: Granite Counters, Kitchen Island, Kitchen/Family Room Combo, Walk-In Pantry
Other
- Features: Walk-In Closet(s)
Pantry
- Features: Walk-In Pantry
Heating
- Central
Cooling
- Central Air
Appliances
- Included: Double Oven, Dishwasher, Gas Cooktop, Gas Water Heater, Microwave
- Laundry: Inside, Upper Level
Features
- Breakfast Bar, Ceiling Fan(s), Eat-in Kitchen, Granite Counters, In-Law Floorplan, Open Floorplan, Pantry, Bedroom on Main Level, Loft, Primary Suite, Walk-In Pantry, Walk-In Closet(s)
- Flooring: Carpet, Tile
- Doors: Sliding Doors
- Windows: Double Pane Windows, Plantation Shutters
- Has fireplace: No
- Fireplace features: None
- Common walls with other units/homes: No Common Walls
Interior area
- Total interior livable area: 3,079 sqft
Video & virtual tour
Property
Parking
- Total spaces: 3
- Parking features: Concrete, Door-Multi, Direct Access, Driveway, Garage Faces Front, Garage, Garage Faces Side
- Attached garage spaces: 3
Features
- Levels: Two
- Stories: 2
- Entry location: 1
- Patio & porch: Concrete, Patio
- Pool features: Community, Gunite, In Ground, Association
- Has spa: Yes
- Spa features: Association, In Ground
- Fencing: Wrought Iron
- Has view: Yes
- View description: City Lights, Hills, Mountain(s), Neighborhood
Lot
- Size: 10,019 Square Feet
- Features: Sprinkler System
Details
- Parcel number: 140360018
- Special conditions: Standard
Construction
Type & style
- Home type: SingleFamily
- Architectural style: Spanish
- Property subtype: Single Family Residence
Materials
- Stucco
- Foundation: Slab
- Roof: Tile
Condition
- New construction: No
- Year built: 2013
Utilities & green energy
- Electric: 220 Volts in Garage, Photovoltaics Seller Owned
- Sewer: Public Sewer
- Water: Public
- Utilities for property: Cable Available, Electricity Connected, Natural Gas Connected, Phone Available, Sewer Connected, Water Connected
Community & HOA
Community
- Features: Curbs, Sidewalks, Pool
HOA
- Has HOA: Yes
- Amenities included: Fire Pit, Maintenance Grounds, Picnic Area, Playground, Pool
- HOA fee: $205 monthly
- HOA name: Lake Hills Reserve Homeowners Association
- HOA phone: 951-244-0048
Location
- Region: Riverside
Financial & listing details
- Price per square foot: $292/sqft
- Tax assessed value: $632,770
- Date on market: 8/4/2026
- Cumulative days on market: 56 days
- Listing terms: Cash,Cash to New Loan,FHA,VA Loan
- Road surface type: Paved
Estimated market value
$892,300
$848,000 - $937,000
$4,339/mo
Price history
| Date | Event | Price |
|---|---|---|
| 8/31/2026 | Pending sale | $899,000$292/sqft |
Source:  CRMLS #IV26169172 Report a problem CRMLS #IV26169172 Report a problem | ||
| 8/4/2026 | Listed for sale | $899,000+73.6%$292/sqft |
Source: CRMLS #IV26169172 Report a problem | ||
| 9/13/2013 | Sold | $518,000$168/sqft |
Source: Public Record Report a problem | ||
Public tax history
| Year | Property taxes | Tax assessment |
|---|---|---|
| 2026 | -- | $632,770 +2% |
| 2025 | $9,800 +2.7% | $620,364 +2% |
| 2024 | $9,542 -1.5% | $608,201 +2% |
| 2023 | $9,684 +4.5% | $596,276 +2% |
| 2022 | $9,263 +0.1% | $584,586 -0.3% |
| 2021 | $9,255 +1% | $586,632 +1% |
| 2020 | $9,160 +1% | $580,618 +2% |
| 2019 | $9,072 +1% | $569,234 +2% |
| 2018 | $8,979 +1.4% | $558,073 +2% |
| 2017 | $8,851 | $547,131 +2% |
| 2016 | $8,851 +1.3% | $536,404 +1.5% |
| 2015 | $8,738 +0.2% | $528,349 +2% |
| 2014 | $8,717 | $518,000 +198.1% |
| 2013 | -- | $173,795 +2% |
| 2012 | -- | $170,388 +2% |
| 2011 | -- | $167,048 -43.4% |
| 2010 | -- | $295,047 -0.2% |
| 2009 | -- | $295,749 +2% |
| 2008 | -- | $289,950 +2% |
| 2007 | -- | $284,265 +6867.3% |
| 2006 | -- | $4,080 +2% |
| 2005 | -- | $4,000 |
Find assessor info on the county website
Monthly payment
Est. payment
Payment breakdown
Explore the cost of this home by adjusting the details. Changes won't be saved.Climate risks
Neighborhood: El Sobrante
Nearby schools
Schools provided by the listing agent
- Elementary: Lake Hills
- Middle: Villegas
- High: Hillcrest
Source: CRMLS. This data may not be complete. We recommend contacting the local school district to confirm school assignments for this home.
- $930,6005 bd3 ba3.4k sqft16808 Golden Bluff Loop, Riverside, CA 92503Off Market
- $1,035,0005 bd3 ba3.4k sqft16784 Golden Bluff Loop, Riverside, CA 92503Off Market
- $899,9004 bd3 ba3.1k sqft16820 Golden Bluff Loop, Riverside, CA 92503For Sale

- $843,5003 bd2 ba2.9k sqft16772 Golden Bluff Loop, Riverside, CA 92503Off Market
Similar homes
- $979,0004 bd3 ba3.6k sqft17213 Noble View Cir, Riverside, CA 92503For Sale
 MLS ID #IV26155318, JUSTIN KING, NEST REAL ESTATE. CRMLS
 - $780,0003 bd3 ba2.4k sqft17133 Spring Canyon Pl, Riverside, CA 92503For Sale
 MLS ID #IV26183859, DAN TOVAR, LEGACY HOMES REAL ESTATE. CRMLS
 - $967,0004 bd4 ba2.8k sqft13536 Carista Blvd, Riverside, CA 92503For Sale
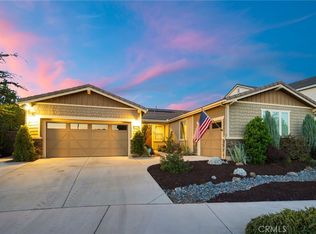 MLS ID #IV26189590, COLLEEN GRIGGS, COMPASS. CRMLS
 - $1,095,0005 bd5 ba3.9k sqft16991 Hidden Trails Ln, Riverside, CA 92503For Sale
 MLS ID #OC26190644, Krissia Pena, First Choice Investments. CRMLS
Local buyer's agents are ready to help
