Enjoy the perfect combination of modern comfort, privacy, and room to spread out with this beautifully updated ranch-style home situated on 25 acres in Parksley! Surrounded by expansive open lawns, mature trees, and wooded areas, this property offers a peaceful country setting with plenty of room for outdoor activities, hobbies, and storage. Inside, the home features luxury vinyl plank flooring, an updated kitchen with stainless steel appliances, and comfortable, functional living spaces. With three bedrooms, a dedicated office, and additional storage space, the flexible floor plan is designed to accommodate a variety of needs. One of the property's standout features is the enormous detached garage/workshop, offering a spacious interior, overhead garage door, and an extended covered carport area. Whether you need room for vehicles, equipment, recreational toys, or a workshop, this impressive building offers exceptional versatility. Multiple outbuildings provide even more storage and functionality, while the surrounding grounds offer ample space for gardening, recreation, or simply enjoying the outdoors. The original farmhouse is also located on the property and is currently being used for storage. Conveniently situated near Parksley and the amenities of Virginia's Eastern Shore, this property offers a wonderful combination of updated living space, generous acreage, and the flexibility to make the most of country living.
For sale
$499,000
17591 Saint Thomas Rd, Parksley, VA 23421
3beds
2,102sqft
Single Family Residence
Built in 1960
26.82 Acres Lot
$-- Zestimate®
$237/sqft
$-- HOA
What's special
Beautifully updated ranch-style homeUpdated living spaceWooded areasMultiple outbuildingsComfortable functional living spacesLuxury vinyl plank flooringExtended covered carport area
- 22 hours
- 199
- 22
Zillow last checked:
Listing updated:
Listed by:
Meghan Oliver Clarkson 757-894-0798,
Long & Foster - Main St 757-564-2600
Source: Eastern Shore AOR,MLS#: 72366
Facts & features
Interior
Bedrooms & bathrooms
- Bedrooms: 3
- Bathrooms: 2
- Full bathrooms: 2
Dining room
- Features: Dining Area, Bar
Heating
- Heat Pump, Electric
Cooling
- Heat Pump, Electric
Appliances
- Included: Range, Microwave, Dishwasher, Refrigerator, Washer, Dryer, Gas Water Heater
- Laundry: Washer/Dryer Hookup
Features
- Walk-In Closet(s), 1st Floor Bedroom, Other
- Windows: Window Treatments
- Number of fireplaces: 1
- Fireplace features: One Fireplace, Living Room
Interior area
- Total structure area: 2,102
- Total interior livable area: 2,102 sqft
Video & virtual tour
Property
Parking
- Parking features: Garage, Detached, Other, Stone Driveway
- Has garage: Yes
- Has uncovered spaces: Yes
Features
- Levels: One
- Patio & porch: Porch
- Exterior features: Other
- Fencing: Fenced
Lot
- Size: 26.82 Acres
- Dimensions: 26.82 AC
- Features: 20-50 acres +/-
Details
- Additional structures: Shed/Barn
- Zoning description: Agricultural
Construction
Type & style
- Home type: SingleFamily
- Architectural style: Ranch
- Property subtype: Single Family Residence
Materials
- Brick Veneer
- Foundation: Crawl Space
- Roof: Composition
Condition
- 50-100 yrs +/-
- New construction: No
- Year built: 1960
Utilities & green energy
- Sewer: Septic Tank
- Water: Well
Community & HOA
Community
- Security: Smoke Detector(s)
- Subdivision: Parksley
Location
- Region: Parksley
Financial & listing details
- Price per square foot: $237/sqft
- Annual tax amount: $2,712
- Date on market: 10/17/2026
Estimated market value
Not available
Estimated sales range
Not available
Not available
Price history
| Date | Event | Price |
|---|---|---|
| 10/17/2026 | Listed for sale | $499,000$237/sqft |
Source:  Eastern Shore AOR #72366 Report a problem Eastern Shore AOR #72366 Report a problem | ||
Public tax history
Tax history is unavailable.
Monthly payment
Est. payment
Payment breakdown
Explore the cost of this home by adjusting the details. Changes won't be saved.Climate risks
Neighborhood: 23421
Similar homes
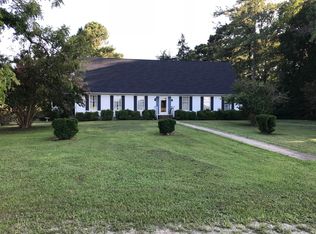
- $539,0004 bd3 ba2.6k sqft24385 Dix Farm Dr, Accomac, VA 23301For Sale By Owner
- $380,0004 bd4 ba2.5k sqft24238 Maxwell St, Parksley, VA 23421For Sale
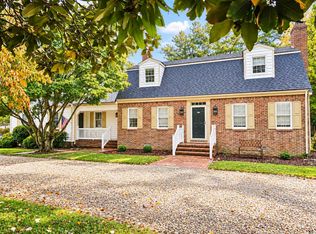
 MLS ID #72305, Andrea S. Zember, COLDWELL BANKER HARBOUR REALTY. Eastern Shore AOR
 - $559,0004 bd2 ba2.2k sqft7 Hill St, Onancock, VA 23417For Sale
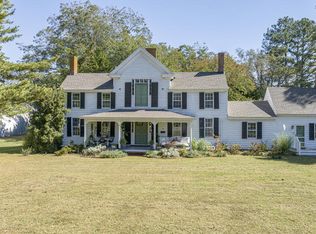 MLS ID #72359, Brittany Bundick, COLDWELL BANKER HARBOUR REALTY. Eastern Shore AOR
 - $360,0003 bd2 ba1.7k sqft22690 Lee Mont Rd, Parksley, VA 23421For Sale
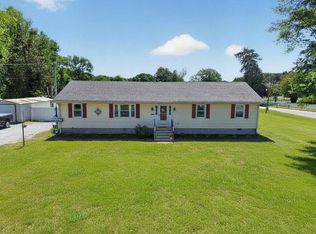 MLS ID #71407, Hill Real Estate Group, Llc, COLDWELL BANKER HARBOUR REALTY. Eastern Shore AOR
 - $484,0002 bd3 ba1.5k sqft15395 Parks St, Bloxom, VA 23308For SaleMLS ID #72181, Duane Gladding, BEACH BAY REALTY, LLC. Eastern Shore AOR
- $318,0003 bd2 ba1.9k sqft24442 Adelaide St, Parksley, VA 23421For SaleMLS ID #71556, Brittany Bundick, COLDWELL BANKER HARBOUR REALTY. Eastern Shore AOR
- $550,0003 bd2 ba1.5k sqft21273 Metompkin View Ln, Parksley, VA 23421For SaleMLS ID #71317, Jenny Barker, Coastal Shore Real Estate - Chincoteague. Eastern Shore AOR
- $288,5003 bd2 ba1.6k sqft19253 Lankford Hwy, Parksley, VA 23421For SaleMLS ID #72311, Elizabeth Walters, COLDWELL BANKER HARBOUR REALTY. Eastern Shore AOR
- $499,0003 bd3 ba1.9k sqft15181 Taylor Creek Dr, Melfa, VA 23410For SaleMLS ID #71147, Hill Real Estate Group, Llc, COLDWELL BANKER HARBOUR REALTY. Eastern Shore AOR
- $500,0003 bd2 ba1.6k sqft21365 Southside Rd, Onancock, VA 23417For SaleMLS ID #71468, Deidre Carroll, Weichert, Realtors Mason - Davis. Eastern Shore AOR
- $568,9003 bd3 ba2.2k sqft18140 Plantation Rd, Onancock, VA 23417For SaleMLS ID #71785, Hill Real Estate Group, Llc, COLDWELL BANKER HARBOUR REALTY. Eastern Shore AOR
- $484,9003 bd2 ba1.7k sqft20295 Canvasback Ln, Onancock, VA 23417For SaleMLS ID #71415, Jessica Bernard, Weichert, Realtors Mason - Davis. Eastern Shore AOR
- $459,0004 bd3 ba2.5k sqft25137 Serenity Ln, Onancock, VA 23417For SaleMLS ID #72299, Tammy Mason, Weichert, Realtors Mason - Davis. Eastern Shore AOR
- $312,0004 bd2 ba2.7k sqft18334 Wilson Ave, Parksley, VA 23421For SaleMLS ID #71955, Leslie Parker, COLDWELL BANKER HARBOUR REALTY. Eastern Shore AOR
- $499,0005 bd4 ba2.6k sqft4941 Tulls Corner Rd, Marion Station, MD 21838For Sale
 MLS ID #MDSO2007874, Stacie Walsh, Worthington Realty Group, LLC. Bright MLS
 - $420,0003 bd3 ba1.8k sqft16377 Hopeland Way, Bloxom, VA 23308For SaleMLS ID #71613, Jonah Baker, DOCKSIDE PROPERTIES. Eastern Shore AOR
- $475,0003 bd2 ba2.1k sqft98 Market St, Onancock, VA 23417For SaleMLS ID #72077, Jean Didaniele, COLDWELL BANKER HARBOUR REALTY. Eastern Shore AOR
- $299,5003 bd2 ba1.4k sqft24400 Maxwell St, Parksley, VA 23421For SaleMLS ID #72098, Brittany Bundick, COLDWELL BANKER HARBOUR REALTY. Eastern Shore AOR
- $499,9004 bd2 ba2.1k sqft18346 Hermitage Rd, Onancock, VA 23417For SaleMLS ID #71383, Andrea S. Zember, COLDWELL BANKER HARBOUR REALTY. Eastern Shore AOR
- $455,0003 bd3 ba1.5k sqft28616 Hudson Corner Rd, Marion Station, MD 21838For SaleMLS ID #MDSO2007820, Jeremy Mason, Long & Foster Real Estate, Inc.. Bright MLS
