Discover the historic charm of this beautifully renovated 1860 farmhouse in a rural setting, thoughtfully updated from top to bottom while preserving its original character. Sit on your large front porch and enjoy the swing while watching the sunrise over the surrounding farmland. Offering 5 bedrooms and 4 full bathrooms, this home blends timeless craftsmanship with modern comfort. The first-floor owner’s suite features a walk-in shower, private en-suite bath, and spacious walk-in closet. The heart of the home is a large kitchen with center island and rear staircase, complete with stainless steel appliances and quartz countertops. A second full bathroom and convenient laundry area are also located on the main level. Enjoy an open-concept living and dining area with 10-foot ceilings and crown molding, luxury vinyl plank flooring throughout, and a bright sunroom that fills the home with natural light. Elegant modern finishes are paired with preserved historic details, including the original front door, staircase, and second-story hardwood floors. Upstairs, you’ll find four additional bedrooms. One bedroom features a private en-suite bath, while two others share a hall bath—one with private access from the bedroom and a large walk-in closet. Additional highlights include a walk-up attic for easy storage, tankless water heater, dual-zone HVAC, and fully insulated interior walls. Exterior updates include new siding, roofing, and composite decks. Situated on a former horse farm, the property includes existing stables, an old silo, and a workshop, offering the rare opportunity to restore it once again into a functioning equestrian farm. Square footage is approximate. An additional adjoining parcel located at 4981 Tulls Corner Rd (2.69 acres with approved perc) is available for purchase with the home. This property offers an excellent opportunity for expanded privacy, additional acreage, or future development potential. Please contact the listing agent for more information.
For sale
Price cut: $900 (9/25)
$499,000
4941 Tulls Corner Rd, Marion Station, MD 21838
5beds
2,621sqft
Farm
Built in 1860
2.45 Acres Lot
$-- Zestimate®
$190/sqft
$-- HOA
What's special
Existing stablesOld siloSpacious walk-in closetWalk-in showerPrivate en-suite bathNew sidingSecond-story hardwood floors
- 39 days
- 608
- 55
Zillow last checked:
Listing updated:
Listed by:
Stacie Walsh 856-982-4678,
Worthington Realty Group, LLC 8558494663
Source: Bright MLS,MLS#: MDSO2007874
Facts & features
Interior
Bedrooms & bathrooms
- Bedrooms: 5
- Bathrooms: 4
- Full bathrooms: 4
- Main level bathrooms: 4
- Main level bedrooms: 5
Basement
- Area: 0
Heating
- Heat Pump, Electric
Cooling
- Central Air, Electric
Appliances
- Included: Dishwasher, Dryer, Instant Hot Water, Microwave, Oven/Range - Electric, Stainless Steel Appliance(s), Washer, Tankless Water Heater, Electric Water Heater
Features
- Additional Stairway, Attic, Bathroom - Tub Shower, Bathroom - Walk-In Shower, Ceiling Fan(s), Combination Dining/Living, Crown Molding, Dining Area, Entry Level Bedroom, Family Room Off Kitchen, Open Floorplan, Kitchen Island, Primary Bath(s), Upgraded Countertops, Walk-In Closet(s), 9'+ Ceilings
- Flooring: Hardwood, Luxury Vinyl, Wood
- Windows: Stain/Lead Glass
- Has basement: No
- Has fireplace: No
Interior area
- Total structure area: 2,621
- Total interior livable area: 2,621 sqft
- Finished area above ground: 2,621
- Finished area below ground: 0
Video & virtual tour
Property
Parking
- Parking features: Circular Driveway, Crushed Stone, Driveway
- Has uncovered spaces: Yes
Accessibility
- Accessibility features: 2+ Access Exits
Features
- Levels: Three
- Stories: 3
- Patio & porch: Deck
- Exterior features: Rain Gutters, Other
- Pool features: None
- Has view: Yes
- View description: Pasture
- Frontage type: Road Frontage
Lot
- Size: 2.45 Acres
- Features: Cleared, Level, Rear Yard, Rural, Secluded, SideYard(s), Unrestricted
Details
- Additional structures: Above Grade, Below Grade, Outbuilding, Residence, Shed(s), Grain Storage
- Parcel number: 2003038114
- Zoning: R
- Special conditions: Standard
- Horses can be raised: Yes
- Horse amenities: Stable(s)
Construction
Type & style
- Home type: SingleFamily
- Architectural style: Farmhouse/National Folk
- Property subtype: Farm
Materials
- Block, Stick Built
- Foundation: Block
- Roof: Architectural Shingle
Condition
- Excellent
- New construction: No
- Year built: 1860
- Major remodel year: 2024
Utilities & green energy
- Sewer: On Site Septic
- Water: Well
- Utilities for property: Electricity Available
Community & HOA
Community
- Subdivision: None Available
HOA
- Has HOA: No
Location
- Region: Marion Station
Financial & listing details
- Price per square foot: $190/sqft
- Tax assessed value: $277,500
- Annual tax amount: $2,757
- Date on market: 9/16/2026
- Listing agreement: Exclusive Right To Sell
- Listing terms: Cash,Conventional,FHA,USDA Loan,VA Loan
- Exclusions: Water Softener, Fireplace
- Ownership: Fee Simple
- Road surface type: Paved
Estimated market value
Not available
Estimated sales range
Not available
Not available
Price history
| Date | Event | Price |
|---|---|---|
| 9/25/2026 | Price change | $499,000-0.2%$190/sqft |
Source:  Bright MLS #MDSO2007874 Report a problem Bright MLS #MDSO2007874 Report a problem | ||
| 9/16/2026 | Price change | $499,900+0.2%$191/sqft |
Source: Bright MLS #MDSO2007874 Report a problem | ||
| 9/14/2026 | Price change | $499,000-5%$190/sqft |
Source: Bright MLS #MDSO2007472 Report a problem | ||
| 8/29/2026 | Price change | $525,000-4.4%$200/sqft |
Source: Bright MLS #MDSO2007472 Report a problem | ||
| 7/10/2026 | Listed for sale | $549,000+684.3%$209/sqft |
Source: Bright MLS #MDSO2007472 Report a problem | ||
| 11/21/2023 | Sold | $70,000+7.7%$27/sqft |
Source: Public Record Report a problem | ||
| 3/23/2023 | Sold | $65,000$25/sqft |
Source: Public Record Report a problem | ||
Public tax history
| Year | Property taxes | Tax assessment |
|---|---|---|
| 2025 | $5,633 +132.1% | $247,900 +13.6% |
| 2024 | $2,428 +187.7% | $218,300 +187.7% |
| 2023 | $844 +5.9% | $75,867 -5.3% |
| 2022 | $797 +6.3% | $80,100 +18.8% |
| 2021 | $749 | $67,400 |
| 2020 | $749 | $67,400 |
| 2019 | $749 -1.6% | $67,400 -1.6% |
| 2018 | $762 | $68,500 |
| 2017 | $762 | $68,500 |
| 2016 | $762 -6.2% | $68,500 -6.2% |
| 2015 | $812 -55% | $73,000 |
| 2014 | $1,804 | $73,000 |
| 2013 | -- | $73,000 -11.6% |
| 2012 | -- | $82,600 |
| 2011 | -- | $82,600 |
| 2010 | -- | $82,600 -22.4% |
| 2009 | -- | $106,390 +15% |
| 2008 | -- | $92,546 +17.6% |
| 2007 | -- | $78,703 +21.3% |
| 2006 | -- | $64,860 +7.2% |
| 2005 | -- | $60,492 +7.8% |
| 2004 | -- | $56,126 +8.4% |
| 2003 | -- | $51,760 +0.7% |
| 2002 | -- | $51,380 +0.7% |
| 2001 | -- | $51,000 |
Find assessor info on the county website
Monthly payment
Est. payment
Payment breakdown
Explore the cost of this home by adjusting the details. Changes won't be saved.Climate risks
Neighborhood: 21838
Nearby schools
Schools provided by the listing agent
- District: Somerset County Public Schools
Source: Bright MLS. This data may not be complete. We recommend contacting the local school district to confirm school assignments for this home.
- $213,600-- bd2 ba1.2k sqft4901 Tulls Corner Rd, Marion Station, MD 21838Off Market
- $75,0002.69 acres4981 Tulls Corner Rd, Marion Station, MD 21838Lot/Land
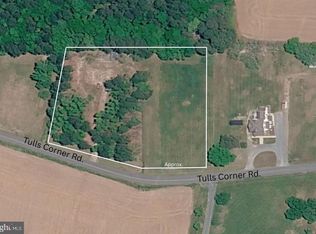
- $81,167-- bd1 ba840 sqft4871 Tulls Corner Rd, Marion Station, MD 21838Off Market
- $461,500-- bd2 ba3.1k sqft28964 Lq Powell Rd, Marion, MD 21838Off Market
Similar homes
- $699,5004 bd3 ba2.9k sqft5757 Dockside Ln, Marion Station, MD 21838For Sale
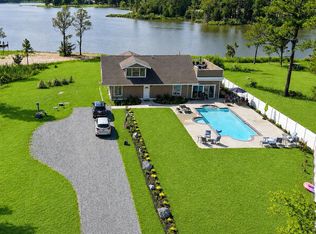
 MLS ID #MDSO2007590, Glory Bee Costa, Keller Williams Select Realtors of Easton. Bright MLS
 - $419,9004 bd3 ba2.4k sqft31390 Harvest Ct, Westover, MD 21871For Sale
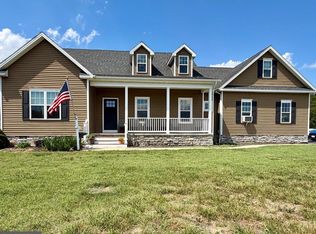 MLS ID #MDSO2007514, Martinez Blake, Coldwell Banker Realty. Bright MLS
 - $499,0003 bd2 ba2.1k sqft17591 Saint Thomas Rd, Parksley, VA 23421For Sale
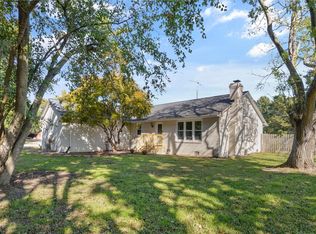
 MLS ID #72366, Meghan Oliver Clarkson, Long & Foster - Main St. Eastern Shore AOR
 - $499,3333 bd2 ba2.2k sqft25980 Rumbley Rd, Westover, MD 21871For Sale
 MLS ID #MDSO2007112, Steve Kuzma, Weichert, Realtors - Diana Realty. Bright MLS
 - $474,9003 bd2 ba1.6k sqft4974 Annemessex Rd, Crisfield, MD 21817For SaleMLS ID #MDSO2007268, Sean McCracken, RE/MAX Eagle Realty. Bright MLS
- $450,0003 bd3 ba2.5k sqft5111 Old Auger Rd, Crisfield, MD 21817For SaleMLS ID #MDSO2006592, Melissa Laird, LAIRD & ASSOCIATES. Bright MLS
- $419,9005 bd2 ba3.5k sqft4401 Beechwood Pl, Crisfield, MD 21817For SaleMLS ID #MDSO2007218, Kelsey Custer, Berkshire Hathaway HomeServices PenFed Realty. Bright MLS
- $689,0004 bd4 ba3k sqft26128 Byrd Rd, Crisfield, MD 21817For SaleMLS ID #MDSO2007860, Phillip Anderson, Keller Williams Realty. Bright MLS
- $584,9004 bd3 ba2.9k sqft10710 Rosewood Ct, Princess Anne, MD 21853For SaleMLS ID #MDSO2007854, Daniel Demers, Sell Your Home Services. Bright MLS
- $454,9004 bd3 ba2.1k sqft11395 Hayman Dr, Princess Anne, MD 21853For SaleMLS ID #MDSO2007682, Kelsey Custer, Berkshire Hathaway HomeServices PenFed Realty. Bright MLS
- $300,0004 bd3 ba2.6k sqft29769 Kingston Ln, Westover, MD 21871For SaleMLS ID #MDSO2006502, Dale King, Real Broker, LLC. Bright MLS
- $479,0005 bd3 ba3.8k sqft27251 Mutton Hunk Rd, Parksley, VA 23421For SaleMLS ID #71846, Michelle Evans, COLDWELL BANKER HARBOUR REALTY. Eastern Shore AOR
- $449,9004 bd3 ba2.5k sqft10590 Rosewood Ct, Princess Anne, MD 21853For SaleMLS ID #MDSO2007832, Julie B. Swift, The Land Group. Bright MLS
- $367,9003 bd2 ba2.4k sqft26443 Asbury Ave, Crisfield, MD 21817For SaleMLS ID #MDSO2007608, Cynthia Stevens, Wilson Realty. Bright MLS
- $649,9004 bd2 ba2.5k sqft14 Hammock Pointe, Crisfield, MD 21817For SaleMLS ID #MDSO2007706, Bethany Drew, Hileman Real Estate-Berlin. Bright MLS
- $500,0003 bd2 ba1.6k sqft21365 Southside Rd, Onancock, VA 23417For SaleMLS ID #71468, Deidre Carroll, Weichert, Realtors Mason - Davis. Eastern Shore AOR
- $334,9004 bd2 ba1.5k sqft205 N Somerset Ave, Crisfield, MD 21817For SaleMLS ID #MDSO2007898, Dustin Oldfather, Compass. Bright MLS
- $484,9003 bd2 ba1.7k sqft20295 Canvasback Ln, Onancock, VA 23417For SaleMLS ID #71415, Jessica Bernard, Weichert, Realtors Mason - Davis. Eastern Shore AOR
- $465,0003 bd2 ba2.1k sqftNone Available, Quantico, MD 21856For SaleMLS ID #MDWC2023172, Gregory Erdie, Berkshire Hathaway HomeServices PenFed Realty - OP. Bright MLS
- $635,0004 bd3 ba2k sqft13460 Harrison Landing Rd, Princess Anne, MD 21853For SaleMLS ID #MDSO2007494, Michael Alford, Coldwell Banker Realty. Bright MLS
