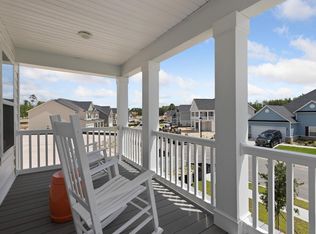
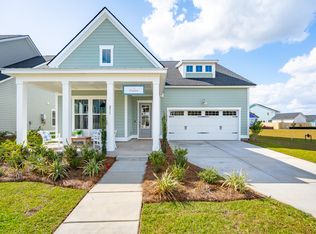
Marshall! Located on a beautiful homesite with partial pond views from back covered porch. This home is built with a guest suite down with private bath- Fireplace in family room - lots of natural light down stairs so it offers beautiful view while cooking or entertaining. Upstairs is a large game room and loft area- the owners is off the rear of home - so much to see! Please call today for your appointment to view this or any other home in Carnes Crossroads!
Active
$602,925
176 Beamon Loop, Summerville, SC 29486
5beds
2,908sqft
Single Family Residence
Built in 2027
7,840 Square Feet Lot
$-- Zestimate®
$207/sqft
$-- HOA
What's special
Fireplace in family roomBack covered porch
- 1 day
- 29
- 6
Zillow last checked:
Listing updated:
Listed by:
Lennar Sales Corp.
Source: CTMLS,MLS#: 26030173
Facts & features
Interior
Bedrooms & bathrooms
- Bedrooms: 5
- Bathrooms: 5
- Full bathrooms: 4
- 1/2 bathrooms: 1
Rooms
- Room types: Game Room, Great Room, Loft, Eat-In-Kitchen, Foyer, Game, Great, Laundry, Mother-In-Law Suite, Pantry
Heating
- Forced Air, Natural Gas
Cooling
- Central Air
Appliances
- Laundry: Washer Hookup, Laundry Room
Features
- High Ceilings, Kitchen Island, Ceiling - Smooth, Tray Ceiling(s), Ceiling Fan(s), Eat-in Kitchen, Entrance Foyer, In-Law Floorplan, Pantry
- Flooring: Ceramic Tile, Carpet, Luxury Vinyl
- Number of fireplaces: 1
- Fireplace features: Family Room, Gas Log, One
Interior area
- Total structure area: 2,908
- Total interior livable area: 2,908 sqft
Property
Parking
- Total spaces: 2
- Parking features: Garage, Garage Door Opener
- Garage spaces: 2
Features
- Levels: Two
- Stories: 2
- Patio & porch: Covered, Front Porch
Lot
- Size: 7,840 Square Feet
- Features: 0 - .5 Acre
Details
- Special conditions: 10 Yr Warranty
Construction
Type & style
- Home type: SingleFamily
- Architectural style: Traditional
- Property subtype: Single Family Residence
Materials
- Cement Siding
- Foundation: Slab
- Roof: Architectural,Asphalt
Condition
- New construction: Yes
- Year built: 2027
Details
- Warranty included: Yes
Utilities & green energy
- Sewer: Public Sewer
- Water: Public
Green energy
- Green verification: HERS Index Score
Community & HOA
Community
- Features: Fitness Center, Pool, Park, Tennis Court(s), Walk/Jog Trails, Dog Park
- Subdivision: Carnes Crossroads
Location
- Region: Summerville
Financial & listing details
- Price per square foot: $207/sqft
- Date on market: 11/7/2026
- Listing terms: Cash,Conventional,FHA,USDA Loan,VA Loan
Estimated market value
Not available
Estimated sales range
Not available
Not available
Price history
| Date | Event | Price |
|---|---|---|
| 11/7/2026 | Listed for sale | $602,925$207/sqft |
Source:  CTMLS #26030173 Report a problem | ||
Public tax history
Tax history is unavailable.
Monthly payment
Est. payment
Payment breakdown
Explore the cost of this home by adjusting the details. Changes won't be saved.Climate risks
Neighborhood: 29486
Nearby schools
Schools provided by the listing agent
- Elementary: Carolyn Lewis
- Middle: Carolyn Lewis
- High: Cane Bay High School
Source: CTMLS. This data may not be complete. We recommend contacting the local school district to confirm school assignments for this home.


Similar homes
- $580,2455 bd4 ba2.8k sqft126 Beamon Loop, Summerville, SC 29486New Construction
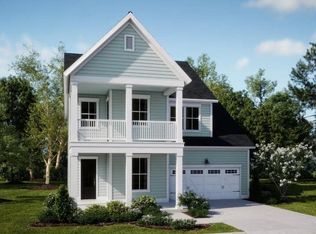
 MLS ID #26029949, Melissa Firestone. CTMLS
- $579,1754 bd3 ba2.4k sqft213 Mullins Bay Ct, Summerville, SC 29486New Construction
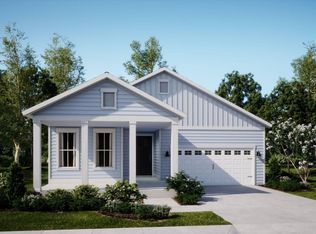 MLS ID #26030169, Pam Bosart. CTMLS
- $597,0004 bd4 ba2.4k sqft77 French Garden Cir, Summerville, SC 29486For Sale
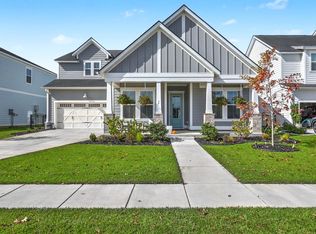 MLS ID #26029993, Michelle Waring. CTMLS
- $570,7905 bd5 ba2.9k sqft184 Beamon Loop, Summerville, SC 29486New Construction
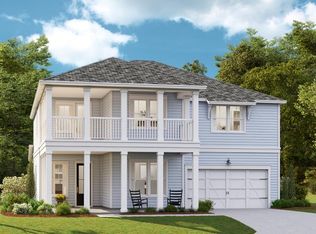 CTMLS
- $592,9004 bd4 ba2.6k sqft180 Beamon Loop, Summerville, SC 29486New ConstructionCTMLS
- $481,2904 bd3 ba2.5k sqft526 Chebash Ct, Summerville, SC 29486New ConstructionCTMLS
- $711,3574 bd3 ba2.6k sqft348 Brightside Trl, Summerville, SC 29486New ConstructionCTMLS
- $615,0004 bd4 ba3.3k sqft236 Fiddleback Dr, Summerville, SC 29486For SaleMLS ID #26029593, Lauren Delamater. CTMLS
- $544,1155 bd4 ba2.5k sqft136 Beamon Loop, Summerville, SC 29486New ConstructionCTMLS
- $474,6404 bd3 ba2.4k sqft522 Chebash Ct, Summerville, SC 29486New ConstructionCTMLS
- $576,0004 bd4 ba2.6k sqft168 Netherfield Dr, Summerville, SC 29486For SaleMLS ID #26003461, Karleigh Coskey. CTMLS
- $551,6905 bd4 ba2.9k sqft130 Beamon Loop, Summerville, SC 29486New ConstructionCTMLS
- $639,5004 bd4 ba2.9k sqft243 Scholar Way, Summerville, SC 29486For SaleMLS ID #26028174, Roni Haskell. CTMLS
- $542,6155 bd4 ba2.8k sqft140 Beamon Loop, Summerville, SC 29486New ConstructionCTMLS
- $589,9904 bd3 ba2.7k sqft105 Rum Neck St, Summerville, SC 29486For SaleMLS ID #26027302, Lauren Gasperic. CTMLS
- $460,6604 bd3 ba2.1k sqft710 Bluebell Valley Ct, Summerville, SC 29486New ConstructionCTMLS
- $599,0004 bd3 ba2.9k sqft203 Bright Leaf Loop, Summerville, SC 29486For SaleMLS ID #26002123, Mandy Dinino. CTMLS
- $590,0003 bd3 ba2.1k sqft219 Clearblue Loop, Summerville, SC 29486For SaleMLS ID #26028863, Ayana Johnson. CTMLS
- $599,0005 bd4 ba3.6k sqft121 Crosscut Ln, Summerville, SC 29486For SaleMLS ID #26026629, Joshua Perry. CTMLS
- $555,0005 bd4 ba2.7k sqft352 Parish Farms Dr, Summerville, SC 29486For SaleMLS ID #26023422, Loren Bethea. CTMLS
