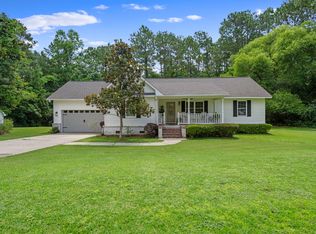
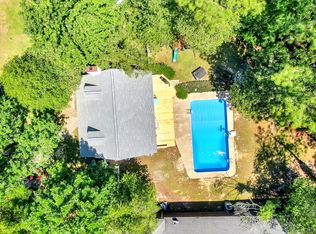
Your address says downtown. Your backyard says otherwise. Set on .64 acres in one of DeFuniak Springs' most desirable neighborhoods, this fully remodeled home pairs in-town convenience with a street that feels wonderfully country. Well-kept homes, mature trees and bike rides set the scene; the huge, mostly fenced yard gives you room to garden, entertain, or maybe finally get the kids that puppy!
Inside, a dramatic stone fireplace and broad hearth give the living room real warmth. The deep set window seat invites you to sit and watch the world pass by for just a spell. The formal dining room makes dinner an occasion, while the kitchen's crisp white cabinetry and generous pantry storage keep everyday life organized. Abundant linen cabinets, a practical layout, and a wide staircase with low risers show how much the little details matter when it comes to comfort.
The updates are already done: a new roof installed May 2026, brand-new windows and flooring, and fresh paint. New 2026 Hot water heater and well maintained 2015 HVAC. A private deep well supplies the home, so there's no municipal water bill.
Enjoy shopping, dining and everyday services close by, plus a community calendar filled with farmers markets, arts and craft fairs and the holiday festivals we are well known for! Proximity to Bob Sykes provides a quick and easy commute to Eglin Airforce Base. 30 minutes to beaches! Let the town bustle nearby. Here, there are dinners to linger over and room to dream.
For sale
$259,000
176 Country Manor Rd, Defuniak Springs, FL 32435
3beds
1,658sqft
Single Family Residence
Built in 1987
0.62 Acres Lot
$-- Zestimate®
$156/sqft
$-- HOA
What's special
Huge mostly fenced yardFully remodeled homeFresh paintDeep set window seatMature treesWell-kept homesPractical layout
- 2 days
- 183
- 29
Likely to sell faster than
Zillow last checked:
Listing updated:
Listed by:
Athena K Carroll 850-520-8818,
Realty Pointe of Florida LLC
Source: ECAOR,MLS#: 1013347
Facts & features
Interior
Bedrooms & bathrooms
- Bedrooms: 3
- Bathrooms: 3
- Full bathrooms: 2
- 1/2 bathrooms: 1
Primary bedroom
- Level: Second
- Area: 198 Square Feet
- Dimensions: 18 x 11
Bedroom
- Level: Second
- Area: 90 Square Feet
- Dimensions: 10 x 9
Bedroom
- Level: Second
- Area: 154 Square Feet
- Dimensions: 11 x 14
Primary bathroom
- Level: Second
- Area: 72 Square Feet
- Dimensions: 8 x 9
Bathroom
- Level: Second
- Area: 42 Square Feet
- Dimensions: 6 x 7
Bathroom
- Level: First
- Area: 24 Square Feet
- Dimensions: 8 x 3
Dining room
- Level: First
- Area: 154 Square Feet
- Dimensions: 11 x 14
Foyer
- Level: First
- Area: 300 Square Feet
- Dimensions: 20 x 15
Kitchen
- Level: First
- Area: 150 Square Feet
- Dimensions: 10 x 15
Living room
- Level: First
- Area: 312 Square Feet
- Dimensions: 26 x 12
Heating
- Central
Cooling
- Central Air
Appliances
- Included: Dishwasher, Microwave, Refrigerator, Electric Water Heater
- Laundry: Washer/Dryer Hookup
Features
- Vaulted Ceiling(s), Newly Painted, Pantry
- Flooring: Vinyl
- Windows: Window Treatments, Bay Window(s)
- Has fireplace: Yes
- Common walls with other units/homes: No Common Walls
Interior area
- Total structure area: 1,658
- Total interior livable area: 1,658 sqft
Property
Parking
- Total spaces: 2
Features
- Stories: 2
- Patio & porch: Deck
- Fencing: Partial
Lot
- Size: 0.62 Acres
- Dimensions: 323 x 75
Details
- Parcel number: 343N19190400000370
- Zoning description: Resid Single Family
Construction
Type & style
- Home type: SingleFamily
- Architectural style: Traditional
- Property subtype: Single Family Residence
Materials
- Concrete, Vinyl Siding
- Foundation: Slab
- Roof: Composition
Condition
- Construction Complete,Renovated
- New construction: No
- Year built: 1987
Utilities & green energy
- Sewer: Septic Tank
Community & HOA
Community
- Subdivision: COUNTRY CLUB MANOR
Location
- Region: Defuniak Springs
Financial & listing details
- Price per square foot: $156/sqft
- Tax assessed value: $132,909
- Annual tax amount: $492
- Date on market: 10/5/2026
- Road surface type: Paved
Estimated market value
Not available
Estimated sales range
Not available
Not available
Price history
| Date | Event | Price |
|---|---|---|
| 10/5/2026 | Listed for sale | $259,000+194.3%$156/sqft |
Source:  ECAOR #1013347 Report a problem ECAOR #1013347 Report a problem | ||
| 7/28/2004 | Sold | $88,000$53/sqft |
Source: Public Record Report a problem | ||
Public tax history
| Year | Property taxes | Tax assessment |
|---|---|---|
| 2025 | $493 +2.7% | $88,134 +2.9% |
| 2024 | $480 +5% | $85,650 +3% |
| 2023 | $457 +2.3% | $83,155 +3% |
| 2022 | $447 -0.3% | $80,733 +3% |
| 2021 | $448 -1.2% | $78,382 +1.4% |
| 2020 | $454 +3.4% | $77,300 +1.8% |
| 2019 | $439 | $75,961 +1.9% |
| 2018 | $439 +2.1% | $74,545 +0.2% |
| 2017 | $430 -0.2% | $74,376 +1.8% |
| 2016 | $431 +0.5% | $73,085 +0.7% |
| 2015 | $429 -1.1% | $72,577 -1.1% |
| 2014 | $434 | $73,358 -1.1% |
| 2013 | -- | $74,139 -1% |
| 2012 | -- | $74,921 -2.8% |
| 2011 | -- | $77,052 +0.5% |
| 2010 | -- | $76,637 +2.7% |
| 2009 | -- | $74,622 +0.1% |
| 2008 | -- | $74,549 +3% |
| 2007 | -- | $72,378 +5.6% |
| 2005 | -- | $68,556 +3.6% |
| 2004 | -- | $66,153 -5.4% |
| 2003 | -- | $69,957 -0.4% |
| 2002 | -- | $70,255 +6.6% |
| 2001 | -- | $65,893 |
Find assessor info on the county website
Monthly payment
Est. payment
Payment breakdown
Explore the cost of this home by adjusting the details. Changes won't be saved.Climate risks
Neighborhood: 32435
Nearby schools
Schools provided by the listing agent
- Elementary: Maude Saunders
- Middle: Walton
- High: Walton
Source: ECAOR. This data may not be complete. We recommend contacting the local school district to confirm school assignments for this home.
- $295,9993 bd2 ba1.4k sqft188 Country Manor Rd, Defuniak Springs, FL 32435Sold
- $288,7004 bd2 ba1.5k sqft152 Country Manor Rd, Defuniak Springs, FL 32435Off Market
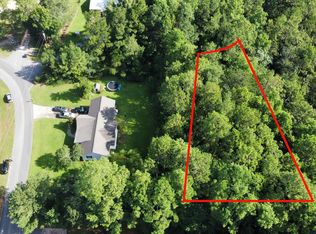
- $--0.34 acresCountry Manor Rd, Defuniak Springs, FL 32435Off Market
- $288,0003 bd2 ba1.6k sqft165 Country Manor Rd, Defuniak Springs, FL 32435Off Market
Similar homes
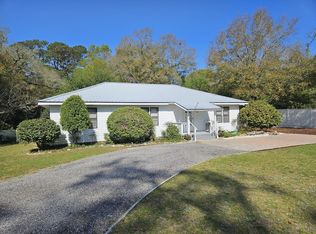
- $259,8503 bd2 ba1.3k sqft164 S 13th St, Defuniak Springs, FL 32435For Sale
 MLS ID #999214, Jim Ball, Century 21 AllPoints Realty. ECAOR
 - $248,9534 bd2 ba1.3k sqft101 Live Oak Ave, Defuniak Springs, FL 32435For Sale
 MLS ID #1011051, Aida I Weber, Coldwell Banker Realty. ECAOR
 - $275,0003 bd3 ba1.7k sqft397 W Orange Ave, Defuniak Springs, FL 32435For Sale
 MLS ID #1008127, Angel S Contreras, Southern Choice Properties Llc. ECAOR
 - $289,0003 bd2 ba1.2k sqft994 Woodyard Rd, Defuniak Springs, FL 32435For Sale
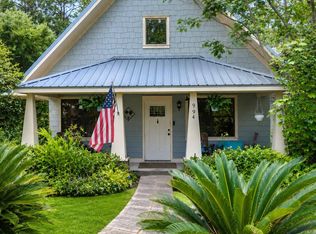 MLS ID #1008635, Lauren E Weninegar, Linda Miller Real Estate LLC. ECAOR
 - $257,5003 bd2 ba1.2k sqft22 Marys Ct, Defuniak Springs, FL 32433For SaleMLS ID #1001070, Lisa Lethcoe, Coldwell Banker Realty. ECAOR
- $365,0003 bd2 ba1.7k sqft128 Pine Hill Dr, Defuniak Springs, FL 32435For SaleMLS ID #1008465, Gulfside Collective, Coastal Premier Properties NWFL LLC. ECAOR
- $310,0004 bd2 ba2k sqft69 Windy Hill Dr, Defuniak Springs, FL 32433For SaleMLS ID #1013355, Kristina K Lynn, APC Real Estate Group LLC. ECAOR
- $259,9004 bd2 ba1.5k sqft111 Timber Wind Dr, Defuniak Springs, FL 32433For SaleMLS ID #1005926, Anya M Jackson, Epique Realty Inc. ECAOR
- $269,5004 bd2 ba1.7k sqft91 Cora Rd, Defuniak Springs, FL 32433For SaleMLS ID #1012756, India T Lucious, EXP Realty LLC. ECAOR
- $290,0003 bd2 ba1.2k sqft65 Sidney Ave, Defuniak Springs, FL 32435For SaleMLS ID #1000993, Justin W Watson, Watson International Realty Inc. ECAOR
- $268,0002 bd2 ba1.3k sqft302 Crescent Dr, Defuniak Springs, FL 32435For SaleMLS ID #995653, Brandy M Brown, Southern Choice Properties Llc. ECAOR
- $219,9903 bd2 ba1.3k sqft439 Thornton Rd, Defuniak Springs, FL 32435For SaleMLS ID #1009429, Cliff Glansen, Flatfee.Com. ECAOR
- $280,0003 bd2 ba1.5k sqft28 Rubens Ln, Defuniak Springs, FL 32433For SaleMLS ID #1008868, Ruth Reddick, The Property Group 850 Inc. ECAOR
- $229,9003 bd2 ba1.2k sqft280 Timber Wind Dr, Defuniak Springs, FL 32433For SaleMLS ID #1000064, Eva J Mathews, Realty West. ECAOR
- $179,9004 bd3 ba2.1k sqft361 Park Ave, Defuniak Springs, FL 32435For SaleMLS ID #1008802, Kim E Wennerberg, Kim & Company. ECAOR
- $249,4903 bd2 ba1.4k sqft100 Mapleview Dr #Hs-6b, Defuniak Springs, FL 32435For SaleMLS ID #1009841, Benjamin A Goldstein, Lennar Realty Inc. ECAOR
