Discover comfortable living in this charming 4-bedroom, 2-bathroom home nestled in the heart of DeFuniak Springs. Boasting 1,719 square feet of well-appointed space, this property features metal roof, new HVAC system and brand-new appliances, setting the stage for a move-in-ready experience. The primary bedroom offers a serene retreat after a bustling day. With open concept, this home has plenty of room for entertaining and expands to large screened in back porch. The 4th bedroom could be used as an office or playroom. The possibilities are endless and you will see from the moment you step in that the home has been well maintained. Make an appointment today and come see all the unique touches to this property and discover what makes this the perfect place to call home.
For sale
$329,900
537 Hunters Ridge Rd, Defuniak Springs, FL 32433
4beds
1,719sqft
Single Family Residence
Built in 2010
8,712 Square Feet Lot
$323,800 Zestimate®
$192/sqft
$-- HOA
What's special
Metal roofNew hvac systemOpen conceptBrand-new appliances
- 6 days
- 279
- 24
Zillow last checked:
Listing updated:
Listed by:
Christa V Merrifield 850-428-3298,
Merrifield & Pilcher Realty,
Greggory A Floyd 850-865-0781,
Merrifield & Pilcher Realty
Source: ECAOR,MLS#: 1011492
Facts & features
Interior
Bedrooms & bathrooms
- Bedrooms: 4
- Bathrooms: 2
- Full bathrooms: 2
Primary bedroom
- Level: First
- Area: 225 Square Feet
- Dimensions: 15 x 15
Bedroom
- Level: First
- Area: 160 Square Feet
- Dimensions: 16 x 10
Bedroom
- Level: First
- Area: 120 Square Feet
- Dimensions: 12 x 10
Primary bathroom
- Level: First
- Area: 96 Square Feet
- Dimensions: 12 x 8
Bathroom
- Level: First
- Area: 54 Square Feet
- Dimensions: 9 x 6
Kitchen
- Description: Kitchen/Dining Combo
- Level: First
- Area: 336 Square Feet
- Dimensions: 28 x 12
Laundry
- Level: First
- Area: 54 Square Feet
- Dimensions: 9 x 6
Living room
- Level: First
- Area: 288 Square Feet
- Dimensions: 18 x 16
Heating
- Central
Cooling
- Ceiling Fan(s)
Appliances
- Included: Dishwasher, Disposal, Microwave, Electric Water Heater
- Laundry: Washer/Dryer Hookup
Features
- Breakfast Bar, Tray Ceiling(s), Recessed Lighting, Newly Painted, Pantry, Split Bedroom
- Flooring: Tile, Carpet
- Windows: Double Pane Windows, Window Treatments
- Attic: Pull Down Stairs
- Common walls with other units/homes: No Common Walls
Interior area
- Total structure area: 1,719
- Total interior livable area: 1,719 sqft
Property
Parking
- Total spaces: 4
- Parking features: Garage Door Opener
- Attached garage spaces: 2
Features
- Stories: 1
- Patio & porch: Porch, Screened
- Exterior features: Private Yard
- Fencing: Privacy
Lot
- Size: 8,712 Square Feet
- Dimensions: 73 x 100 x 52 x 49 x 127
- Features: Dead End, Interior Lot, Level
Details
- Parcel number: 223N19191000000770
- Zoning description: City, Deed Restrictions, Resid Single Family
Construction
Type & style
- Home type: SingleFamily
- Architectural style: Traditional
- Property subtype: Single Family Residence
Materials
- Siding Brick Some, Vinyl Siding, Trim Vinyl
- Foundation: Slab
- Roof: Metal
Condition
- Construction Complete
- New construction: No
- Year built: 2010
Utilities & green energy
- Water: Public
Community & HOA
Community
- Security: Smoke Detector(s)
- Subdivision: HUNTERS RIDGE
Location
- Region: Defuniak Springs
Financial & listing details
- Price per square foot: $192/sqft
- Tax assessed value: $258,440
- Annual tax amount: $3,390
- Date on market: 9/7/2026
- Road surface type: Paved
Estimated market value
$323,800
$308,000 - $340,000
$1,823/mo
Price history
| Date | Event | Price |
|---|---|---|
| 9/7/2026 | Listed for sale | $329,900+10%$192/sqft |
Source:  ECAOR #1011492 Report a problem ECAOR #1011492 Report a problem | ||
| 4/7/2025 | Sold | $299,900$174/sqft |
Source: ECAOR #969933 Report a problem | ||
| 3/5/2025 | Pending sale | $299,900$174/sqft |
Source: ECAOR #969933 Report a problem | ||
| 3/2/2025 | Listed for sale | $299,900+19.4%$174/sqft |
Source: ECAOR #969933 Report a problem | ||
| 7/9/2021 | Sold | $251,250+0.5%$146/sqft |
Source: ECAOR #872955 Report a problem | ||
| 5/31/2021 | Pending sale | $249,900$145/sqft |
Source: ECAOR #872955 Report a problem | ||
| 5/28/2021 | Listed for sale | $249,900+44.5%$145/sqft |
Source: ECAOR #872955 Report a problem | ||
| 3/24/2021 | Listing removed | -- |
Source: Owner Report a problem | ||
| 10/2/2019 | Sold | $173,000-3.8%$101/sqft |
Source: Public Record Report a problem | ||
| 7/31/2019 | Listed for sale | $179,900+49.9%$105/sqft |
Source: Owner Report a problem | ||
| 3/14/2019 | Sold | $120,000+1248.3%$70/sqft |
Source: Public Record Report a problem | ||
| 9/11/2015 | Sold | $8,900-95.1%$5/sqft |
Source: Public Record Report a problem | ||
| 7/6/2010 | Sold | $181,900$106/sqft |
Source: Public Record Report a problem | ||
Public tax history
| Year | Property taxes | Tax assessment |
|---|---|---|
| 2025 | $2,964 -0.5% | $258,440 +0.4% |
| 2024 | $2,980 -9.7% | $257,384 +7.7% |
| 2023 | $3,301 +9.2% | $238,912 +7.1% |
| 2022 | $3,023 +136.2% | $223,118 +67.6% |
| 2021 | $1,280 +2.8% | $133,152 +1.4% |
| 2020 | $1,244 -26.7% | $131,314 +2.1% |
| 2019 | $1,697 | $128,673 +4.7% |
| 2018 | $1,697 +4.4% | $122,878 +0.6% |
| 2017 | $1,626 +0.3% | $122,178 +2.1% |
| 2016 | $1,621 +1.3% | $119,699 +3.2% |
| 2015 | $1,600 +2% | $115,982 -0.9% |
| 2014 | $1,568 | $117,059 |
| 2013 | -- | $117,059 |
| 2012 | -- | $117,059 |
| 2011 | -- | $117,059 +1277.2% |
| 2010 | -- | $8,500 |
| 2009 | -- | $8,500 +508.9% |
| 2008 | -- | $1,396 |
| 2007 | -- | $1,396 |
Find assessor info on the county website
Monthly payment
Est. payment
Payment breakdown
Explore the cost of this home by adjusting the details. Changes won't be saved.Climate risks
Neighborhood: 32433
Nearby schools
Schools provided by the listing agent
- Elementary: Maude Saunders
- Middle: Walton
- High: Walton
Source: ECAOR. This data may not be complete. We recommend contacting the local school district to confirm school assignments for this home.
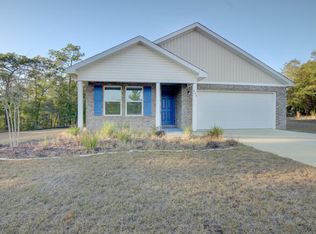
- $274,4004 bd2 ba1.6k sqft468 Hunters Ridge Rd, Defuniak Springs, FL 32433Off Market
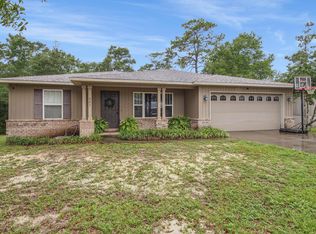
- $273,0004 bd2 ba1.4k sqft225 Hunters Ridge Dr, Defuniak Springs, FL 32433Sold
- $262,3004 bd2 ba1.3k sqft580 Hunters Ridge Rd, Defuniak Springs, FL 32433Off Market
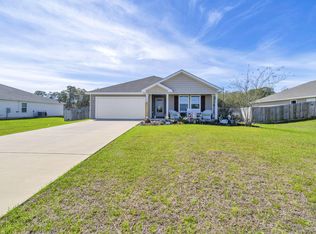
- $297,6003 bd2 ba1.6k sqft561 Hunters Ridge Rd, Defuniak Springs, FL 32433Off Market
Similar homes
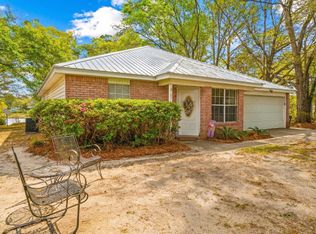
- $328,9994 bd2 ba1.7k sqft112 Mikaela Ave, Defuniak Springs, FL 32433For Sale
 MLS ID #999473, Alicia L Harrison, Coldwell Banker Realty. ECAOR
 - $349,9994 bd2 ba1.8k sqft40 Hidden Lakes Trl, Defuniak Springs, FL 32433For Sale
 MLS ID #992869, Daniele S Hamrick, Epique Realty Inc. ECAOR
 - $329,9003 bd2 ba1.3k sqft21 Marys Ct, Defuniak Springs, FL 32433For Sale
 MLS ID #999937, Elizabeth L Brannon, Brannon Real Estate Services. ECAOR
 - $285,0003 bd2 ba1.6k sqft377 Wagner Dr, Defuniak Springs, FL 32433For Sale
 MLS ID #1011456, Nikki Galloway, Southern Choice Properties Llc. ECAOR
 - $259,9004 bd2 ba1.5k sqft111 Timber Wind Dr, Defuniak Springs, FL 32433For SaleMLS ID #1005926, Anya M Jackson, Epique Realty Inc. ECAOR
- $337,0003 bd2 ba1.7k sqft1154 Oakwood Lakes Blvd, Defuniak Springs, FL 32433For SaleMLS ID #1006900, Billie Jene Nowling, APC Real Estate Group LLC. ECAOR
- $259,9004 bd2 ba1.6k sqft170 Mikaela Ave, Defuniak Springs, FL 32433For SaleMLS ID #1004397, Athena K Carroll, Realty Pointe of Florida LLC. ECAOR
- $297,0003 bd2 ba1.5k sqft28 Rubens Ln, Defuniak Springs, FL 32433For SaleMLS ID #1008868, Ruth Reddick, The Property Group 850 Inc. ECAOR
- $375,0002 bd3 ba1.6k sqft314 Lakeview Dr, Defuniak Springs, FL 32433For SaleMLS ID #990575, Kim E Wennerberg, Kim & Company. ECAOR
- $365,0003 bd2 ba1.7k sqft128 Pine Hill Dr, Defuniak Springs, FL 32435For SaleMLS ID #1008465, Kallie P Rawles, The Property Group 850 Inc. ECAOR
- $349,9004 bd2 ba2.2k sqft899 Girl Scout Rd, Defuniak Springs, FL 32433For SaleMLS ID #1006854, Sherry L Head, Merrifield & Pilcher Realty. ECAOR
- $315,0003 bd2 ba1.2k sqft521 W Juniper Ave, Defuniak Springs, FL 32433For SaleMLS ID #1010023, Johnnie Kay Ealum, Merrifield & Pilcher Realty. ECAOR
- $314,9003 bd2 ba2.4k sqft418 S 11th St, Defuniak Springs, FL 32435For SaleMLS ID #1003386, Jeremy D Fretwell, Keller Williams Realty FWB. ECAOR
- $290,0003 bd2 ba1.2k sqft65 Sidney Ave, Defuniak Springs, FL 32435For SaleMLS ID #1000993, Justin W Watson, Watson International Realty Inc. ECAOR
- $269,0004 bd2 ba1.3k sqft101 Live Oak Ave, Defuniak Springs, FL 32435For SaleMLS ID #1011051, Aida I Weber, Coldwell Banker Realty. ECAOR
- $324,9003 bd2 ba1.8k sqft48 S Pleasant Dr, Defuniak Springs, FL 32435For SaleMLS ID #980247, Bruce R Naylor, Naylor Realty And Associates. ECAOR
- $439,9003 bd2 ba2.2k sqft4 Engelbrecht Rd, Defuniak Springs, FL 32433For SaleMLS ID #1006552, Jeremy D Fretwell, Keller Williams Realty FWB. ECAOR
- $257,5003 bd2 ba1.2k sqft22 Marys Ct, Defuniak Springs, FL 32433For SaleMLS ID #1001070, Lisa Lethcoe, Coldwell Banker Realty. ECAOR
- $389,0003 bd2 ba1.9k sqft28 Live Oak Ave E, Defuniak Springs, FL 32435For SaleMLS ID #1002666, Stephanie L Dorriety, Real Estate Simple LLC. ECAOR
