Bring your renovation ideas to this 3-bedroom bungalow backing onto green space. Offering a largely original interior, this home presents an opportunity to update & personalize. The main floor features a living room with a large front bay window, eat in kitchen with original cabinetry, fridge, stove, countertop microwave, dishwasher & hood fan. Three bedrooms include the primary with a 2pc ensuite, complemented by a 4pc main bath. Original carpets, cabinets & vanities are ready for a refresh. The kitchen & primary bedroom windows are newer, while the remaining windows are older. Downstairs, the open, unfinished basement houses the washer & dryer & offers space for storage or future development. A newer furnace is an added benefit. Outside, mature trees frame the yard, while a newer detached garage & concrete pad, provide parking & workspace. The house roof will need replacement soon on south side. A property with potential to make your own!
For sale
C$275,000
176 Humberstone Rd NW, Edmonton, AB T5A 4C6
3beds
1,006sqft
Single Family Residence
Built in 1977
6,324 Square Feet Lot
$-- Zestimate®
C$273/sqft
C$-- HOA
What's special
Eat in kitchenNewer furnace
- 19 hours
- 36
- 0
Zillow last checked:
Listing updated:
Listed by:
Craig E Finnman,
Royal LePage Prestige Realty
Source: RAE,MLS®#: E4513389
Facts & features
Interior
Bedrooms & bathrooms
- Bedrooms: 3
- Bathrooms: 2
- Full bathrooms: 1
- 1/2 bathrooms: 1
Primary bedroom
- Level: Main
Heating
- Forced Air-1, Natural Gas
Appliances
- Included: Dishwasher-Built-In, Dryer, Exhaust Fan, Microwave, Refrigerator, Electric Stove, Washer
Features
- Flooring: Carpet, Linoleum
- Basement: Full, Unfinished
Interior area
- Total structure area: 1,006
- Total interior livable area: 1,006 sqft
Property
Parking
- Total spaces: 4
- Parking features: Double Garage Detached, Garage Control, Garage Opener
- Garage spaces: 2
Features
- Levels: 1
- Exterior features: Landscaped
Lot
- Size: 6,324 Square Feet
- Features: Landscaped, Level, Shopping Nearby
- Topography: Level
Construction
Type & style
- Home type: SingleFamily
- Architectural style: Bungalow
- Property subtype: Single Family Residence
Materials
- Foundation: Concrete Perimeter
- Roof: Asphalt
Condition
- Year built: 1977
Community & HOA
Community
- Features: See Remarks
Location
- Region: Edmonton
Financial & listing details
- Price per square foot: C$273/sqft
- Date on market: 10/17/2026
- Ownership: Estate Trust
Price history
Price history is unavailable.
Public tax history
Tax history is unavailable.
Climate risks
Neighborhood: Hermitage
Nearby schools
GreatSchools rating
No schools nearby
We couldn't find any schools near this home.
Similar homes
- C$348,8003 bd1 ba949 sqft1907 145a Ave NW, Edmonton, AB T5Y 1S9For Sale
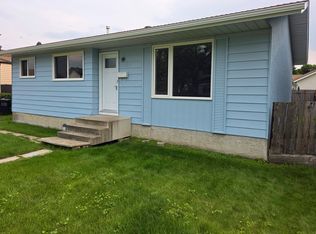 MLS ID #E4513405, Vincent Hiew, Maximum Realty Inc.. RAE
 - C$335,0002 bd2 ba1.3k sqft11942 37th St NW, Edmonton, AB T5W 2C1For Sale
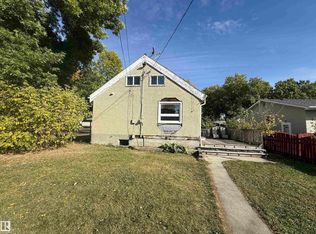 MLS ID #E4512047, Aziz A Dhamani, Exp Realty. RAE
 - C$259,0005 bd2 ba769 sqft11922 69th St NW, Edmonton, AB T5B 1S5For Sale
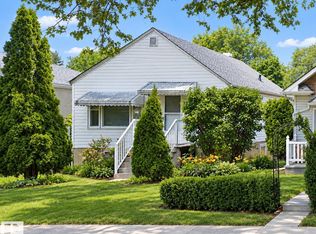 MLS ID #E4511562, Frank Filice, Royal Lepage Arteam Realty. RAE
 - C$309,0003 bd2 ba791 sqft12010 66th St NW, Edmonton, AB T5B 1J6For Sale
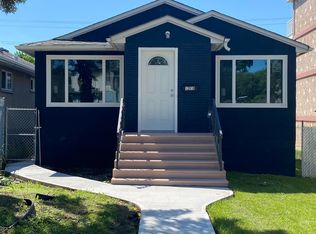 MLS ID #E4505784, Samia M Seifeddine, RE/MAX Excellence. RAE
