OPEN HOUSE SATURDAY, OCTOBER 3RD 1:30-4:00 PM OVER A 100K OF RENOVATIONS! This spacious 2-storey FULLY RENOVATED detached home offers over 2,000 sq. ft. of living space located in the quiet community of Coventry Hills. Offering 5 bedrooms, 4 full bathrooms, and a fully developed suited basement, this home provides the space and flexibility to welcome families, investors, and those looking for rental income opportunities. This beautifully renovated home has been fully upgraded. New furnace, Hot water tank, new furnace, new Samsung appliances in the main-level kitchen, new roof, new vinyl plank and tile flooring, and the whole home inside and out has been freshly painte offering added peace of mind for years to come. The main floor features a bright and spacious living room (Fireplace) that leads to a functional kitchen (New appliances), dining area, and a convenient laundry room, and a 3-piece bath with plenty of space for everyday living and entertaining. Upstairs, you'll find extra closet space with three generously sized bedrooms, including a primary bedroom complete with a walk-in closet and private ensuite, plus an additional 4-piece bathroom. The fully developed basement features a sun-drenched kitchen, comfortable living area, two additional bedrooms, a full bathroom, laundry room, and separate exterior entrance, providing excellent flexibility for families, entertaining, and everyday living. At the rear of the property is a fully fenced, south-facing backyard, two large private decks offering plenty of space for gardening, outdoor activities, and entertaining, and a double attached garage with additional parking for 2 cars. Conveniently located near schools, parks, shopping, restaurants, recreation, public transit, and major roadways, this property provides easy access to a wide range of amenities. Don't miss out on this Gem! It won't last long on the Market!
For sale
C$629,900
176 N Covehaven Rd NE, Calgary, AB T3K 5W7
5beds
1,343sqft
Single Family Residence
Built in 2003
3,920 Square Feet Lot
$-- Zestimate®
C$469/sqft
C$-- HOA
What's special
Fully developed suited basementNew roofFunctional kitchenDining areaConvenient laundry roomFully fenced south-facing backyardTwo large private decks
- 4 days
- 31
- 0
Zillow last checked:
Listing updated:
Listed by:
Steve Peterson, Associate,
Ally Realty,
Trevor Morrison, Broker,
Ally Realty
Source: courtesy of Pillar9 System,MLS®#: A2347828 Originating MLS®#: Calgary
Originating MLS®#: CalgaryFacts & features
Interior
Bedrooms & bathrooms
- Bedrooms: 5
- Bathrooms: 4
- Full bathrooms: 4
Other
- Level: Second
- Dimensions: 12`11" x 10`9"
Bedroom
- Level: Second
- Dimensions: 10`4" x 8`9"
Bedroom
- Level: Second
- Dimensions: 10`5" x 8`8"
Bedroom
- Level: Suite
- Dimensions: 9`7" x 10`2"
Bedroom
- Level: Suite
- Dimensions: 10`11" x 11`7"
Other
- Level: Main
- Dimensions: 6`7" x 6`4"
Other
- Level: Second
- Dimensions: 8`7" x 4`11"
Other
- Level: Suite
- Dimensions: 8`2" x 4`11"
Other
- Level: Second
- Dimensions: 7`8" x 4`11"
Dining room
- Level: Main
- Dimensions: 12`0" x 12`0"
Foyer
- Level: Main
- Dimensions: 16`4" x 12`4"
Other
- Level: Lower
- Dimensions: 8`7" x 9`0"
Kitchen
- Level: Suite
- Dimensions: 10`0" x 5`8"
Other
- Level: Main
- Dimensions: 16`1" x 8`7"
Laundry
- Level: Suite
- Dimensions: 6`8" x 10`0"
Living room
- Level: Main
- Dimensions: 20`5" x 14`4"
Living room
- Level: Suite
- Dimensions: 13`10" x 14`3"
Walk in closet
- Level: Second
- Dimensions: 4`4" x 5`5"
Heating
- Forced Air
Cooling
- None
Appliances
- Included: Dishwasher, Electric Range, Range Hood, Refrigerator, See Remarks, Stove(s), Washer/Dryer
- Laundry: In Basement, Main Level, See Remarks
Features
- Breakfast Bar, Kitchen Island, No Animal Home, No Smoking Home, Open Floorplan, Pantry, Quartz Counters, Recessed Lighting, See Remarks, Separate Entrance, Storage, Walk-In Closet(s)
- Windows: Vinyl Windows
- Basement: Full
- Number of fireplaces: 1
- Fireplace features: Brick Facing, Family Room, Gas
Interior area
- Total interior livable area: 1,343 sqft
Video & virtual tour
Property
Parking
- Total spaces: 4
- Parking features: Double Garage Attached
- Attached garage spaces: 2
Features
- Levels: Two,2 Storey
- Stories: 1
- Patio & porch: Deck, Enclosed, See Remarks
- Exterior features: Private Yard
- Fencing: Fenced
- Frontage length: 10.36M 34`0"
Lot
- Size: 3,920 Square Feet
- Features: Back Yard, City Lot, Landscaped, No Neighbours Behind, See Remarks
Details
- Parcel number: 112174503
- Zoning: R-G
Construction
Type & style
- Home type: SingleFamily
- Property subtype: Single Family Residence
Materials
- Mixed, See Remarks, Vinyl Siding, Wood Frame
- Foundation: Concrete Perimeter
- Roof: Asphalt Shingle
Condition
- New construction: No
- Year built: 2003
Community & HOA
Community
- Features: Other, Park, Playground, Sidewalks, Street Lights
- Subdivision: Coventry Hills
HOA
- Has HOA: No
Location
- Region: Calgary
Financial & listing details
- Price per square foot: C$469/sqft
- Date on market: 9/25/2026
- Inclusions: N/A
Price history
Price history is unavailable.
Public tax history
Tax history is unavailable.
Climate risks
Neighborhood: Coventry Hills
Nearby schools
GreatSchools rating
No schools nearby
We couldn't find any schools near this home.
- C$499,9003 bd2 ba905 sqft240 Covehaven Rd NE, Calgary, AB T3K5W8For Sale

- C$375,0001 bd1 ba910 sqft151 SW Country Village Rd NE #2452, Calgary, AB T3K5X5For Sale
- C$338,8002 bd2 ba838 sqft31 Country Village Mnr NE #4408, Calgary, AB T3K0T3For Sale

- C$319,9001 bd1 ba909 sqft151 S Country Village Rd NE #2262, Calgary, AB T3K5X5For Sale
Similar homes
- C$600,0004 bd4 ba1.6k sqft19 N Covemeadow Cres NE, Calgary, AB T3K 6A8For Sale
 MLS ID #A2348342, Kristina Dominguez, Associate, Re/Max First. courtesy of Pillar9 System
 - C$624,9004 bd3 ba1.4k sqft175 S Coverton Hts NE, Calgary, AB T3K 5B2For Sale
 MLS ID #A2347836, Cory Lomsnes, Associate, Re/Max Real Estate (Mountain View). courtesy of Pillar9 System
 - C$659,0005 bd4 ba1.5k sqft12871 Coventry Hills Way NE, Calgary, AB T3K 5L4For Sale
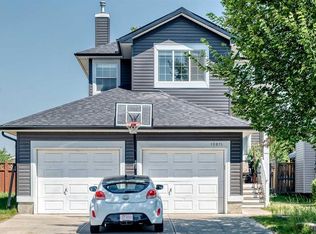 MLS ID #A2345165, Bryan Joseph Cruz, Associate, First Place Realty. courtesy of Pillar9 System
 - C$599,9004 bd3 ba1.2k sqft10888 S Panorama Hills Blvd NW #148, Calgary, AB T3K 5K9For Sale
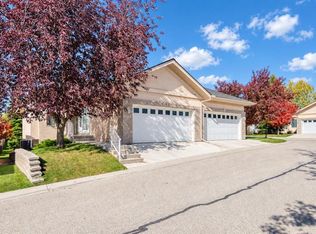 MLS ID #A2347033, Paul Dojcinovic, Associate, Lpt Realty. courtesy of Pillar9 System
