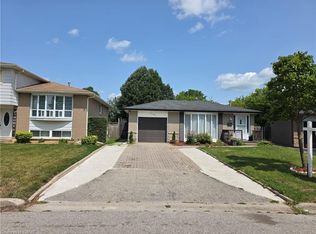
DUPLEX PROPERTY - OR A GREAT BUNGALOW WITH AN INLAW SUITE. Welcome to this spacious and beautifully updated 4-bedroom, 3-bathroom home offering a versatile layout with plenty of room for the whole family. At the heart of the home is a stunning updated kitchen featuring elegant marble countertops, modern grey cabinetry and stainless steel appliances. The bright and inviting living spaces continue into the sunroom at the rear of the home, where an abundance of natural light creates the perfect space to relax and enjoy views of the large backyard. The fully finished basement adds exceptional flexibility and features a full kitchen, providing excellent potential for an in-law setup, extended family living or rental opportunity. With four bedrooms and three bathrooms throughout the home, there is plenty of space to accommodate a variety of lifestyles. Major updates offer added peace of mind, including a new roof completed approximately 10 months ago, as well as a new heat pump and air conditioning system installed in 2023. Outside, the large backyard provides plenty of room for entertaining, gardening, children and pets. With an ASAP closing date available, this move-in-ready home is an excellent opportunity for buyers looking for space, modern updates and added income potential.
For sale
C$649,900
176 Samuelson St, Cambridge, ON N1R 1K3
4beds
1,203sqft
Single Family Residence, Residential
Built in ----
-- sqft lot
$-- Zestimate®
C$540/sqft
C$-- HOA
What's special
Stunning updated kitchenElegant marble countertopsModern grey cabinetryStainless steel appliancesAbundance of natural lightFully finished basement
- 9 hours
- 10
- 0
Zillow last checked:
Listing updated:
Listed by:
Tony Johal, Broker,
RE/MAX TWIN CITY REALTY INC.
Source: ITSO,MLS®#: 40865033Originating MLS®#: Cornerstone Association of REALTORS®
Facts & features
Interior
Bedrooms & bathrooms
- Bedrooms: 4
- Bathrooms: 3
- Full bathrooms: 3
- Main level bathrooms: 1
- Main level bedrooms: 3
Bedroom
- Level: Main
Bedroom
- Level: Main
Other
- Level: Main
Bedroom
- Level: Basement
Bathroom
- Features: 4-Piece
- Level: Main
Bathroom
- Features: 3-Piece
- Level: Basement
Bathroom
- Features: 4-Piece
- Level: Basement
Bonus room
- Level: Basement
Den
- Level: Basement
Kitchen
- Level: Main
Kitchen
- Level: Basement
Laundry
- Level: Basement
Living room
- Level: Main
Recreation room
- Level: Basement
Sunroom
- Level: Main
Utility room
- Level: Basement
Heating
- Forced Air, Heat Pump
Cooling
- Central Air
Appliances
- Included: Water Heater, Water Softener, Dishwasher, Dryer, Range Hood, Refrigerator, Stove, Washer
Features
- In-Law Floorplan
- Basement: Separate Entrance,Full,Finished
- Has fireplace: No
Interior area
- Total structure area: 2,113
- Total interior livable area: 1,203 sqft
- Finished area above ground: 1,203
- Finished area below ground: 910
Video & virtual tour
Property
Parking
- Total spaces: 5
- Parking features: Attached Garage, Garage Door Opener, Private Drive Double Wide
- Attached garage spaces: 1
- Uncovered spaces: 1
Features
- Stories: 1
- Frontage type: North
- Frontage length: 46.17
Lot
- Dimensions: 46.17 x
- Features: Urban, City Lot, Hospital, Library, Park, Place of Worship, Playground Nearby, Public Transit, Schools, Shopping Nearby
Details
- Parcel number: 038120337
- Zoning: R5
Construction
Type & style
- Home type: SingleFamily
- Architectural style: Traditional
- Property subtype: Single Family Residence, Residential
Materials
- Brick
- Roof: Metal
Condition
- 6-15 Years
- New construction: No
Utilities & green energy
- Sewer: Sewer (Municipal)
- Water: Municipal
Community & HOA
Location
- Region: Cambridge
Financial & listing details
- Price per square foot: C$540/sqft
- Annual tax amount: C$3,385
- Date on market: 9/21/2026
- Inclusions: Dishwasher, Dryer, Garage Door Opener, Range Hood, Refrigerator, Stove, Washer
Price history
| Date | Event | Price |
|---|---|---|
| 9/21/2026 | Listed for sale | C$649,900C$540/sqft |
Source: ITSO #40865033 Report a problem | ||
Public tax history
Tax history is unavailable.
Climate risks
Neighborhood: Greenway
Nearby schools
GreatSchools rating
No schools nearby
We couldn't find any schools near this home.

Similar homes
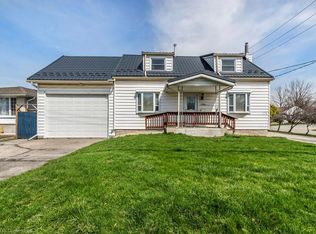
- C$670,0004 bd2 ba1.4k sqft37 Sandalwood Dr, Cambridge, ON N1P 1A9For Sale
 MLS ID #40863033, Wendy Rooyakkers, Salesperson, Sotheby's International Realty Canada. ITSO
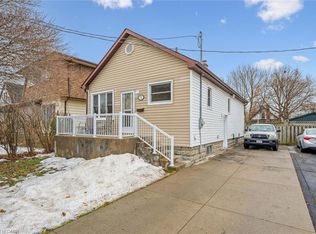
 - C$674,9004 bd3 ba1.3k sqft100 Anglerock Dr, Cambridge, ON N1T 1L9For Sale
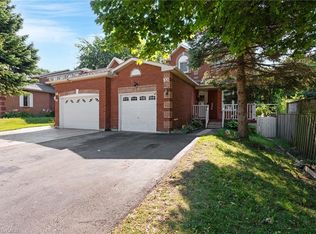 MLS ID #40853670, Faisal Susiwala, Broker of Record, RE/MAX TWIN CITY FAISAL SUSIWALA REALTY. ITSO
 - C$634,8003 bd2 ba1k sqft148 Carter Cres, Cambridge, ON N1R 6A9For Sale
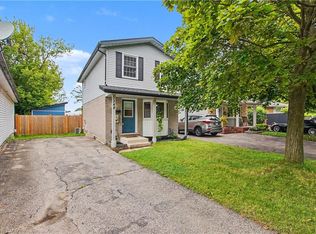 MLS ID #40854510, Michelle Wobst, Salesperson, RE/MAX REAL ESTATE CENTRE INC., BROKERAGE. ITSO
 - C$679,0004 bd3 ba1.2k sqft1121 Valentine Dr, Cambridge, ON N3H 2N9For Sale
 MLS ID #40842477, Shahzad Inayat, Broker, ROYAL LEPAGE CERTIFIED REALTY. ITSO
