Enjoy relaxed lake-area living in this inviting 3-bedroom, 2-bath home with a beautiful view of the lake just across the street. The spacious living area features a cozy fireplace and wet bar, creating a welcoming space for both everyday living and entertaining. Just off the living room is a separate dining room that could easily serve as a home office, sitting room, or flex space to fit your needs. The kitchen opens to an additional deck, perfect for morning coffee or casual outdoor dining. Out back, a large covered patio overlooks the spacious backyard, providing plenty of room for entertaining, gardening, pets, or simply enjoying the outdoors. With a lake view, multiple outdoor living spaces, a large backyard, fireplace, wet bar, and versatile interior space, this home offers comfort, character, and plenty of room to make it your own. Come see all this home has to offer!
Active
$387,000
1760 Marion Anderson Rd, Hot Springs, AR 71913
3beds
2,024sqft
Single Family Residence
Built in 1989
0.46 Acres Lot
$363,600 Zestimate®
$191/sqft
$-- HOA
What's special
Multiple outdoor living spacesWet barLarge covered patioSpacious backyardCozy fireplaceSeparate dining roomAdditional deck
- 19 days
- 420
- 26
Zillow last checked:
Listing updated:
Listed by:
Karol Bailes 501-804-8614,
Crye-Leike REALTORS 501-321-0800
Source: CARMLS,MLS#: 26036121
Facts & features
Interior
Bedrooms & bathrooms
- Bedrooms: 3
- Bathrooms: 2
- Full bathrooms: 2
Dining room
- Features: Kitchen/Dining Combo
Heating
- Natural Gas
Cooling
- Electric
Appliances
- Included: Built-In Range, Microwave, Surface Range, Dishwasher
- Laundry: Washer Hookup, Electric Dryer Hookup, Laundry Room
Features
- Wet Bar, Primary Bedroom/Main Lv
- Flooring: Vinyl, Tile
- Has fireplace: Yes
- Fireplace features: Woodburning-Site-Built, Insert
Interior area
- Total structure area: 2,024
- Total interior livable area: 2,024 sqft
Property
Parking
- Total spaces: 2
- Parking features: Garage, Two Car
- Has garage: Yes
Features
- Levels: One
- Stories: 1
- Patio & porch: Patio, Deck
- Exterior features: Storage
- Fencing: Full
- Has view: Yes
- View description: Lake
- Has water view: Yes
- Water view: Lake
Lot
- Size: 0.46 Acres
- Features: Level
Details
- Parcel number: 20040050152000
Construction
Type & style
- Home type: SingleFamily
- Architectural style: Traditional
- Property subtype: Single Family Residence
Materials
- Foundation: Slab/Crawl Combination
- Roof: Composition
Condition
- New construction: No
- Year built: 1989
Utilities & green energy
- Electric: Elec-Municipal (+Entergy)
- Gas: Gas-Natural
- Sewer: Public Sewer
- Water: Public
- Utilities for property: Natural Gas Connected
Community & HOA
Community
- Subdivision: LAKE VIEW
HOA
- Has HOA: No
Location
- Region: Hot Springs
Financial & listing details
- Price per square foot: $191/sqft
- Tax assessed value: $248,450
- Annual tax amount: $2,176
- Date on market: 9/3/2026
- Road surface type: Paved
Estimated market value
$363,600
$345,000 - $382,000
$2,238/mo
Price history
| Date | Event | Price |
|---|---|---|
| 9/3/2026 | Listed for sale | $387,000+170.4%$191/sqft |
Source:  HSDS #157067 Report a problem HSDS #157067 Report a problem | ||
| 2/23/2016 | Sold | $143,100-15.8%$71/sqft |
Source: Public Record Report a problem | ||
| 10/5/2010 | Listing removed | $169,900$84/sqft |
Source: Fannie Mae Report a problem | ||
| 5/23/2010 | Listed for sale | $169,900-21.7%$84/sqft |
Source: ERA Rushing McAdams Polychron REALTORS #91075 Report a problem | ||
| 11/1/2006 | Sold | $217,000+18.6%$107/sqft |
Source: Public Record Report a problem | ||
| 3/26/2001 | Sold | $183,000$90/sqft |
Source: Public Record Report a problem | ||
Public tax history
| Year | Property taxes | Tax assessment |
|---|---|---|
| 2025 | $2,251 +130.5% | $49,690 +57.4% |
| 2024 | $977 -5.4% | $31,570 |
| 2023 | $1,033 -4.6% | $31,570 |
| 2022 | $1,083 +0.2% | $31,570 |
| 2021 | $1,080 | $31,570 |
| 2020 | $1,080 +5.9% | $31,570 |
| 2019 | $1,020 -2.4% | $31,570 |
| 2018 | $1,045 | $31,570 |
| 2017 | $1,045 -29.9% | $31,570 -6.4% |
| 2016 | $1,491 | $33,740 |
| 2015 | $1,491 +0% | $33,740 |
| 2014 | $1,491 +9.7% | $33,740 |
| 2013 | $1,360 | $33,740 |
| 2012 | $1,360 -3.2% | $33,740 -3.2% |
| 2011 | $1,404 +28.6% | $34,850 -2.6% |
| 2009 | $1,092 | $35,790 |
| 2008 | $1,092 -5.6% | $35,790 |
| 2007 | $1,157 | $35,790 +20% |
| 2006 | -- | $29,836 +5% |
| 2005 | -- | $28,415 +9.1% |
| 2004 | -- | $26,047 +10% |
| 2003 | -- | $23,679 +9.7% |
| 2001 | -- | $21,577 |
Find assessor info on the county website
Monthly payment
Est. payment
Payment breakdown
Explore the cost of this home by adjusting the details. Changes won't be saved.Climate risks
Neighborhood: Rockwell
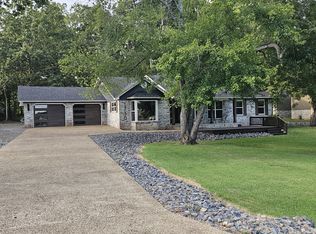
- $2,4003 bd2 ba1.9k sqft1750 Marion Anderson Rd, Hot Springs, AR 71913For Rent
- $359,6003 bd2 ba1.8k sqft1750 Marion Anderson Rd, Hot Springs National Park, AR 71913Off Market
- $475,3005 bd4 ba3.7k sqft1770 Marion Anderson Rd, Hot Springs, AR 71913Off Market

- $443,400-- bd2 ba1.8k sqft1740 Marion Anderson Rd, Hot Springs, AR 71913Off Market
Similar homes
- $332,0003 bd2 ba1.7k sqft216 Remington Ter, Hot Springs, AR 71913For Sale
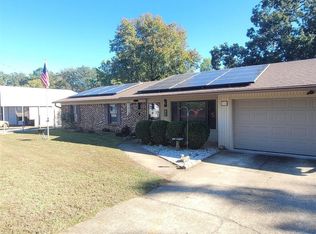
 MLS ID #26009858, Julia A Brey, McGraw Realtors - HS. CARMLS
 - $400,0002 bd2 ba1k sqft125 Lindale Cir, Hot Springs, AR 71913For Sale
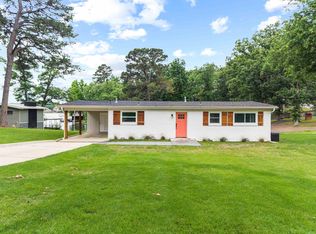 MLS ID #26021899, Scott Garibay, Hot Springs Realty. CARMLS
 - $385,0003 bd1 ba1.2k sqft100 Morphew Rd, Hot Springs, AR 71913For Sale
 MLS ID #26009777, Debbie Mills, Trademark Real Estate, Inc.. CARMLS
 - $335,0004 bd3 ba2.2k sqft339 Joy Dr, Hot Springs, AR 71913For Sale
 MLS ID #26033509, Beau Durbin, ESQ. Realty Group - Hot Springs. CARMLS
 - $345,0003 bd2 ba1.9k sqft209 Phadral Point, Hot Springs, AR 71913For SaleMLS ID #26030632, Kris Tortorice, Lake Hamilton Realty, Inc.. CARMLS
- $410,0003 bd2 ba2k sqft312 Willow Bend Cir, Hot Springs, AR 71913For SaleMLS ID #26029899, Karen Keathley, Michele Phillips & Company, Realtors-Cabot Branch. CARMLS
- $274,9003 bd2 ba2.2k sqft104 Westcliff Ter, Hot Springs, AR 71913For SaleMLS ID #26030522, Shari Bales, Crye-Leike REALTORS. CARMLS
- $389,0002 bd2 ba1.2k sqft1226 Twin Points Rd, Hot Springs, AR 71913For SaleMLS ID #26033034, Deborah S Libby, Lake Hamilton Realty, Inc.. CARMLS
- $287,0003 bd3 ba1.8k sqft134 Joel Rd, Hot Springs, AR 71913For SaleMLS ID #26015304, Andra Weathers, McGraw Realtors - HSV. CARMLS
- $424,5004 bd2 ba2k sqft134 Jet Cir, Hot Springs, AR 71913For SaleMLS ID #26006945, Danielle L Blair, Crossroads Realty Group. CARMLS
- $374,9003 bd2 ba1.6k sqft101 Long Island Dr APT 904, Hot Springs National Park, AR 71913For SaleMLS ID #26024885, Steve Street, Lake Hamilton Realty, Inc.. CARMLS
- $289,0003 bd2 ba1.6k sqft210 Hillshire Loop, Hot Springs, AR 71913For SaleMLS ID #26023777, Scott J Loupe, 1 Percent Lists Arkansas Real Estate. CARMLS
- $399,0003 bd3 ba1.7k sqft155 Riverstone Loop, Hot Springs, AR 71913New ConstructionMLS ID #26007077, Mark Biviano, McGraw Realtors - HSV. CARMLS
- $405,0002 bd2 ba1.3k sqft200 Pretti Point APT F2, Hot Springs National Park, AR 71913For SaleMLS ID #26035582, Joe G Poye, Halsey Real Estate - Benton. CARMLS
- $199,9004 bd2 ba1.4k sqft108 Gareth Ct, Hot Springs, AR 71913For SaleMLS ID #26036983, Jenifer Abbott, CBRPM Hot Springs. CARMLS
- $289,9004 bd3 ba2.3k sqft207 Brookhollow Ct, Hot Springs, AR 71913For SaleMLS ID #26033009, Phyllis Mayo, Stafford Realtors. CARMLS
- $445,0004 bd3 ba2k sqft104 Waters Edge Cv, Hot Springs, AR 71901For SaleMLS ID #26033801, Tammy J Browning, Trademark Real Estate, Inc.. CARMLS
- $534,9003 bd3 ba2.4k sqft107 Saint Thomas Cv, Hot Springs, AR 71913For SaleMLS ID #26028910, Wade Stafford, Stafford Realtors. CARMLS
- $249,2004 bd2 ba1.4k sqft(Undisclosed Address), Hot Springs, AR 71913For SaleMLS ID #26022095, Ovidiu Nista, Vylla Home. CARMLS
- $275,0004 bd3 ba3k sqft331 Adcock Rd, Hot Springs, AR 71913For SaleMLS ID #26022902, Debbie Mills, Trademark Real Estate, Inc.. CARMLS
