Check out this Investment opportunity! Two seperate residences on one property. Main house (wood exterior) features 1416 Square feet. Primary bedroom suite w/bathroom main level, also an addtional bedroom with half bath. Open kitchen living area with beautiful valuted wood ceiling. Stainless Steel appliances. upstairs loft with full bathroom can be additional bedroom, or office/study/ playroom. This home features 4 Mitsubishi mini split units, that keep you cool or comfy warm. Lovely landscaping with beautifully built block walls. Sprinkler system. 200 square foot partially covered front porch awaits you for your enjoyment. The second residence is metal building sitting on concrete pad, This 1200 Square foot garage is also heated and cooled by an 18,000 BTU mini split. 1/2 bath in garage. Upstairs is a 480 square foot garage apt, with open kitchen/living area, and bedroom/bath. Appliances stay. Step out onto a 13X 18 wood deck to enjoy morning coffee.
Active
$389,500
Hot Springs, AR 71913
3beds
1,896sqft
Single Family Residence
Built in 2013
0.46 Acres Lot
$370,200 Zestimate®
$205/sqft
$-- HOA
What's special
Beautifully built block wallsLovely landscapingSprinkler systemAppliances stayWood exteriorStainless steel appliances
- 7 hours
- 197
- 6
Zillow last checked:
Listing updated:
Listed by:
Amy M Childs 501-282-6099,
Hot Springs Realty 501-525-4178,
Mary Jo Johnson 501-617-2285,
Hot Springs Realty
Source: CARMLS,MLS#: 26041665
Facts & features
Interior
Bedrooms & bathrooms
- Bedrooms: 3
- Bathrooms: 4
- Full bathrooms: 3
- 1/2 bathrooms: 1
Rooms
- Room types: Bonus Room
Dining room
- Features: Living/Dining Combo
Appliances
- Included: Free-Standing Range, Electric Range, Dishwasher, Refrigerator
- Laundry: Washer Hookup, Electric Dryer Hookup
Features
- Kit Counter-Other, Pantry, Sheet Rock, Vaulted Ceiling(s), Primary Bedroom/Main Lv, Guest Bedroom/Main Lv, 2 Bedrooms Same Level, 2 Bedrooms Lower Level
- Flooring: Vinyl, Luxury Vinyl
- Windows: Insulated Windows
- Basement: None
- Has fireplace: No
- Fireplace features: None
Interior area
- Total structure area: 1,896
- Total interior livable area: 1,896 sqft
Property
Parking
- Parking features: Garage, Garage Apartment
- Has garage: Yes
Features
- Levels: Two
- Stories: 2
Lot
- Size: 0.46 Acres
- Dimensions: 140 x 144
- Features: Sloped, Level, Lawn Sprinkler
Construction
Type & style
- Home type: SingleFamily
- Architectural style: Log Cabin,Barndominium
- Property subtype: Single Family Residence
Materials
- Frame, Wood Siding
- Foundation: Slab
- Roof: Composition,Metal
Condition
- New construction: No
- Year built: 2013
Utilities & green energy
- Electric: Elec-Municipal (+Entergy)
- Sewer: Septic Tank
- Water: Public
Community & HOA
Community
- Subdivision: RED OAKS HEIGHTS
HOA
- Has HOA: No
Location
- Region: Hot Springs
Financial & listing details
- Price per square foot: $205/sqft
- Annual tax amount: $1,068
- Date on market: 10/14/2026
- Listing terms: VA Loan,FHA,Conventional,USDA Loan
- Road surface type: Paved
Estimated market value
$370,200
$352,000 - $389,000
$1,415/mo
Price history
| Date | Event | Price |
|---|---|---|
| 10/14/2026 | Listed for sale | $389,500+4768.8%$205/sqft |
Source:  HSDS #157583 Report a problem HSDS #157583 Report a problem | ||
| 2/25/2010 | Sold | $8,000$4/sqft |
Source: Public Record Report a problem | ||
Public tax history
| Year | Property taxes | Tax assessment |
|---|---|---|
| 2025 | $1,280 -6% | $37,141 +2.5% |
| 2024 | $1,361 0% | $36,234 +2.6% |
| 2023 | $1,361 -1.5% | $35,327 +2.6% |
| 2022 | $1,381 +3% | $34,420 +2.7% |
| 2021 | $1,341 | $33,513 -0.8% |
| 2020 | $1,341 +621.2% | $33,800 +166.8% |
| 2019 | $186 +15.2% | $12,670 |
| 2018 | $161 | $12,670 |
| 2017 | $161 -68.7% | $12,670 -5.8% |
| 2016 | $515 +1.5% | $13,450 |
| 2015 | $508 +211.4% | $13,450 +240.5% |
| 2014 | $163 +63.1% | $3,950 +63.2% |
| 2013 | $100 +8.3% | $2,420 +8.3% |
| 2012 | $92 +20.8% | $2,235 +20.8% |
| 2011 | $76 +10.5% | $1,850 +5.2% |
| 2009 | $69 +9.7% | $1,759 +10% |
| 2008 | $63 +7.2% | $1,599 +8.3% |
| 2007 | $59 | $1,476 +9.1% |
| 2006 | -- | $1,353 +120% |
| 2005 | -- | $615 |
Monthly payment
Est. payment
Payment breakdown
Explore the cost of this home by adjusting the details. Changes won't be saved.Climate risks
Neighborhood: 71913
Nearby schools
Schools provided by the listing agent
- Elementary: Lakeside
- Middle: Lakeside
- High: Lakeside
Source: CARMLS. This data may not be complete. We recommend contacting the local school district to confirm school assignments for this home.
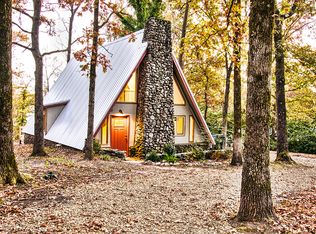
Similar homes
- $399,5003 bd2 ba2.1k sqft315 Restful Ridge Rd, Hot Springs, AR 71913For Sale

 MLS ID #26040884, Robert Shannon, Hot Springs Realty. CARMLS
 - $380,0003 bd3 ba1.9k sqft224 Longview Point, Hot Springs, AR 71913For Sale
 MLS ID #26040104, Brandon L Bruning, LPT Realty. CARMLS
 - $364,0003 bd3 ba2.1k sqft237 Longview Point, Hot Springs, AR 71913For Sale
 MLS ID #26040575, Brandon L Bruning, LPT Realty. CARMLS
 - $389,9003 bd2 ba1.9k sqft(Undisclosed Address), Hot Springs, AR 71913New Construction
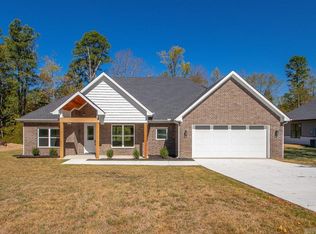 MLS ID #26041163, Chase R Calhoun, Chase Calhoun Real Estate LLC. CARMLS
 - $384,0003 bd2 ba2.5k sqft3202 Highway 290, Hot Springs, AR 71913For SaleMLS ID #26035754, Lindsey Reeves, McGraw Realtors - Benton. CARMLS
- $289,5003 bd2 ba1.8k sqft146 Forest View Cir, Hot Springs, AR 71913For SaleMLS ID #26041638, Olga Ward, Trademark Real Estate, Inc.. CARMLS
- $379,0003 bd2 ba1.7k sqft105 Covington Right Ct, Hot Springs, AR 71901For SaleMLS ID #26039152, Shelly Mcdonald, Hot Springs 1st Choice Realty. CARMLS
- $425,0003 bd3 ba2.7k sqft100 Lost Lake Point, Hot Springs, AR 71913For SaleMLS ID #26033864, Katie Scheu, Trademark Real Estate Little Rock. CARMLS
- $384,0004 bd3 ba2k sqft144 Skyline Dr, Hot Springs, AR 71913New ConstructionMLS ID #26036827, Rachelle McClard, Lake Homes Realty, LLC. CARMLS
- $430,0003 bd3 ba2.1k sqft219 Tv Hill Rd, Hot Springs National Park, AR 71913New ConstructionMLS ID #26040381, Beau Durbin, ESQ. Realty Group - Hot Springs. CARMLS
- $395,0004 bd3 ba2.3k sqft404 Peninsula Dr, Hot Springs, AR 71901For SaleMLS ID #26026927, David M Hall, The Goff Group Real Estate Company. CARMLS
- $369,9003 bd2 ba2.1k sqft153 Shady Woods Ct, Hot Springs, AR 71901For SaleMLS ID #26030127, Jan L Galloway, Trademark Real Estate, Inc.. CARMLS
- $450,0004 bd3 ba2.5k sqft137 Enchanted Cv, Hot Springs, AR 71913For SaleMLS ID #26031826, Karen S Hudspeth, McGraw Realtors - HS. CARMLS
- $199,0003 bd2 ba2.1k sqft315 Cadillac Point, Hot Springs, AR 71913For SaleMLS ID #26040793, David R Farmer, Crye-Leike REALTORS. CARMLS
- $430,0004 bd3 ba2.3k sqft205 Bluebell Ct, Hot Springs, AR 71901For SaleMLS ID #26037475, Kyleigh Scott, White Stone Real Estate. CARMLS
- $250,0003 bd2 ba1.5k sqft210 Restful Ridge Rd, Hot Springs, AR 71913For SaleMLS ID #26033149, Julia A Brey, McGraw Realtors - HS. CARMLS
- $349,9003 bd2 ba1.8k sqft405 Lakeside Rd, Hot Springs, AR 71901For SaleMLS ID #26037076, Shari Bales, Crye-Leike REALTORS. CARMLS
- $545,0003 bd3 ba2.4k sqft146 Gardens Gate Cir, Hot Springs, AR 71913For SaleMLS ID #26033124, Greg M Calaway, Baxley-Penfield-Moudy Realtors. CARMLS
- $429,9004 bd3 ba2.1k sqft118 Bluebell Ct, Hot Springs, AR 71901For SaleMLS ID #26037168, Lauren F Muller, The Goff Group Real Estate Company. CARMLS
