Welcome to this beautiful 3-bedroom, 2-bathroom home offering a thoughtful split-bedroom floor plan for ultimate privacy. Arrive through the attached, insulated 3-stall garage, featuring 12-foot ceilings, walk-and walk out access. The entry leads past a functional mudroom with a newly renovated area with main-floor laundry. At the heart of the home, the kitchen boasts beautiful cabinetry, a backsplash, and stainless steel appliances, opening seamlessly to a generous living area. The expansive primary suite features dual sinks, a walk-in shower, and a walk-in closet. Downstairs, the basement provides poured walls, extra storage shelving, and a partially finished room. Outside, enjoy a spacious yard complete with a garden shed!
Active
Price cut: $24K (10/16)
$275,900
1760 PARK STREET, Rudolph, WI 54475
3beds
2,056sqft
Single Family Residence
Built in 2001
0.55 Acres Lot
$274,100 Zestimate®
$134/sqft
$-- HOA
What's special
Garden shedExpansive primary suiteStainless steel appliancesSpacious yardFunctional mudroom
- 14 days
- 585
- 40
Zillow last checked:
Listing updated:
Listed by:
DANA KONKOL 715-340-2987,
NEXTHOME PRIORITY
Source: WIREX MLS,MLS#: 22605061 Originating MLS: Central WI Board of REALTORS
Facts & features
Interior
Bedrooms & bathrooms
- Bedrooms: 3
- Bathrooms: 2
- Full bathrooms: 2
- Main level bedrooms: 3
Primary bedroom
- Level: Main
- Area: 168
- Dimensions: 12 x 14
Bedroom 2
- Level: Main
- Area: 132
- Dimensions: 11 x 12
Bedroom 3
- Level: Main
- Area: 90
- Dimensions: 9 x 10
Kitchen
- Level: Main
- Area: 153
- Dimensions: 9 x 17
Living room
- Level: Main
- Area: 210
- Dimensions: 14 x 15
Heating
- Natural Gas, Forced Air
Cooling
- Central Air
Appliances
- Included: Refrigerator, Range/Oven, Dishwasher, Microwave, Water Softener
Features
- Ceiling Fan(s), Walk-In Closet(s)
- Flooring: Carpet, Vinyl, Tile
- Basement: Partially Finished,Full
Interior area
- Total structure area: 2,056
- Total interior livable area: 2,056 sqft
- Finished area above ground: 1,456
- Finished area below ground: 600
Property
Parking
- Total spaces: 3
- Parking features: 3 Car, Attached
- Attached garage spaces: 3
Features
- Levels: One
- Stories: 1
- Patio & porch: Deck
Lot
- Size: 0.55 Acres
Details
- Additional structures: Storage
- Parcel number: 2800052H
- Zoning: Residential
Construction
Type & style
- Home type: SingleFamily
- Architectural style: Ranch
- Property subtype: Single Family Residence
Materials
- Vinyl Siding
- Roof: Shingle
Condition
- 21+ Years
- New construction: No
- Year built: 2001
Utilities & green energy
- Sewer: Public Sewer
- Water: Well
Community & HOA
Location
- Region: Rudolph
- Municipality: Rudolph
Financial & listing details
- Price per square foot: $134/sqft
- Tax assessed value: $279,100
- Annual tax amount: $2,688
- Date on market: 10/9/2026
Estimated market value
$274,100
$260,000 - $288,000
$1,946/mo
Price history
| Date | Event | Price |
|---|---|---|
| 10/16/2026 | Price change | $275,900-8%$134/sqft |
Source:  WIREX MLS #22605061 Report a problem | ||
| 10/9/2026 | Listed for sale | $299,900+44.9%$146/sqft |
Source: WIREX MLS #22605061 Report a problem | ||
| 10/4/2022 | Sold | $207,000$101/sqft |
Source: WIREX MLS #22204349 Report a problem | ||
| 9/8/2022 | Pending sale | $207,000$101/sqft |
Source:  NextHome #22204349 Report a problem | ||
| 8/31/2022 | Contingent | $207,000$101/sqft |
Source: WIREX MLS #22204349 Report a problem | ||
| 8/31/2022 | Listed for sale | $207,000$101/sqft |
Source: WIREX MLS #22204349 Report a problem | ||
| 8/29/2022 | Contingent | $207,000$101/sqft |
Source: WIREX MLS #22204349 Report a problem | ||
| 8/26/2022 | Listed for sale | $207,000-17.2%$101/sqft |
Source: WIREX MLS #22204349 Report a problem | ||
| 6/18/2022 | Listing removed | -- |
Source: Zillow Rental Manager Report a problem | ||
| 6/14/2022 | Listing removed | $250,000$122/sqft |
Source: WIREX MLS #22202472 Report a problem | ||
| 6/6/2022 | Price change | $250,000-9.1%$122/sqft |
Source: WIREX MLS #22202472 Report a problem | ||
| 5/31/2022 | Listed for sale | $275,000+95%$134/sqft |
Source: WIREX MLS #22202472 Report a problem | ||
| 5/19/2022 | Listed for rent | $1,500$1/sqft |
Source: Zillow Rental Manager Report a problem | ||
| 7/20/2020 | Sold | $141,000+2.2%$69/sqft |
Source: Public Record Report a problem | ||
| 6/17/2020 | Listed for sale | $137,900+17.4%$67/sqft |
Source: EXIT MIDSTATE REALTY #22003061 Report a problem | ||
| 9/30/2013 | Sold | $117,500-1.2%$57/sqft |
Source: Public Record Report a problem | ||
| 5/24/2013 | Pending sale | $118,900$58/sqft |
Source: First Weber Group #1300442 Report a problem | ||
| 3/22/2013 | Listed for sale | $118,900$58/sqft |
Source: First Weber Group #1300442 Report a problem | ||
| 2/16/2013 | Pending sale | $118,900$58/sqft |
Source: First Weber Group #1300442 Report a problem | ||
| 1/24/2013 | Listed for sale | $118,900+85.5%$58/sqft |
Source: First Weber Group #1300442 Report a problem | ||
| 1/23/2006 | Sold | $64,100$31/sqft |
Source: Public Record Report a problem | ||
Public tax history
| Year | Property taxes | Tax assessment |
|---|---|---|
| 2025 | $3,270 +32.9% | $279,100 +134.3% |
| 2024 | $2,460 +0.8% | $119,100 |
| 2023 | $2,441 +3.8% | $119,100 |
| 2022 | $2,352 -3.2% | $119,100 |
| 2021 | $2,431 +2.1% | $119,100 |
| 2020 | $2,381 +34.4% | $119,100 |
| 2019 | $1,772 -1.5% | $119,100 +1.3% |
| 2018 | $1,798 -3.1% | $117,600 |
| 2017 | $1,855 +2% | $117,600 |
| 2016 | $1,818 -9.4% | $117,600 |
| 2015 | $2,006 | $117,600 |
| 2014 | -- | $117,600 |
| 2013 | -- | $117,600 +30.7% |
| 2012 | -- | $90,000 |
| 2011 | -- | $90,000 |
| 2010 | -- | $90,000 -15.7% |
| 2009 | -- | $106,800 |
| 2008 | -- | $106,800 |
| 2007 | -- | $106,800 |
| 2006 | -- | $106,800 |
| 2005 | -- | $106,800 +36.1% |
| 2004 | -- | $78,500 |
| 2003 | -- | $78,500 |
| 2002 | -- | $78,500 |
| 2001 | -- | $78,500 |
| 2000 | -- | -- |
Find assessor info on the county website
Monthly payment
Est. payment
Payment breakdown
Explore the cost of this home by adjusting the details. Changes won't be saved.Climate risks
Neighborhood: 54475
Nearby schools
Schools provided by the listing agent
- District: Wisconsin Rapids
Source: WIREX MLS. This data may not be complete. We recommend contacting the local school district to confirm school assignments for this home.


Similar homes
- $299,0003 bd3 ba2.1k sqft3610 CLIFF STREET, Wisconsin Rapids, WI 54494Active
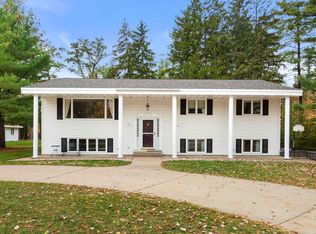 MLS ID #22605300, TERRY WOLFE II. WIREX MLS
- $234,9002 bd1 ba1.3k sqft6979 COUNTY ROAD S, Rudolph, WI 54475Active
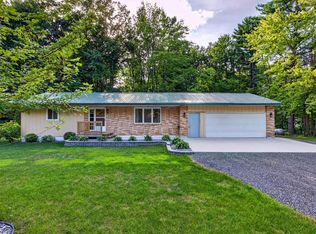 MLS ID #22604149, JASMINE PLEET. WIREX MLS
- $258,0003 bd2 ba2.3k sqft1810 RIVERVIEW DRIVE, Wisconsin Rapids, WI 54494Active
 MLS ID #22604985, BOBBIE JO ROSENTHAL. WIREX MLS
- $269,9004 bd2 ba2.4k sqft2117 ELK STREET, Stevens Point, WI 54481Active
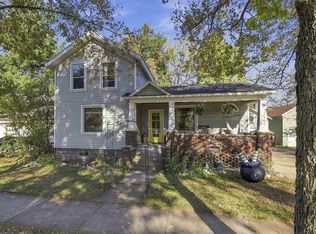 MLS ID #22605304, BRANDON TAYLOR. WIREX MLS
