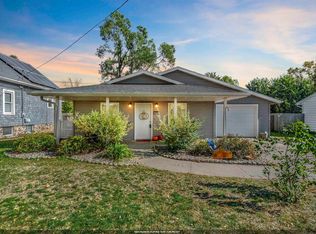
Timeless charm, inviting spaces, and a wonderful sense of home are waiting for you! This charming home combines classic architectural character with refreshed living spaces. Beautiful hardwood flooring, warm interior finishes, and a traditional dining room create an homely atmosphere with the comfort and functionality that buyers appreciate. The spacious kitchen features a large center island, abundant cabinet storage, generous countertop space, and room for cooking, meal preparation, and entertaining friends. Adjacent to the kitchen, a distinctive sunroom with vaulted ceilings and built-in bookshelves offers flexible space for a home library, reading room, sitting area, or quiet retreat. Multiple indoor and outdoor living areas add to the home's versatility. An enclosed porch offers a sheltered place to relax, while the open front porch provides another welcoming outdoor space. The private backyard features a patio and fire pit, creating an inviting setting for outdoor dining, entertaining, or relaxing. Additional finished living space in the lower level provides flexible options
Active
$269,900
2117 ELK STREET, Stevens Point, WI 54481
4beds
2,408sqft
Single Family Residence
Built in 1915
7,405 Square Feet Lot
$258,300 Zestimate®
$112/sqft
$-- HOA
What's special
Timeless charmClassic architectural characterLarge center islandFire pitTraditional dining roomWarm interior finishesInviting spaces
- 11 hours
- 95
- 13
Zillow last checked:
Listing updated:
Listed by:
BRANDON TAYLOR Phone:715-340-8698,
EXIT REALTY CW
Source: WIREX MLS,MLS#: 22605304 Originating MLS: Central WI Board of REALTORS
Facts & features
Interior
Bedrooms & bathrooms
- Bedrooms: 4
- Bathrooms: 2
- Full bathrooms: 2
- Main level bedrooms: 2
Primary bedroom
- Level: Upper
- Area: 315
- Dimensions: 15 x 21
Bedroom 2
- Level: Main
- Area: 110
- Dimensions: 11 x 10
Bedroom 3
- Level: Main
- Area: 99
- Dimensions: 11 x 9
Bedroom 4
- Level: Lower
- Area: 154
- Dimensions: 11 x 14
Dining room
- Level: Main
- Area: 156
- Dimensions: 12 x 13
Family room
- Level: Main
- Area: 140
- Dimensions: 10 x 14
Kitchen
- Level: Main
- Area: 176
- Dimensions: 11 x 16
Living room
- Level: Main
- Area: 180
- Dimensions: 15 x 12
Heating
- Natural Gas, Forced Air
Appliances
- Included: Refrigerator, Range/Oven, Dishwasher, Washer, Dryer
Features
- Cathedral/vaulted ceiling
- Flooring: Vinyl, Wood
- Basement: Finished,Full
Interior area
- Total structure area: 2,408
- Total interior livable area: 2,408 sqft
- Finished area above ground: 1,633
- Finished area below ground: 775
Property
Parking
- Total spaces: 1
- Parking features: 1 Car, Detached
- Garage spaces: 1
Features
- Levels: One and One Half
- Stories: 1
- Patio & porch: Patio
- Fencing: Fenced Yard
Lot
- Size: 7,405 Square Feet
Details
- Parcel number: 281240832402505
Construction
Type & style
- Home type: SingleFamily
- Property subtype: Single Family Residence
Materials
- Brick, Vinyl Siding
- Roof: Shingle
Condition
- 21+ Years
- New construction: No
- Year built: 1915
Utilities & green energy
- Sewer: Public Sewer
- Water: Public
Community & HOA
Location
- Region: Stevens Point
- Municipality: Stevens Point
Financial & listing details
- Price per square foot: $112/sqft
- Tax assessed value: $228,217
- Annual tax amount: $4,100
- Date on market: 10/23/2026
Estimated market value
$258,300
$232,000 - $284,000
$2,165/mo
Price history
| Date | Event | Price |
|---|---|---|
| 10/23/2026 | Listed for sale | $269,900+75.3%$112/sqft |
Source:  WIREX MLS #22605304 Report a problem | ||
| 1/3/2020 | Sold | $154,000-0.6%$64/sqft |
Source: CWMLS #21813069 Report a problem | ||
| 10/17/2019 | Price change | $154,900-3.1%$64/sqft |
Source: Coldwell Banker Real Estate Group #21813069 Report a problem | ||
| 10/1/2019 | Price change | $159,900-3%$66/sqft |
Source: Coldwell Banker The Real Estate Group #21813069 Report a problem | ||
| 9/19/2019 | Listed for sale | $164,900+42.5%$68/sqft |
Source: COLDWELL BANKER THE REAL ESTATE GROUP #21813069 Report a problem | ||
| 2/5/2011 | Listing removed | $115,700$48/sqft |
Source: RE/MAX Realty Associates, LLC #1005265 Report a problem | ||
| 1/13/2011 | Listed for sale | $115,700$48/sqft |
Source: RE/MAX Realty Associates, LLC #1005265 Report a problem | ||
| 10/30/2010 | Listing removed | $115,700$48/sqft |
Source: RE/MAX Realty Associates, LLC #1005265 Report a problem | ||
| 8/15/2010 | Listed for sale | $115,700+58.7%$48/sqft |
Source: RE/MAX Realty Associates, LLC #1005265 Report a problem | ||
| 8/24/2000 | Sold | $72,900$30/sqft |
Source: Agent Provided Report a problem | ||
Public tax history
| Year | Property taxes | Tax assessment |
|---|---|---|
| 2025 | $4,101 | $202,700 |
| 2024 | -- | $202,700 |
| 2023 | -- | $202,700 +49.9% |
| 2022 | -- | $135,200 |
| 2021 | -- | $135,200 |
| 2020 | -- | -- |
| 2019 | $3,381 +24.2% | $128,800 |
| 2018 | $2,722 | $128,800 |
| 2017 | $2,722 +32.3% | $128,800 +44.9% |
| 2016 | $2,058 +4.8% | $88,900 +3% |
| 2014 | $1,964 +5.3% | $86,300 +7.7% |
| 2013 | $1,864 +1.6% | $80,100 |
| 2012 | $1,835 -0.5% | $80,100 |
| 2011 | $1,845 +0.3% | $80,100 |
| 2010 | $1,839 -6.4% | $80,100 |
| 2009 | $1,965 +1.8% | $80,100 |
| 2008 | $1,930 0% | $80,100 |
| 2007 | $1,930 +2.5% | $80,100 |
| 2006 | $1,882 +4.6% | $80,100 |
| 2005 | $1,799 -4.3% | $80,100 |
| 2004 | $1,880 +2.9% | $80,100 |
| 2003 | $1,826 +2.1% | $80,100 +34.6% |
| 2002 | $1,789 +5.4% | $59,500 |
| 2001 | $1,698 +3.9% | $59,500 |
| 2000 | $1,633 | $59,500 |
Find assessor info on the county website
Monthly payment
Est. payment
Payment breakdown
Explore the cost of this home by adjusting the details. Changes won't be saved.Climate risks
Neighborhood: 54481
Nearby schools
Schools provided by the listing agent
- Elementary: Washington
- Middle: P.j. Jacobs
Source: WIREX MLS. This data may not be complete. We recommend contacting the local school district to confirm school assignments for this home.
- $183,8004 bd2 ba2k sqft1101 Shaurette St, Stevens Point, WI 54481Off Market

- $246,2004 bd2 ba1.8k sqft1109 Shaurette St, Stevens Point, WI 54481Off Market
- $253,2002 bd2 ba1.4k sqft2133 Elk St, Stevens Point, WI 54481Off Market

- $122,6003 bd-- ba1.1k sqft1119 Shaurette St, Stevens Point, WI 54481Off Market

Similar homes
- $275,0004 bd2 ba1.7k sqft2045 CENTER STREET, Stevens Point, WI 54481Active
 MLS ID #22604776, DAWN BRANDT. WIREX MLS
- $359,9004 bd3 ba1.9k sqft1513 DIVISION STREET, Stevens Point, WI 54481Active
 MLS ID #22605287, HORNUNG & CO. REAL ESTATE. WIREX MLS
- $229,9004 bd2 ba1.4k sqft2933 Minnesota Ave, Stevens Point, WI 54481For Sale
 MLS ID #50334657, Ava M Corbett. RANW as distributed by MLS GRID
- $248,0003 bd2 ba2k sqft2840 WATER STREET, Stevens Point, WI 54481Active
 MLS ID #22604392, NATE OLSON. WIREX MLS
