Escape to your own private sanctuary in the heart of Elk County! Nestled on a peaceful 1-acre lot, this charming 3 bedroom, 2 full bath home serves as the ultimate camp or year-round retreat. Cozy up in the living room by the wood-burning fireplace, or head down to the finished basement - a true secondary living space complete with a full kitchen, a wood burner, an additional electric fireplace, and a pool table for the ultimate game night setup.
The outdoor features are truly spectacular. Step out onto the covered front porch or the 9x15 deck to relax by the sounds of the rushing stream, or keep your eyes peeled for majestic elk, which are known to wander right onto the property. In the back yard you can find a covered pavilion along the tree line. Additional outdoor storage can be found in the outbuilding. Whether you are looking for a premier hunting camp, a weekend getaway, or a quiet place to unplug and connect with nature, this property offers an unmatched Creekside experience. This property comes with a 1 year Guard VIP Home Warranty.
For sale
Price cut: $16K (8/10)
$299,900
1760 Spring Run Rd, Weedville, PA 15868
3beds
--sqft
Manufactured Home, Single Family Residence
Built in 2001
1 Acres Lot
$289,200 Zestimate®
$--/sqft
$-- HOA
What's special
Wood-burning fireplaceAdditional electric fireplaceFinished basementCovered front porchSecondary living space
- 125 days
- 364
- 18
Zillow last checked:
Listing updated:
Listed by:
Alexis Sisko 724-459-6770,
BERKSHIRE HATHAWAY THE PREFERRED REALTY 724-459-6770
Source: WPMLS,MLS#: 1759863 Originating MLS: West Penn Multi-List
Originating MLS: West Penn Multi-ListFacts & features
Interior
Bedrooms & bathrooms
- Bedrooms: 3
- Bathrooms: 2
- Full bathrooms: 2
Primary bedroom
- Level: Main
- Dimensions: 12x13
Bedroom 2
- Level: Main
- Dimensions: 11x12
Bedroom 3
- Level: Main
- Dimensions: 10x10
Bonus room
- Level: Main
- Dimensions: 7x9
Dining room
- Level: Main
- Dimensions: 12x15
Game room
- Level: Basement
- Dimensions: 12x24
Kitchen
- Level: Main
- Dimensions: 9x10
Laundry
- Level: Main
- Dimensions: 4x7
Living room
- Level: Main
- Dimensions: 16x16
Heating
- Forced Air, Propane
Cooling
- Central Air
Appliances
- Included: Some Gas Appliances, Convection Oven, Dryer, Refrigerator, Stove, Washer
Features
- Window Treatments
- Flooring: Carpet, Laminate, Vinyl
- Windows: Window Treatments
- Basement: Walk-Out Access
- Number of fireplaces: 1
- Fireplace features: Wood Burning
Video & virtual tour
Property
Features
- Levels: One
- Stories: 1
- Pool features: None
Lot
- Size: 1 Acres
- Dimensions: 1
Details
- Parcel number: 06210099126
Construction
Type & style
- Home type: MobileManufactured
- Architectural style: Ranch
- Property subtype: Manufactured Home, Single Family Residence
Materials
- Roof: Composition
Condition
- Resale
- Year built: 2001
Details
- Warranty included: Yes
Utilities & green energy
- Sewer: Septic Tank
- Water: Well
Community & HOA
Location
- Region: Weedville
Financial & listing details
- Tax assessed value: $28,700
- Annual tax amount: $2,021
- Date on market: 6/16/2026
Estimated market value
$289,200
$275,000 - $304,000
Not available
Price history
| Date | Event | Price |
|---|---|---|
| 8/10/2026 | Price change | $299,900-5.1% |
Source:  WPMLS #1759863 Report a problem WPMLS #1759863 Report a problem | ||
| 6/16/2026 | Listed for sale | $315,900+376.8% |
Source: WPMLS #1759863 Report a problem | ||
| 9/4/2014 | Sold | $66,252 |
Source: Public Record Report a problem | ||
Public tax history
| Year | Property taxes | Tax assessment |
|---|---|---|
| 2025 | $1,907 +9.5% | $28,700 |
| 2024 | $1,741 +3.3% | $28,700 |
| 2023 | $1,685 +2.7% | $28,700 |
| 2022 | $1,641 | $28,700 |
| 2021 | $1,641 +2.3% | $28,700 |
| 2020 | $1,604 +1.9% | $28,700 |
| 2018 | $1,575 | $28,700 |
| 2017 | -- | $28,700 |
| 2016 | -- | $28,700 |
| 2015 | -- | $28,700 |
| 2013 | -- | $28,700 |
| 2012 | -- | $28,700 |
| 2011 | -- | $28,700 |
| 2010 | -- | $28,700 |
Find assessor info on the county website
Monthly payment
Climate risks
Neighborhood: 15868
Nearby schools
Schools provided by the listing agent
- District: Saint Marys Area
Source: WPMLS. This data may not be complete. We recommend contacting the local school district to confirm school assignments for this home.
Similar homes
- $248,0003 bd2 ba1.5k sqft302 Apple St, Weedville, PA 15868For Sale
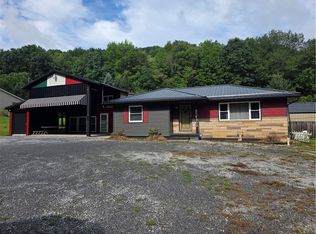 MLS ID #1770738, Lori Weig-Tamasy. WPMLS
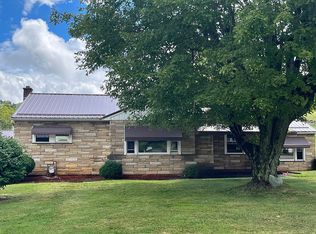
 - $179,9003 bd2 ba-- sqft18838 Bennetts Valley Hwy, Weedville, PA 15868For Sale
 MLS ID #1757331, Debora Macurak. WPMLS
 - $185,0003 bd1 ba1.2k sqft18422 Bennetts Valley Hwy, Weedville, PA 15868For Sale By Owner
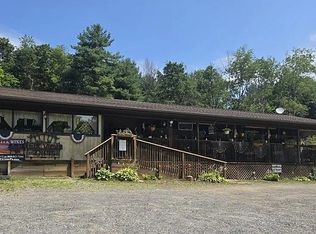
- $300,0002 bd1 ba1.7k sqft2879 Winslow Hill Rd, Benezett, PA 15821For Sale By Owner
- $319,9004 bd2 ba2.4k sqft7227 3rd St, Driftwood, PA 15832For Sale
 MLS ID #PACR2000148, Jessica Shelley, Howard Hanna Real Estate Services-Shrewsbury. Bright MLS
 - $240,0003 bd3 ba2.7k sqft63 Sea Horse Rd, Du Bois, PA 15801For SaleMLS ID #PACD2045024, Nikki Beveridge, Ryen Realty LLC. Bright MLS
