A picturesque tree-lined driveway welcomes you home, setting the stage for a truly exceptional country estate. As you wind your way toward the residence, a beautiful fountain greets you, while stately columns frame the inviting front porch.
Step inside and discover a home where elegance and comfort blend seamlessly. The grand foyer opens to an oversized dining room adorned with a stunning hunt mural, a fitting introduction to the property's equestrian lifestyle. Just beyond, a spacious study offers a quiet retreat and features one of the home's two fireplaces. The impressive great room serves as the heart of the home, anchored by the second fireplace and designed for gathering family and friends.
The chef's kitchen is nothing short of extraordinary, featuring a large center island, dual Jenn-Aire industrial ranges, and an enormous walk-in pantry that provides exceptional storage. Adjacent to the kitchen, a convenient mudroom connects to the three-car garage and one of the home's three half baths.
The primary suite is a private sanctuary on the main level, offering two oversized walk-in closets and a luxurious spa-inspired bath complete with a large soaking tub, expansive walk-in shower, and heated towel bars.
Upstairs, you'll find three additional bedrooms, two with private baths, along with two generous bonus rooms and abundant walk-in storage space. Back downstairs, the sunroom provides the perfect place to relax with a book, entertain guests, or simply enjoy views of the surrounding farm.
While the home itself is remarkable, it is the grounds that truly set this property apart. Designed for the serious equestrian, this has evolved into a genuine working horse farm. The impressive six-stall barn includes a tack room and wash rack, while multiple fenced pastures provide ample turnout space for your horses. Numerous run-in shelters have been thoughtfully added throughout the property, offering comfort and protection for horses year-round.
Equestrians will especially appreciate the professionally designed riding amenities, including a dedicated round pen for training and groundwork as well as a dressage arena that provides the ideal setting for schooling, conditioning, and competition preparation. Whether you are a dressage enthusiast, pleasure rider, trainer, or simply someone who dreams of an equestrian lifestyle, this property is equipped to support your passion.
Beyond the equestrian facilities, the farm offers a large stocked pond perfect for fishing, picnics, or simply enjoying the peaceful surroundings. On warm summer days, relax beside the 16' x 36' saltwater pool and pool house, creating the perfect setting for entertaining family and friends.
This is far more than a home--it is a private country retreat, a fully functional horse farm, and a place where memories are made, traditions are born, and a lifelong equestrian dream can become reality.
For sale
$1,500,000
1760 Taylor Road, Farmville, NC 27828
4beds
4,602sqft
Single Family Residence
Built in 2004
44 Acres Lot
$1,399,100 Zestimate®
$326/sqft
$-- HOA
What's special
- 127 days
- 666
- 79
Zillow last checked:
Listing updated:
Listed by:
Kevin Lee 252-327-9668,
Lee & Harrell Real Estate Professionals
Source: Hive MLS,MLS#: 100583601 Originating MLS: Coastal Plains Association of Realtors
Originating MLS: Coastal Plains Association of RealtorsFacts & features
Interior
Bedrooms & bathrooms
- Bedrooms: 4
- Bathrooms: 6
- Full bathrooms: 3
- 1/2 bathrooms: 3
Rooms
- Room types: Master Bedroom, Bedroom 2, Bedroom 3, Bedroom 4, Living Room, Dining Room, Laundry, Bonus Room, Breakfast Nook, Sunroom
Primary bedroom
- Level: First
Bedroom 2
- Level: Second
Bedroom 3
- Level: Second
Bedroom 4
- Level: Second
Bonus room
- Level: Second
Breakfast nook
- Level: First
Dining room
- Level: First
Kitchen
- Level: First
Laundry
- Level: First
Living room
- Level: First
Sunroom
- Level: First
Heating
- Propane, Forced Air, Heat Pump
Cooling
- Central Air, Attic Fan, Zoned
Appliances
- Included: Vented Exhaust Fan, Gas Oven, Gas Cooktop, Built-In Microwave, Refrigerator, Humidifier, Double Oven, Dishwasher, Gas Range
- Laundry: Laundry Room
Features
- Master Downstairs, Walk-in Closet(s), High Ceilings, Entrance Foyer, Mud Room, Solid Surface, Kitchen Island, Ceiling Fan(s), Pantry, Walk-in Shower, Blinds/Shades, Gas Log, Walk-In Closet(s)
- Flooring: Tile, Hardwood
- Doors: Thermal Doors
- Windows: Thermal Windows
- Basement: None
- Attic: Attic Fan,Floored,Permanent Stairs,Walk-In
- Number of fireplaces: 2
- Fireplace features: Gas Log
Interior area
- Total structure area: 4,602
- Total interior livable area: 4,602 sqft
Video & virtual tour
Property
Parking
- Total spaces: 3
- Parking features: Circular Driveway, Additional Parking, Asphalt, Paved, Garage
- Attached garage spaces: 3
- Has uncovered spaces: Yes
Features
- Levels: Two
- Patio & porch: Enclosed, Patio, Porch, Front Porch, Glass Enclosed
- Exterior features: Shutters - Functional, Irrigation System, Garden, Thermal Doors
- Pool features: In Ground
- Fencing: Chain Link,Electric,Split Rail,Wood,Fenced
- View description: None
- Waterfront features: Pond
- Frontage type: Pond Front
Lot
- Size: 44 Acres
- Dimensions: 44 Acres
- Features: Pond on Lot, Horse Farm, Corner Lot, Farm, Pasture, Cart Path Side, Cleared, Landscaped
Details
- Additional structures: Fountain, Pool House, Corral(s), Shed(s), Barn(s), Storage, Outbuilding
- Parcel number: 0500531
- Zoning: R
- Special conditions: Standard
- Horses can be raised: Yes
- Horse amenities: Stable(s), Corral(s), Hay Storage, Paddocks, Pasture, Riding Trail, Round Pen, Arena, Tack Room, Wash Rack, Barn
Construction
Type & style
- Home type: SingleFamily
- Property subtype: Single Family Residence
Materials
- Brick Veneer, Wood Frame
- Foundation: Crawl Space
- Roof: Architectural Shingle
Condition
- New construction: No
- Year built: 2004
Utilities & green energy
- Sewer: Septic Tank
- Water: Public
- Utilities for property: Water Connected
Community & HOA
Community
- Security: Fire Sprinkler System, Security Lights, Security System, Smoke Detector(s)
- Subdivision: Not In Subdivision
HOA
- Has HOA: No
Location
- Region: Farmville
Financial & listing details
- Price per square foot: $326/sqft
- Tax assessed value: $736,830
- Annual tax amount: $6,648
- Date on market: 6/23/2026
- Cumulative days on market: 128 days
- Listing agreement: Exclusive Right To Sell
- Listing terms: Cash,Conventional,FHA,USDA Loan,VA Loan
Estimated market value
$1,399,100
$1.33M - $1.47M
Not available
Price history
| Date | Event | Price |
|---|---|---|
| 6/23/2026 | Listed for sale | $1,500,000+30.4%$326/sqft |
Source:  Hive MLS #100583601 Report a problem Hive MLS #100583601 Report a problem | ||
| 3/8/2024 | Sold | $1,150,000-1.3%$250/sqft |
Source: Hive MLS #100396048 Report a problem | ||
| 11/2/2023 | Pending sale | $1,165,000$253/sqft |
Source: Hive MLS #100396048 Report a problem | ||
| 10/25/2023 | Price change | $1,165,000-6.8%$253/sqft |
Source: Hive MLS #100396048 Report a problem | ||
| 7/24/2023 | Listed for sale | $1,250,000-1.2%$272/sqft |
Source: Hive MLS #100396048 Report a problem | ||
| 7/5/2023 | Listing removed | -- |
Source: Owner Report a problem | ||
| 4/27/2023 | Price change | $1,265,000-4%$275/sqft |
Source: Owner Report a problem | ||
| 3/16/2023 | Price change | $1,318,000-4.1%$286/sqft |
Source: Owner Report a problem | ||
| 1/27/2023 | Listed for sale | $1,375,000+88.4%$299/sqft |
Source: Owner Report a problem | ||
| 2/25/2021 | Sold | $730,000-1.3%$159/sqft |
Source: Hive MLS #100163616 Report a problem | ||
| 1/18/2021 | Pending sale | $739,900$161/sqft |
Source: Hive MLS #100163616 Report a problem | ||
| 6/23/2020 | Price change | $739,900-2.6%$161/sqft |
Source: COLDWELL BANKER COASTAL RIVERS REALTY #100163616 Report a problem | ||
| 5/18/2020 | Listed for sale | $760,000-1.9%$165/sqft |
Source: COLDWELL BANKER COASTAL RIVERS REALTY #100163616 Report a problem | ||
| 5/3/2019 | Listed for sale | $775,000-8.2%$168/sqft |
Source: COLDWELL BANKER COASTAL RIVERS REALTY #100163616 Report a problem | ||
| 9/11/2018 | Listing removed | $844,000$183/sqft |
Source: Coldwell Banker Coastal Rivers Realty #100020566 Report a problem | ||
| 6/15/2018 | Listed for sale | $844,000$183/sqft |
Source: Coldwell Banker Coastal Rivers Realty #100020566 Report a problem | ||
Public tax history
| Year | Property taxes | Tax assessment |
|---|---|---|
| 2025 | $6,648 +9.7% | $736,830 +9.8% |
| 2024 | $6,058 +0.7% | $671,310 +0.5% |
| 2023 | $6,017 +0.2% | $667,800 |
| 2022 | $6,007 -3.8% | $667,800 -3.8% |
| 2021 | $6,243 +27% | $694,440 +27.4% |
| 2020 | $4,915 | $545,220 |
| 2019 | $4,915 | $545,220 |
| 2018 | -- | $545,220 |
| 2017 | -- | $545,220 |
| 2016 | -- | $545,220 |
| 2015 | -- | $545,220 |
| 2013 | -- | $545,220 +9.5% |
| 2012 | -- | $497,950 |
| 2010 | -- | $497,950 |
Find assessor info on the county website
Monthly payment
Est. payment
Payment breakdown
Explore the cost of this home by adjusting the details. Changes won't be saved.Climate risks
Neighborhood: 27828
Nearby schools
Schools provided by the listing agent
- Elementary: Greene County Schools
- Middle: Greene County Schools
- High: Greene County Schools
Source: Hive MLS. This data may not be complete. We recommend contacting the local school district to confirm school assignments for this home.
Similar homes
- $1,475,0004 bd5 ba5.8k sqft911 White Horse Drive, Greenville, NC 27834For Sale
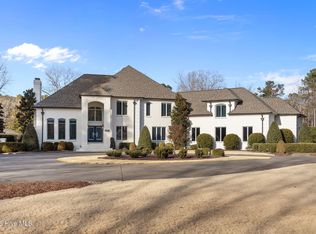
 MLS ID #100551431, Staci Moye, Keller Williams Realty Points East. Hive MLS
 - $764,5004 bd6 ba4.9k sqft4000 Sterling Trace Drive, Winterville, NC 28590For Sale
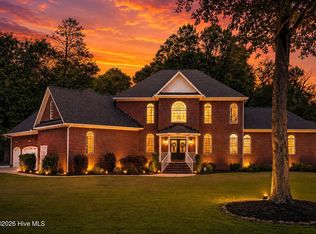 MLS ID #100584517, Katie Holloman, Haystack Realty Group. Hive MLS
 - $775,0004 bd3 ba3.6k sqft2040 Sedbrook Lane, Winterville, NC 28590For Sale
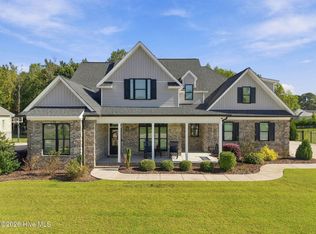 MLS ID #100611476, Maddi Lamm, Berkshire Hathaway HomeServices Prime Properties. Hive MLS
 - $799,0004 bd4 ba3.8k sqft3804 Sterling Trace Drive, Winterville, NC 28590For Sale
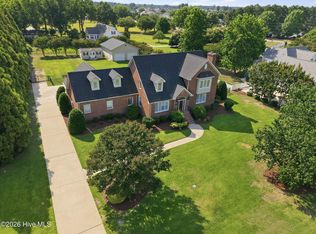 MLS ID #100592044, Michelle Lones, Century 21 The Realty Group. Hive MLS
 - $1,290,0004 bd5 ba5.1k sqft2900 Groveland Drive, Greenville, NC 27858For SaleMLS ID #100512648, Felecia Langley, Legacy Premier Real Estate, LLC. Hive MLS
- $1,250,0005 bd4 ba4.2k sqft1425 Fox Hollow Drive, Ayden, NC 28513For SaleMLS ID #100598114, Maddi Lamm, Berkshire Hathaway HomeServices Prime Properties. Hive MLS
- $1,200,0004 bd5 ba6.1k sqft508 Chesapeake Place, Greenville, NC 27858For SaleMLS ID #100571667, Michael Slocum, The Slocum Group. Hive MLS
- $775,0004 bd4 ba3.4k sqft2041 Sedbrook Lane, Winterville, NC 28590For SaleMLS ID #100611122, Amy Whitehurst, Aldridge & Southerland. Hive MLS
- $890,0005 bd4 ba5.6k sqft7464 Nc 43 N, Macclesfield, NC 27852For SaleMLS ID #100490328, Kinsey June, Keller Williams Realty Points East. Hive MLS
- $1,005,0005 bd4 ba3.9k sqft3117 Amhurst Lane, Winterville, NC 28590For SaleMLS ID #100594844, Elaine Anderson, Century 21 The Realty Group. Hive MLS
- $899,0004 bd4 ba5.9k sqft120 Robin Road, Greenville, NC 27858For SaleMLS ID #100571165, Jessica Bass, Seabird Realty. Hive MLS
- $889,0005 bd5 ba5.5k sqft102 Middleton Place, Greenville, NC 27858For SaleMLS ID #100600828, Tracy P Dowling, Homecoin.com. Hive MLS
- $1,074,9005 bd6 ba4.1k sqft11 Sunflower Court, Snow Hill, NC 28580New ConstructionMLS ID #100567373, Felecia Langley Real Estate Group, Legacy Premier Real Estate, LLC. Hive MLS
- $1,045,0005 bd5 ba4k sqft23 Sunflower Court, Snow Hill, NC 28580New ConstructionMLS ID #100567046, Felecia Langley Real Estate Group, Legacy Premier Real Estate, LLC. Hive MLS
- $829,0004 bd4 ba3.1k sqft124 Pine Tree Point, Snow Hill, NC 28580New ConstructionMLS ID #100592477, Felecia Langley, Legacy Premier Real Estate, LLC. Hive MLS
- $789,9004 bd4 ba3.1k sqft46 Pine Tree Point, Snow Hill, NC 28580New ConstructionMLS ID #100592454, Felecia Langley, Legacy Premier Real Estate, LLC. Hive MLS
- $829,9004 bd4 ba3.2k sqft168 Pine Tree Point, Snow Hill, NC 28580New ConstructionMLS ID #100573047, Felecia Langley Real Estate Group, Legacy Premier Real Estate, LLC. Hive MLS
- $875,0005 bd5 ba3.2k sqft154 Pine Tree Point, Snow Hill, NC 28580For SaleMLS ID #100584343, Felecia Langley Real Estate Group, Legacy Premier Real Estate, LLC. Hive MLS
- $789,9005 bd5 ba3.2k sqft16 Pinewood Cove, Snow Hill, NC 28580New ConstructionMLS ID #100567885, Felecia Langley Real Estate Group, Legacy Premier Real Estate, LLC. Hive MLS
- $789,9004 bd4 ba3.1k sqft200 Pine Tree Point, Snow Hill, NC 28580New ConstructionMLS ID #100568944, Felecia Langley Real Estate Group, Legacy Premier Real Estate, LLC. Hive MLS
