Welcome to this exceptional 3-bedroom, 4-bath property that perfectly blends comfortable living with outdoor adventure and workspace. The main level offers a functional split bedroom layout designed for everyday living, while the finished basement expands your options with a full kitchen, washer and dryer hookups, and a convenient walk-out that opens directly to the in-ground pool--ideal for entertaining, multi-generational living, or a private guest suite. Step outside and discover a true recreational paradise. A stocked pond invites fishing and quiet evenings, while deer regularly roam the property, creating excellent hunting opportunities right at home. A peaceful creek winds along the back of the land, and established blueberry bushes plus apple, peach, and pear trees add seasonal beauty and homegrown harvests. Practical buyers will love the impressive outbuildings. A spacious 1,000-square-foot workshop comes fully equipped with power, heating, and cooling- ready for hobbies, a home business, or serious projects. Nearby, a 30x30 metal storage building with two garage doors provides even more secure, weather-protected space for vehicles, equipment, or storage. Whether you're looking for a private retreat, a place to entertain, or a property that supports an active outdoor lifestyle, this home delivers space, versatility, and natural amenities rarely found together. Schedule your private showing today and experience all this property has to offer.
For sale
$879,000
1761 Sane Rd SE, Dalton, GA 30721
3beds
4,427sqft
Single Family Residence
Built in 1998
30 Acres Lot
$648,400 Zestimate®
$199/sqft
$-- HOA
What's special
Finished basementStocked pondIn-ground poolEstablished blueberry bushesFunctional split bedroom layoutWasher and dryer hookups
- 1 day
- 318
- 33
Likely to sell faster than
Zillow last checked:
Listing updated:
Listed by:
Mandy Blankenship 706-264-1212,
Keller Williams Realty
Source: Greater Chattanooga Realtors,MLS#: 1545632
Facts & features
Interior
Bedrooms & bathrooms
- Bedrooms: 3
- Bathrooms: 4
- Full bathrooms: 4
Heating
- Central, Heat Pump, Propane
Cooling
- Central Air, Multi Units
Appliances
- Included: Built-In Range, Double Oven, Dishwasher, Refrigerator
- Laundry: Laundry Room
Features
- Ceiling Fan(s), Central Vacuum, Walk-In Closet(s), Split Bedrooms
- Flooring: Carpet, Ceramic Tile, Hardwood
- Basement: Partially Finished
- Number of fireplaces: 1
- Fireplace features: Gas Log, Living Room
Interior area
- Total structure area: 4,427
- Total interior livable area: 4,427 sqft
- Finished area above ground: 2,627
- Finished area below ground: 1,800
Property
Parking
- Total spaces: 3
- Parking features: Concrete
- Attached garage spaces: 3
Features
- Levels: Two
- Patio & porch: Deck, Patio, Porch - Covered
- Exterior features: Other
- Pool features: In Ground, Outdoor Pool
- Fencing: Barbed Wire
Lot
- Size: 30 Acres
- Features: Level, Pond on Lot, Private
Details
- Additional structures: Storage
- Parcel number: 1301708000
Construction
Type & style
- Home type: SingleFamily
- Architectural style: Other
- Property subtype: Single Family Residence
Materials
- Brick
- Foundation: Brick/Mortar
- Roof: Shingle
Condition
- New construction: No
- Year built: 1998
Utilities & green energy
- Sewer: Septic Tank
- Water: Public
- Utilities for property: Electricity Connected, Propane, Water Connected
Community & HOA
Community
- Features: None
- Subdivision: None
HOA
- Has HOA: No
Location
- Region: Dalton
Financial & listing details
- Price per square foot: $199/sqft
- Tax assessed value: $545,390
- Annual tax amount: $3,407
- Date on market: 11/3/2026
- Listing terms: Cash,Conventional,FHA,USDA Loan,VA Loan
Estimated market value
$648,400
$499,000 - $791,000
$2,279/mo
Price history
| Date | Event | Price |
|---|---|---|
| 11/3/2026 | Listed for sale | $879,000$199/sqft |
Source: Greater Chattanooga Realtors #1545632 Report a problem | ||
Public tax history
| Year | Property taxes | Tax assessment |
|---|---|---|
| 2025 | $3,408 -3.6% | $218,156 +23.8% |
| 2024 | $3,534 +11.6% | $176,168 +9.8% |
| 2023 | $3,166 +7.2% | $160,408 +20.5% |
| 2022 | $2,954 -2.7% | $133,139 |
| 2021 | $3,037 -1.2% | $133,139 |
| 2020 | $3,074 -3.1% | $133,139 |
| 2019 | $3,172 +1.4% | $133,139 |
| 2018 | $3,127 -1.1% | $133,139 |
| 2017 | $3,161 +13.1% | $133,139 +6.3% |
| 2016 | $2,796 | $125,274 -7.3% |
| 2014 | $2,796 +11.7% | $135,108 +0% |
| 2013 | $2,503 | $135,107 |
| 2012 | -- | -- |
| 2011 | -- | -- |
| 2010 | -- | -- |
| 2009 | -- | -- |
Find assessor info on the county website
Monthly payment
Est. payment
Payment breakdown
Explore the cost of this home by adjusting the details. Changes won't be saved.Climate risks
Neighborhood: 30721
Nearby schools
Schools provided by the listing agent
- Elementary: Cedar Ridge
- Middle: Eastbrook Middle
- High: Southeast High School
Source: Greater Chattanooga Realtors. This data may not be complete. We recommend contacting the local school district to confirm school assignments for this home.

Similar homes
- $795,0003 bd3 ba3.7k sqft2440 Maddox Chapel Rd NE, Dalton, GA 30721For Sale
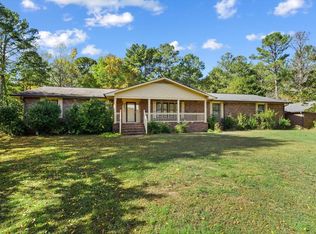 MLS ID #136856, Kimberly Hedrick. Carpet Capital AOR
- $825,0003 bd3 ba2.7k sqft1617 Pleasant Grove Dr NE, Dalton, GA 30721For Sale
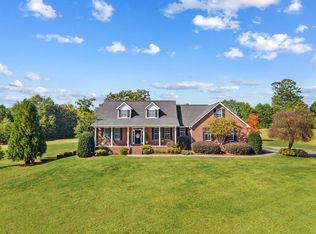 MLS ID #1545477, Mandy Blankenship. Greater Chattanooga Realtors
- $799,9005 bd4 ba3.7k sqft2131 Vinewood Dr, Dalton, GA 30720For Sale
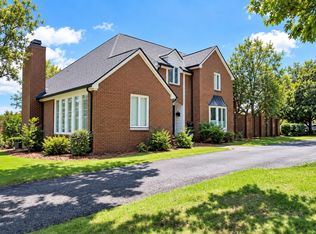 MLS ID #1543965, Kerrie Martin. Greater Chattanooga Realtors
- $995,0004 bd4 ba4.2k sqft711 Mount Sinai Rd, Dalton, GA 30720Active
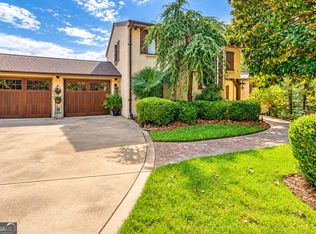
 MLS ID #10868553, Andrea Nicole, eXp Commercial. GAMLS
- $579,9003 bd3 ba3.4k sqft1444 Thrasher Hills Dr NE, Dalton, GA 30721ActiveMLS ID #10842394, Sofia Cardenas, Keller Williams Heritage. GAMLS
- $480,0003 bd3 ba2.5k sqft3307 Hopewell Dr, Dalton, GA 30721ActiveMLS ID #10871880, Vanesa Reveles, Keller Williams Heritage. GAMLS
- $649,9003 bd2 ba2.6k sqft871 Robinson Rd, Chatsworth, GA 30705ActiveMLS ID #10856394, Sahvannah Miller, ERA Sunrise Realty. GAMLS
- $774,0006 bd4 ba4.7k sqft2630 Chatsworth Hwy #225, Calhoun, GA 30701For Sale
 MLS ID #7775399, Meagan Johns, Maximum One Community Realtors. FMLS GA
- $649,0003 bd4 ba3.9k sqft295 Craigtown Rd NE, Calhoun, GA 30701ActiveMLS ID #10880721, Beth Maddox, Century 21 The Avenues. GAMLS
- $524,9005 bd4 ba4k sqft414 Greeson Rd NE, Resaca, GA 30735For SaleMLS ID #7862205, LARHONDA JOHNSON, Flipper McDaniel & Associates. FMLS GA
- $884,7774 bd5 ba2.8k sqft10620 Highway 52, Chatsworth, GA 30705ActiveMLS ID #10766822, Regina Payne, RE/MAX Town & Country. GAMLS
