Charming white farm-house nestled on a sprawling 5-acre lot. This home features a classic design with welcoming facade, mostly level and very private. Master on main, sunroom overlooking the pool, two-car garage, and wonderful storage building. Roof is 2 years old. 2 HVAC units, both are 1 year old.
For sale
$499,900
3863 Mount Pleasant Rd, Dalton, GA 30721
4beds
4baths
2,839sqft
Single Family Residence
Built in 2004
5.52 Acres Lot
$479,600 Zestimate®
$176/sqft
$-- HOA
What's special
Master on mainTwo-car garageWonderful storage buildingSunroom overlooking the poolCharming white farm-house
- 2 days
- 720
- 106
Likely to sell faster than
Zillow last checked:
Listing updated:
Listed by:
Amy Kinard,
Coldwell Banker Kinard Realty - Dalton
Source: Carpet Capital AOR,MLS#: 136614
Facts & features
Interior
Bedrooms & bathrooms
- Bedrooms: 4
- Bathrooms: 4
Rooms
- Room types: Study
Primary bedroom
- Description: Carpet
- Features: Master on Main Level
- Level: First
Bedroom 2
- Description: Carpet
- Level: Second
Bedroom 3
- Description: Carpet
- Level: Second
Bedroom 4
- Description: Carpet
- Level: Second
Primary bathroom
- Description: Full/Main
Bathroom 2
- Description: Half/Main
Bathroom 3
- Description: Full/2nd
Living room
- Level: First
Heating
- Central, Heat Pump
Cooling
- Central Air, Heat Pump
Appliances
- Included: Microwave Built-in, Refrigerator
- Laundry: Laundry Room
Features
- Ceiling Fan(s), Jack-n-Jill Bedrooms, Walk-In Closet(s), Pantry(s), Formal-Separate DR
- Flooring: Carpet, Ceramic Tile, Hardwood
- Windows: Vinyl Frame
- Attic: Other-See Remarks
- Has fireplace: Yes
- Fireplace features: Den
Interior area
- Total structure area: 2,839
- Total interior livable area: 2,839 sqft
Property
Parking
- Total spaces: 2
- Parking features: Attached Garage - 2 Cars
- Attached garage spaces: 2
- Has uncovered spaces: Yes
Features
- Levels: Two
- Patio & porch: Deck
- Pool features: Above Ground
Lot
- Size: 5.52 Acres
- Features: Cleared-Some
Details
- Parcel number: 1007707000
Construction
Type & style
- Home type: SingleFamily
- Property subtype: Single Family Residence
Materials
- Vinyl Siding
- Foundation: Crawl Space/Masonry
- Roof: Architectural,Ridge Vent(s)
Condition
- Year built: 2004
Utilities & green energy
- Sewer: Septic Tank
- Water: Public, Well
Community & HOA
Community
- Security: Smoke Detector(s)
- Subdivision: None
Location
- Region: Dalton
Financial & listing details
- Price per square foot: $176/sqft
- Tax assessed value: $497,164
- Annual tax amount: $4,196
- Date on market: 10/2/2026
- Listing terms: Possession at Closing
Estimated market value
$479,600
$456,000 - $504,000
$2,406/mo
Price history
| Date | Event | Price |
|---|---|---|
| 10/2/2026 | Listed for sale | $499,900+88.6%$176/sqft |
Source:  Carpet Capital AOR #136614 Report a problem Carpet Capital AOR #136614 Report a problem | ||
| 3/24/2021 | Listing removed | -- |
Source: Owner Report a problem | ||
| 8/22/2014 | Sold | $265,000-3.6%$93/sqft |
Source: Carpet Capital AOR #104097 Report a problem | ||
| 5/23/2014 | Listed for sale | $275,000+28.3%$97/sqft |
Source: Owner Report a problem | ||
| 3/3/2009 | Sold | $214,372$76/sqft |
Source: Public Record Report a problem | ||
Public tax history
| Year | Property taxes | Tax assessment |
|---|---|---|
| 2025 | $4,197 -0.8% | $198,866 +23.9% |
| 2024 | $4,229 +19% | $160,492 +17.2% |
| 2023 | $3,555 +13.7% | $136,977 +19.6% |
| 2022 | $3,126 -3% | $114,523 |
| 2021 | $3,221 -1% | $114,523 +0.4% |
| 2020 | $3,255 -1.4% | $114,076 |
| 2019 | $3,302 +1.4% | $114,076 |
| 2018 | $3,255 -1.4% | $114,076 |
| 2017 | $3,302 +6.6% | $114,076 +11.6% |
| 2016 | $3,098 | $102,183 -5.5% |
| 2014 | $3,098 +14.3% | $108,081 +0% |
| 2013 | $2,710 | $108,080 |
| 2012 | -- | -- |
| 2011 | -- | -- |
| 2010 | -- | -- |
| 2009 | -- | -- |
Find assessor info on the county website
Monthly payment
Est. payment
Payment breakdown
Explore the cost of this home by adjusting the details. Changes won't be saved.Climate risks
Neighborhood: 30721
Nearby schools
Schools provided by the listing agent
- Elementary: Beaverdale
- Middle: N Whitfield
- High: Coahulla Creek
Source: Carpet Capital AOR. This data may not be complete. We recommend contacting the local school district to confirm school assignments for this home.
Similar homes
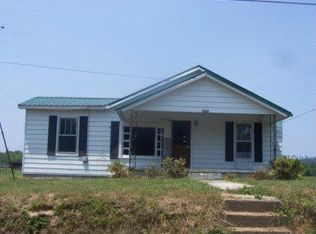
- $495,0004 bd3 ba2.4k sqft604 Lenna Ln, Dalton, GA 30720For Sale
 MLS ID #136609, Yolanda Arellano. Carpet Capital AOR
 - $579,9003 bd3 ba3.4k sqft1444 Thrasher Hills Dr NE, Dalton, GA 30721Active
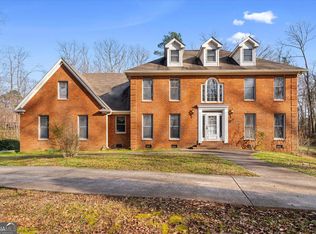
 MLS ID #10842394, Sofia Cardenas, Keller Williams Heritage. GAMLS
 - $449,0004 bd3 ba2.2k sqft9302 Rockshire Ln, Chattanooga, TN 37421For Sale
 MLS ID #1543722, Erik Palmer. Greater Chattanooga Realtors
 - $490,0003 bd3 ba2.6k sqft286 Golf View Dr, Cohutta, GA 30710For Sale
 MLS ID #136216, Tammy Hughes. Carpet Capital AOR
 - $475,9004 bd4 ba3k sqft483 Minnis Rd NE, Cleveland, TN 37323For Sale
 MLS ID #3251971, Walker McGowan. RealTracs MLS as distributed by MLS GRID
 - $649,9003 bd2 ba2.6k sqft871 Robinson Rd, Chatsworth, GA 30705ActiveMLS ID #10856394, Sahvannah Miller, ERA Sunrise Realty. GAMLS
- $400,0003 bd2 ba1.9k sqft3399 Brown Bridge Rd SE, Dalton, GA 30721Active
 MLS ID #1354381, Tammy Hughes, eXp Realty, LLC. East Tennessee Realtors
 - $439,9005 bd4 ba2.8k sqft1212 Covie Dr, Dalton, GA 30720For Sale
 MLS ID #7835785, Celina Chiesa, Heritage Dalton Group, LLC. FMLS GA
