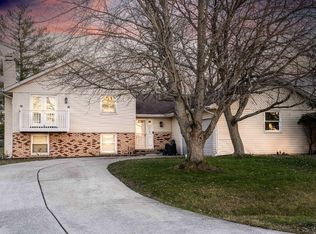
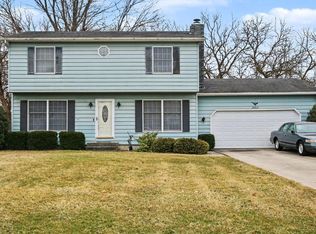
FISH, BOAT, GOLF AND VACATION AT HOME IN THIS SPACIOUS QUAD LEVEL IN THE LAKES OF THE FOUR SEASONS 2401 FINISHED SF AND 732 SF UNFINISHED CONCRETE BASEMENT. LIVING EOOM, DINING ROOM, FAMILY ROOM WITH FIREPLACE, KITCHEN WITH APPLIANCES, 4BR, 2 BA, 2 CAR GARAGE, DECK OVERLOOKING A PARK WITH SWINGSET, LAUNDRY ROOM WITH WAHSER AND DRYER, KENETKO WATER SOFTENER OWNED, NEW ROOF INSTALLED IN JULY 2026. ACROSS THE STREET FROM 190 ACRE LAKE HOLIDAY. SUBDIVISION HAS A CLUBHOUSE WITH RESTAURANT AND BANQUET ROOM, 18 HOLE GOLF COURSE WITH PRO SHOP AND 19TH HOLE. BOATING LAKE AND A FISHING LAKE, BEECHES, PARKS, CLUBS AND ACTIVITIES.
Active
Price cut: $5K (9/24)
$364,900
1762 Broadacre Rd, Crown Point, IN 46307
4beds
2,391sqft
Single Family Residence
Built in 1990
0.26 Acres Lot
$362,000 Zestimate®
$153/sqft
$154/mo HOA
What's special
Family room with fireplaceDining roomSpacious quad levelKitchen with appliances
- 162 days
- 647
- 29
Zillow last checked:
Listing updated:
Listed by:
James Quirk,
McColly Real Estate 219-663-3835
Source: NIRA as distributed by MLS GRID,MLS#: 838125
Facts & features
Interior
Bedrooms & bathrooms
- Bedrooms: 4
- Bathrooms: 3
- Full bathrooms: 1
- 3/4 bathrooms: 2
Rooms
- Room types: Bedroom 2, Primary Bedroom, Living Room, Laundry, Kitchen, Family Room, Dining Room, Bedroom 4, Bedroom 3
Primary bedroom
- Description: CF WIC Pvt Ba
- Level: Upper
- Area: 221
- Dimensions: 17.0 x 13.0
Bedroom 2
- Description: Dbl Closet
- Level: Upper
- Area: 192
- Dimensions: 16.0 x 12.0
Bedroom 3
- Description: WIC
- Level: Upper
- Area: 156
- Dimensions: 13.0 x 12.0
Bedroom 4
- Description: DBL Closet
- Level: Lower
- Area: 100
- Dimensions: 10.0 x 10.0
Dining room
- Level: Main
- Area: 120
- Dimensions: 12.0 x 10.0
Family room
- Description: WBFP
- Level: Lower
- Area: 289
- Dimensions: 17.0 x 17.0
Foyer
- Level: Main
- Area: 65
- Dimensions: 13.0 x 5.0
Kitchen
- Description: Applncs Eat In. French Dr to Deck
- Level: Main
- Area: 180
- Dimensions: 15.0 x 12.0
Laundry
- Description: Washer Dryer Dr to Garagfe
- Level: Lower
- Area: 108
- Dimensions: 18.0 x 6.0
Living room
- Description: Open to Dining. Lrge Front Window
- Level: Main
- Area: 299
- Dimensions: 23.0 x 13.0
Heating
- Forced Air, Natural Gas
Appliances
- Included: Dryer, Water Softener Owned, Range Hood, Refrigerator, Gas Water Heater, Freezer, Dishwasher, Disposal
- Laundry: Laundry Room
Features
- Eat-in Kitchen, Walk-In Closet(s)
- Basement: Unfinished
- Number of fireplaces: 1
- Fireplace features: Family Room, Wood Burning
Interior area
- Total structure area: 2,391
- Total interior livable area: 2,391 sqft
- Finished area above ground: 1,612
Property
Parking
- Total spaces: 2
- Parking features: Attached, Driveway, Garage Door Opener
- Attached garage spaces: 2
- Has uncovered spaces: Yes
Features
- Levels: Quad-Level
- Patio & porch: Deck
- Exterior features: Other
- Pool features: None
- Has view: Yes
- View description: Park/Greenbelt
Lot
- Size: 0.26 Acres
- Features: Back Yard, Landscaped, Front Yard
Details
- Parcel number: 641115104011000028
- Zoning description: residential
- Special conditions: None
Construction
Type & style
- Home type: SingleFamily
- Property subtype: Single Family Residence
Condition
- New construction: No
- Year built: 1990
Utilities & green energy
- Electric: 200+ Amp Service
- Sewer: Public Sewer
- Water: Public
- Utilities for property: Cable Available, Water Connected, Sewer Connected
Community & HOA
Community
- Security: Carbon Monoxide Detector(s), Smoke Detector(s)
- Subdivision: Lakes Of The Four Seasons
HOA
- Has HOA: Yes
- Amenities included: Clubhouse, Pool, Playground, Park
- HOA fee: $1,850 annually
- HOA name: LOFS POA
- HOA phone: 219-988-2201
Location
- Region: Crown Point
Financial & listing details
- Price per square foot: $153/sqft
- Tax assessed value: $405,400
- Annual tax amount: $2,969
- Date on market: 5/1/2026
- Listing agreement: Exclusive Right To Sell
- Listing terms: Cash,VA Loan,FHA,Conventional
Estimated market value
$362,000
$344,000 - $380,000
$3,076/mo
Price history
| Date | Event | Price |
|---|---|---|
| 9/24/2026 | Price change | $364,900-1.4%$153/sqft |
Source:  NIRA as distributed by MLS GRID #838125 Report a problem NIRA as distributed by MLS GRID #838125 Report a problem | ||
| 8/26/2026 | Price change | $369,900-2.6%$155/sqft |
Source: NIRA as distributed by MLS GRID #838125 Report a problem | ||
| 6/17/2026 | Listed for sale | $379,900$159/sqft |
Source: NIRA as distributed by MLS GRID #838125 Report a problem | ||
| 6/17/2026 | Pending sale | $379,900$159/sqft |
Source: NIRA as distributed by MLS GRID #838125 Report a problem | ||
| 5/1/2026 | Listed for sale | $379,900$159/sqft |
Source: NIRA as distributed by MLS GRID #838125 Report a problem | ||
Public tax history
| Year | Property taxes | Tax assessment |
|---|---|---|
| 2025 | $2,969 +20.9% | $411,100 +1.4% |
| 2024 | $2,456 +0.9% | $405,400 +16.8% |
| 2023 | $2,434 +21% | $347,200 +10.3% |
| 2022 | $2,012 +12% | $314,900 +20.1% |
| 2021 | $1,796 +4.6% | $262,100 +3.1% |
| 2020 | $1,717 +4.4% | $254,200 +10.4% |
| 2019 | $1,645 +10.1% | $230,200 +4.6% |
| 2018 | $1,494 | $220,100 +2.2% |
| 2017 | $1,494 +5.5% | $215,300 +2.8% |
| 2016 | $1,416 -8.4% | $209,400 +8.7% |
| 2014 | $1,547 +6.5% | $192,600 +2% |
| 2013 | $1,452 -9% | $188,900 -3.9% |
| 2012 | $1,596 +7.9% | $196,600 -6.2% |
| 2011 | $1,479 -2.2% | $209,500 +2.9% |
| 2010 | $1,513 +15.6% | $203,500 +1.3% |
| 2009 | $1,309 | $200,900 +6.2% |
| 2006 | -- | $189,100 +9.2% |
| 2005 | -- | $173,200 |
Find assessor info on the county website
Monthly payment
Est. payment
Payment breakdown
Explore the cost of this home by adjusting the details. Changes won't be saved.Climate risks
Neighborhood: Lakes of the Four Seasons
Nearby schools
Schools provided by the listing agent
- Elementary: Porter Lakes Elementary School
- High: Boone Grove High School
Source: NIRA as distributed by MLS GRID. This data may not be complete. We recommend contacting the local school district to confirm school assignments for this home.
Similar homes
- $341,0003 bd2 ba2k sqft12421 Tippecanoe Pl, Crown Point, IN 46307For Sale
 MLS ID #846413, Daniel Beirne, Opendoor Brokerage, LLC. NIRA as distributed by MLS GRID
 - $315,0004 bd2 ba2.4k sqft3344 Windy Hill Rd, Crown Point, IN 46307For Sale
 MLS ID #843632, Jennifer Rodriguez, @properties/Christie's Intl RE. NIRA as distributed by MLS GRID
 - $336,5003 bd3 ba2.5k sqft3863 Kingsway Dr, Crown Point, IN 46307For Sale
 MLS ID #843362, Vanessa Kwasny, Century 21 Circle. NIRA as distributed by MLS GRID
 - $325,0004 bd3 ba1.9k sqft4289 Park Pl, Crown Point, IN 46307For Sale
 MLS ID #841288, Garet Belt, RE/MAX Executives. NIRA as distributed by MLS GRID
 - $309,4004 bd2 ba1.9k sqft1379 Leeward Rd, Crown Point, IN 46307For SaleMLS ID #836638, Sofia Espinoza, McColly Real Estate. NIRA as distributed by MLS GRID
- $364,9005 bd2 ba2.1k sqft1285 W 98th Ave, Crown Point, IN 46307For SaleMLS ID #844634, David Spaliaras, Listing Leaders. NIRA as distributed by MLS GRID
- $369,9004 bd2 ba1.8k sqft183 W 128th Ave, Crown Point, IN 46307For SaleMLS ID #841229, Susan Mender, Listing Leaders MVPs. NIRA as distributed by MLS GRID
- $439,9004 bd3 ba2.9k sqft10621 Erie Dr, Crown Point, IN 46307For SaleMLS ID #843685, Nathan Banga, Banga Realty, LLC. NIRA as distributed by MLS GRID
- $349,9004 bd2 ba2k sqft9507 Cleveland St, Crown Point, IN 46307For SaleMLS ID #844346, Courtney Johnson, Advanced Real Estate, LLC. NIRA as distributed by MLS GRID
- $299,9003 bd2 ba1.3k sqft1385 Brandywine Rd, Crown Pt, IN 46307For SaleMLS ID #838532, Vanessa Kwasny, Century 21 Circle. NIRA as distributed by MLS GRID
- $339,9003 bd2 ba1.9k sqft203 E Greenwood Ave, Crown Point, IN 46307For SaleMLS ID #843762, Joseph Burdick, Weichert Realtors - Shoreline. NIRA as distributed by MLS GRID
- $299,9003 bd3 ba1.7k sqft9542 Roosevelt Pl, Crown Point, IN 46307For SaleMLS ID #846376, Jessica Cardin, Realty Executives Premier. NIRA as distributed by MLS GRID
- $330,0003 bd2 ba2.5k sqft9523 Cleveland St, Crown Point, IN 46307For SaleMLS ID #845140, Eliana Matos, Realty Executives Premier. NIRA as distributed by MLS GRID
- $330,0003 bd2 ba1.6k sqft7072 W 82nd Ct, Crown Point, IN 46307For SaleMLS ID #846363, Susan Mender, Listing Leaders MVPs. NIRA as distributed by MLS GRID
- $395,0005 bd3 ba2.6k sqft7420 W 92nd Ave, Crown Point, IN 46307For SaleMLS ID #842272, Amy Blanton, Better Homes and Gardens Real. NIRA as distributed by MLS GRID
- $347,9003 bd3 ba2.4k sqft7650 W 84th Pl, Crown Point, IN 46307For SaleMLS ID #843990, Jeana Consier, Realty Executives Premier. NIRA as distributed by MLS GRID
- $419,0004 bd3 ba2.7k sqft1602 Krame Dr, Crown Point, IN 46307For SaleMLS ID #845460, Mackenzie Patterson, McColly Real Estate. NIRA as distributed by MLS GRID
- $350,0005 bd3 ba2.2k sqft374 E 1125 S, Kouts, IN 46347For SaleMLS ID #846323, Kyle DeVries, Listing Leaders. NIRA as distributed by MLS GRID
- $382,5003 bd2 ba2k sqft6 S Fish Lake St, Valparaiso, IN 46385For SaleMLS ID #843578, Matt Evans, RE/MAX Lifestyles. NIRA as distributed by MLS GRID
