GOLF COURSE PROPERTY on 7th Hole in Oakmont Estates and Country Club! Grandfathered lot that has VOLUNTARY participation in HOA. This home boasts beautiful coffered ceilings, luxury vinyl floors and wet bar with granite countertop in living room, QUARTZ counters with beautiful gray cabinets in the Kitchen. Classy office or TV area bonus room with attached half bath and large storage closet which can also be used as a kitchen pantry. Private primary bedroom with access to covered patio and luxury bath with garden tub, separate shower, granite countertops, extra-large walk-in closet with custom closet system and gorgeous stain glass window over the garden tub. 3 large bedrooms upstairs, 2 have access to large outdoor deck and bathroom with granite counter with drop sink. Large backyard patio with spiral staircase leading up to second floor deck overlooking golf course and pool! Huge yard with metal fence. HVAC system was replaced in 2017, roof replaced in 2020 and spray foam attic. LOTS of attic storage decking over garage and in upstairs attic.
For sale
Price cut: $5K (8/22)
$594,000
1762 Timber Ridge Cir, Corinth, TX 76210
4beds
2,569sqft
Single Family Residence
Built in 1986
0.31 Acres Lot
$580,100 Zestimate®
$231/sqft
$-- HOA
What's special
Large backyard patioLuxury vinyl floorsBeautiful coffered ceilings
- 40 days
- 357
- 53
Zillow last checked:
Listing updated:
Listed by:
Armando Garcia 0591757 512-387-0722,
Epique Realty LLC 512-387-0722
Source: NTREIS,MLS#: 21357352
Facts & features
Interior
Bedrooms & bathrooms
- Bedrooms: 4
- Bathrooms: 3
- Full bathrooms: 2
- 1/2 bathrooms: 1
Primary bedroom
- Features: Closet Cabinetry, Ceiling Fan(s), Dual Sinks, Double Vanity, Garden Tub/Roman Tub, Linen Closet, Separate Shower, Walk-In Closet(s)
- Level: First
- Dimensions: 19 x 15
Bedroom
- Features: Ceiling Fan(s)
- Level: Second
- Dimensions: 15 x 11
Bedroom
- Level: Second
- Dimensions: 15 x 11
Bedroom
- Level: Second
- Dimensions: 12 x 11
Primary bathroom
- Features: Built-in Features, Closet Cabinetry, Dual Sinks, Granite Counters, Garden Tub/Roman Tub, Linen Closet, Separate Shower
- Level: First
- Dimensions: 12 x 9
Bonus room
- Features: Ceiling Fan(s)
- Level: First
- Dimensions: 14 x 14
Breakfast room nook
- Level: First
- Dimensions: 10 x 10
Dining room
- Level: First
- Dimensions: 11 x 13
Other
- Level: Second
- Dimensions: 8 x 6
Half bath
- Level: First
- Dimensions: 5 x 5
Kitchen
- Features: Breakfast Bar, Built-in Features, Ceiling Fan(s), Pantry
- Level: First
- Dimensions: 13 x 9
Living room
- Features: Built-in Features, Ceiling Fan(s), Fireplace
- Level: Second
- Dimensions: 20 x 17
Heating
- Central
Cooling
- Central Air
Appliances
- Included: Dishwasher, Electric Cooktop, Electric Oven, Disposal, Microwave, Vented Exhaust Fan
- Laundry: Washer Hookup, Electric Dryer Hookup, Laundry in Utility Room
Features
- Wet Bar, Central Vacuum, Pantry, Cable TV
- Flooring: Carpet, Tile, Vinyl
- Has basement: No
- Number of fireplaces: 1
- Fireplace features: Living Room, Masonry
Interior area
- Total interior livable area: 2,569 sqft
Video & virtual tour
Property
Parking
- Total spaces: 2
- Parking features: Garage, Garage Door Opener
- Attached garage spaces: 2
Features
- Levels: Two
- Stories: 2
- Patio & porch: Covered, Deck, Patio, Side Porch
- Pool features: In Ground, Pool, Pool Sweep, Waterfall, Community
- Fencing: Metal
Lot
- Size: 0.31 Acres
- Features: On Golf Course
Details
- Parcel number: R128148
Construction
Type & style
- Home type: SingleFamily
- Architectural style: Traditional,Detached
- Property subtype: Single Family Residence
Materials
- Brick
- Foundation: Slab
- Roof: Asphalt
Condition
- Year built: 1986
Utilities & green energy
- Sewer: Public Sewer
- Water: Public
- Utilities for property: Sewer Available, Water Available, Cable Available
Community & HOA
Community
- Features: Clubhouse, Golf, Pool, Curbs
- Security: Security System
- Subdivision: Oakmont Estates 2
HOA
- Has HOA: Yes
- Services included: Association Management, Maintenance Grounds
- HOA name: Oakmont Hoa
- HOA phone: 972-960-2800
Location
- Region: Corinth
Financial & listing details
- Price per square foot: $231/sqft
- Tax assessed value: $616,986
- Annual tax amount: $11,907
- Date on market: 8/13/2026
- Cumulative days on market: 41 days
- Listing terms: Cash,Conventional,FHA,VA Loan
Estimated market value
$580,100
$551,000 - $609,000
$3,219/mo
Price history
| Date | Event | Price |
|---|---|---|
| 8/22/2026 | Price change | $594,000-0.8%$231/sqft |
Source: NTREIS #21357352 Report a problem | ||
| 8/13/2026 | Listed for sale | $599,000+59.9%$233/sqft |
Source: NTREIS #21357352 Report a problem | ||
| 10/7/2020 | Listing removed | $374,500$146/sqft |
Source: Z Texas Real Estate #14386220 Report a problem | ||
| 9/9/2020 | Pending sale | $374,500$146/sqft |
Source: Z Texas Real Estate #14386220 Report a problem | ||
| 8/15/2020 | Price change | $374,500-3.9%$146/sqft |
Source: Z Texas Real Estate #14386220 Report a problem | ||
| 8/2/2020 | Price change | $389,900-1.4%$152/sqft |
Source: Z Texas Real Estate #14386220 Report a problem | ||
| 7/13/2020 | Listed for sale | $395,500+31.8%$154/sqft |
Source: Z Texas Real Estate #14386220 Report a problem | ||
| 11/28/2016 | Sold | -- |
Source: Agent Provided Report a problem | ||
| 9/8/2016 | Listed for sale | $300,000$117/sqft |
Source: Keller Williams - Denton #13452559 Report a problem | ||
| 9/5/2016 | Pending sale | $300,000$117/sqft |
Source: KELLER WILLIAMS REALTY DENTON #13452559 Report a problem | ||
| 9/1/2016 | Listed for sale | $300,000$117/sqft |
Source: KELLER WILLIAMS REALTY DENTON #13452559 Report a problem | ||
Public tax history
| Year | Property taxes | Tax assessment |
|---|---|---|
| 2025 | $10,206 +7.3% | $616,986 +7.4% |
| 2024 | $9,514 +10.7% | $574,697 +10% |
| 2023 | $8,593 -8.9% | $522,452 +10% |
| 2022 | $9,435 +10.8% | $474,956 +15.8% |
| 2021 | $8,516 -2.4% | $410,166 +4% |
| 2020 | $8,722 -0.3% | $394,545 +1.1% |
| 2019 | $8,745 +3.7% | $390,348 +6.3% |
| 2018 | $8,434 +59.4% | $367,380 +14.8% |
| 2017 | $5,291 | $320,049 +8.5% |
| 2016 | $5,291 -1.2% | $294,842 +1.8% |
| 2015 | $5,355 | $289,490 +5.7% |
| 2014 | $5,355 | $273,779 +10% |
| 2013 | $5,355 | $248,890 +4.8% |
| 2012 | -- | $237,433 -0.8% |
| 2011 | -- | $239,319 +5.1% |
| 2010 | -- | $227,660 -3.1% |
| 2009 | -- | $234,970 -1.3% |
| 2007 | $5,816 +1.9% | $238,176 +6.2% |
| 2006 | $5,705 +0.9% | $224,374 +1.3% |
| 2005 | $5,654 | $221,448 -0.2% |
| 2004 | -- | $221,988 -7.3% |
| 2003 | -- | $239,442 +3.8% |
| 2002 | -- | $230,616 +4.8% |
| 2001 | -- | $220,133 |
Find assessor info on the county website
Monthly payment
Est. payment
Payment breakdown
Explore the cost of this home by adjusting the details. Changes won't be saved.Climate risks
Neighborhood: Oakmont
Nearby schools
Schools provided by the listing agent
- Elementary: Hawk
- Middle: Crownover
- High: Guyer
- District: Denton ISD
Source: NTREIS. This data may not be complete. We recommend contacting the local school district to confirm school assignments for this home.
- $462,9004 bd3 ba2.5k sqft1764 Timber Ridge Cir, Corinth, TX 76210Off Market
- $624,5004 bd3 ba3.4k sqft1760 Timber Ridge Cir, Corinth, TX 76210Off Market
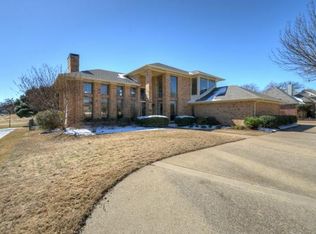
- $560,0004 bd2 ba2.9k sqft1766 Timber Ridge Cir, Corinth, TX 76210Off Market
- $467,3003 bd3 ba2.1k sqft1501 Mission Hills Ln, Corinth, TX 76210Off Market
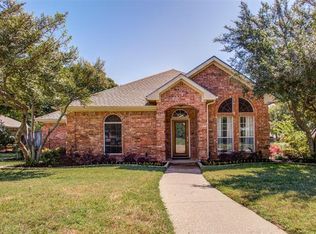
Similar homes
- $469,0004 bd3 ba2.3k sqft4000 Black Butte Dr, Denton, TX 76210For Sale
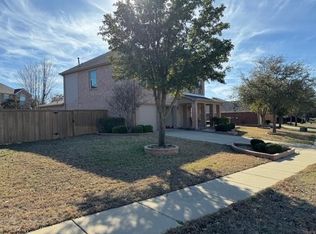 MLS ID #21356314, Mark Nolan. NTREIS
 - $599,9004 bd3 ba2.5k sqft3103 Green Hollow Ct, Highland Village, TX 75077For Sale
 MLS ID #21372597, Brian Seets. NTREIS
 - $465,0004 bd3 ba2.8k sqft2700 Crater Lake Ln, Denton, TX 76210For Sale
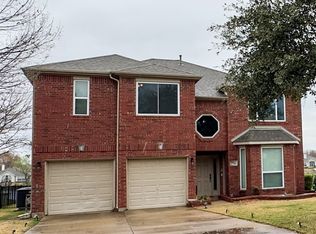 MLS ID #21199581, Radiah Pullum. NTREIS
 - $619,9004 bd3 ba3.2k sqft4145 Kyles Landing Dr, Hickory Creek, TX 75065For Sale
 MLS ID #21308794, Steve Koleno. NTREIS
