Location, Location, Location! Charming brick home in the sought after Country Brook subdivision, zoned to Plano ISD, offering striking curb appeal with tall windows and a picturesque setting directly across from a 13 acre private pond and greenbelt with a scenic footbridge. Convenient access to the Dallas North Tollway. This 2,512 square foot home offers 4 bedrooms, a vaulted living room with exposed wood beams and a skylight, a wet bar, wood paneling, a wood paneled home office, and a separate game room offering flexible bonus space. Enjoy resort style outdoor living with a heated pool, a separate spa and hot tub, and a grassy backyard. Gas log fireplaces warm both the downstairs den and the primary bedroom. Ideal for buyers looking to add their own personal touches and make this home your own.
For sale
$600,000
4307 Quail Hollow Rd, Dallas, TX 75287
4beds
2,512sqft
Single Family Residence
Built in 1981
9,583 Square Feet Lot
$625,600 Zestimate®
$239/sqft
$55/mo HOA
What's special
Heated poolGrassy backyardWood paneled home officeCharming brick homeStriking curb appealTall windowsWet bar
- 3 days
- 348
- 19
Zillow last checked:
Listing updated:
Listed by:
Cristian Velez 0833260 2147898916,
Corey Simpson & Associates 469-919-2647
Source: NTREIS,MLS#: 21353058
Facts & features
Interior
Bedrooms & bathrooms
- Bedrooms: 4
- Bathrooms: 3
- Full bathrooms: 3
Primary bedroom
- Features: Dual Sinks, Double Vanity, Garden Tub/Roman Tub, Linen Closet, Separate Shower, Walk-In Closet(s)
- Level: Second
- Dimensions: 17 x 12
Bedroom
- Features: Split Bedrooms
- Level: First
- Dimensions: 12 x 12
Bedroom
- Level: Second
- Dimensions: 11 x 11
Bedroom
- Level: Second
- Dimensions: 11 x 10
Breakfast room nook
- Features: Built-in Features
- Level: First
- Dimensions: 11 x 10
Dining room
- Level: First
- Dimensions: 12 x 12
Kitchen
- Features: Breakfast Bar
- Level: First
- Dimensions: 12 x 12
Living room
- Features: Built-in Features
- Level: First
- Dimensions: 18 x 18
Appliances
- Included: Built-In Gas Range, Dishwasher, Disposal, Gas Water Heater, Microwave
Features
- Wet Bar, Paneling/Wainscoting
- Has basement: No
- Number of fireplaces: 2
- Fireplace features: Gas Log, Gas Starter, Primary Bedroom
Interior area
- Total interior livable area: 2,512 sqft
Video & virtual tour
Property
Parking
- Total spaces: 2
- Parking features: Garage Faces Rear
- Attached garage spaces: 2
Features
- Levels: Two
- Stories: 2
- Pool features: Heated, Pool
- Has spa: Yes
- Spa features: Hot Tub
- Fencing: Wood
- Has view: Yes
- View description: Park/Greenbelt, Water
- Has water view: Yes
Lot
- Size: 9,583 Square Feet
- Features: Backs to Greenbelt/Park, Greenbelt, Interior Lot, Irregular Lot, Subdivision, Sprinkler System
Details
- Parcel number: R009602201801
Construction
Type & style
- Home type: SingleFamily
- Architectural style: Traditional,Detached
- Property subtype: Single Family Residence
Materials
- Brick
- Foundation: Slab
Condition
- Year built: 1981
Utilities & green energy
- Sewer: Public Sewer
- Water: Public
- Utilities for property: Natural Gas Available, Sewer Available, Separate Meters, Water Available
Community & HOA
Community
- Features: Sidewalks
- Security: Security System Owned, Security System
- Subdivision: Country Brook Sec One
HOA
- Has HOA: Yes
- Services included: Association Management
- HOA fee: $55 monthly
- HOA name: Country Brook Hoa
- HOA phone: 972-931-8568
Location
- Region: Dallas
Financial & listing details
- Price per square foot: $239/sqft
- Tax assessed value: $665,086
- Annual tax amount: $6,834
- Date on market: 9/5/2026
- Cumulative days on market: 3 days
Estimated market value
$625,600
$582,000 - $669,000
$4,381/mo
Price history
| Date | Event | Price |
|---|---|---|
| 9/5/2026 | Listed for sale | $600,000+26.3%$239/sqft |
Source: NTREIS #21353058 Report a problem | ||
| 11/6/2020 | Sold | -- |
Source: Agent Provided Report a problem | ||
| 9/25/2020 | Pending sale | $475,000$189/sqft |
Source: Preston Keller Office #14430818 Report a problem | ||
| 9/11/2020 | Listed for sale | $475,000+8%$189/sqft |
Source: Ebby Halliday, REALTORS #14430818 Report a problem | ||
| 10/24/2018 | Sold | -- |
Source: Agent Provided Report a problem | ||
| 10/17/2018 | Pending sale | $439,900$175/sqft |
Source: Zealty Group #13939756 Report a problem | ||
| 9/21/2018 | Listed for sale | $439,900$175/sqft |
Source: Zealty Group #13939756 Report a problem | ||
Public tax history
| Year | Property taxes | Tax assessment |
|---|---|---|
| 2025 | $6,834 +0.5% | $665,086 +5.9% |
| 2024 | $6,802 +8.9% | $628,114 +10% |
| 2023 | $6,248 -13.3% | $571,013 +10% |
| 2022 | $7,204 +6.4% | $519,103 +14.1% |
| 2021 | $6,767 +10% | $454,845 +10% |
| 2020 | $6,152 -1.9% | $413,495 -0.9% |
| 2019 | $6,273 +26.6% | $417,150 +6.2% |
| 2018 | $4,954 -25.4% | $392,755 +0.4% |
| 2017 | $6,643 | $391,258 +8.6% |
| 2016 | $6,643 +23.7% | $360,278 +12.6% |
| 2015 | $5,368 | $319,915 +0.4% |
| 2014 | $5,368 | $318,597 +7.4% |
| 2013 | -- | $296,572 +1.4% |
| 2012 | -- | $292,585 +1.2% |
| 2011 | -- | $289,242 0% |
| 2010 | -- | $289,266 -2.3% |
| 2009 | -- | $295,944 +3% |
| 2008 | -- | $287,248 +5.1% |
| 2007 | -- | $273,421 +0.2% |
| 2006 | -- | $272,894 +0.1% |
| 2005 | -- | $272,649 +1.8% |
| 2004 | -- | $267,835 -0.7% |
| 2003 | -- | $269,649 +7.7% |
| 2002 | -- | $250,435 +3.9% |
| 2001 | -- | $241,055 +7.2% |
| 2000 | -- | $224,818 |
Find assessor info on the county website
Monthly payment
Est. payment
Payment breakdown
Explore the cost of this home by adjusting the details. Changes won't be saved.Climate risks
Neighborhood: 75287
Nearby schools
Schools provided by the listing agent
- Elementary: Mitchell
- Middle: Frankford
- High: Shepton,Plano West
- District: Plano ISD
Source: NTREIS. This data may not be complete. We recommend contacting the local school district to confirm school assignments for this home.
Similar homes
- $547,9504 bd4 ba2.3k sqft3916 Granbury Dr, Dallas, TX 75287For Sale
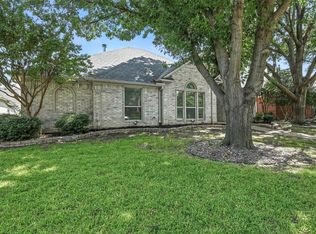 MLS ID #21002392, Bettye Chronister. NTREIS
 - $469,9003 bd3 ba2.1k sqft4304 Country Brook Dr, Dallas, TX 75287For Sale
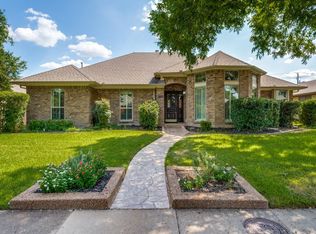 MLS ID #21373859, Julie Acuna. NTREIS
 - $499,9994 bd3 ba2.4k sqft4124 Briarbend Rd, Dallas, TX 75287For Sale
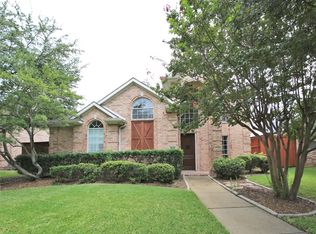 MLS ID #21377675, Barbara Lundquist. NTREIS
 - $599,0004 bd3 ba2.5k sqft3639 White River Dr, Dallas, TX 75287For Sale
 MLS ID #21334380, Debby Lane. NTREIS
