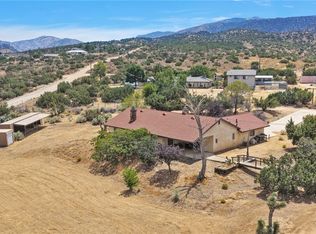
Welcome home to this spacious ranch-style home offering 1,830 square feet of living space on a 22,400 square foot lot! Built in 1990 and located on a quiet cul-de-sac in one of Phelan’s newer neighborhoods with paved roads, this home has plenty to offer. Step inside to find brand-new carpet throughout, fresh interior paint, and a large family room featuring beautiful open beam ceilings, a cozy wood/gas-burning fireplace, and sliding glass doors leading to the back patio. The spacious kitchen offers plenty of cabinet space, a walk-in pantry, and opens to the dining area, making it a great space for everyday living and entertaining. The generously sized primary suite features a walk-in closet and an attached bathroom with a separate soaking tub and shower. Two additional bedrooms are both generously sized and share a full guest bathroom. Additional features include a separate indoor laundry room with extra storage, central air conditioning, RV parking, a storage shed, and a fully fenced backyard with a large covered patio that’s perfect for entertaining or relaxing. If you’ve been looking for a home with plenty of space inside and out in a great Phelan location, this one is definitely worth a look!
For sale
Listed by: Wrightwood Mountain Realty • Nichole Johnston • Contact: nichole.johnston001@gmail.com
$450,000
4467 Valle Vista Ct, Phelan, CA 92371
3beds
1,830sqft
Single Family Residence
Built in 1990
0.51 Acres Lot
$451,400 Zestimate®
$246/sqft
$-- HOA
What's special
- 4 days |
- 165 |
- 12 |
Likely to sell faster than
Zillow last checked:
Listing updated:
Listed by:
Nichole Johnston DRE #01957610 nichole.johnston001@gmail.com,
Wrightwood Mountain Realty
Source: CRMLS,MLS#: HD26172312 Originating MLS: California Regional MLS
Originating MLS: California Regional MLSFacts & features
Interior
Bedrooms & bathrooms
- Bedrooms: 3
- Bathrooms: 2
- Full bathrooms: 2
- Main level bathrooms: 2
- Main level bedrooms: 3
Rooms
- Room types: Bedroom, Family Room, Kitchen, Laundry, Primary Bedroom, Other, Pantry, Dining Room
Primary bedroom
- Features: Main Level Primary
Bedroom
- Features: All Bedrooms Down
Bedroom
- Features: Bedroom on Main Level
Bathroom
- Features: Bathroom Exhaust Fan, Bathtub, Separate Shower, Tub Shower, Walk-In Shower
Kitchen
- Features: Tile Counters, Walk-In Pantry
Other
- Features: Walk-In Closet(s)
Pantry
- Features: Walk-In Pantry
Heating
- Central, Fireplace(s), Natural Gas
Cooling
- Central Air
Appliances
- Included: Dishwasher, Disposal, Gas Oven, Gas Range, Range Hood, Water Heater
- Laundry: Washer Hookup, Electric Dryer Hookup, Gas Dryer Hookup, Inside, Laundry Room
Features
- Beamed Ceilings, Ceiling Fan(s), Separate/Formal Dining Room, Pantry, Storage, Sunken Living Room, Tile Counters, Unfurnished, All Bedrooms Down, Bedroom on Main Level, Main Level Primary, Walk-In Pantry, Walk-In Closet(s)
- Flooring: Carpet, Laminate
- Has fireplace: Yes
- Fireplace features: Family Room, Gas Starter, Wood Burning
- Common walls with other units/homes: No Common Walls
Interior area
- Total interior livable area: 1,830 sqft
Property
Parking
- Total spaces: 2
- Parking features: Assigned, Concrete, Door-Single, Driveway, Driveway Up Slope From Street, Garage Faces Front, Garage, RV Access/Parking
- Attached garage spaces: 2
Features
- Levels: One
- Stories: 1
- Entry location: 1
- Patio & porch: Concrete, Covered, Patio
- Pool features: None
- Spa features: None
- Fencing: Chain Link
- Has view: Yes
- View description: Desert
Lot
- Size: 0.51 Acres
- Features: Cul-De-Sac, Front Yard, Gentle Sloping, Irregular Lot, Sloped Up, Yard
Details
- Additional structures: Shed(s)
- Parcel number: 3066291340000
- Special conditions: Trust
- Horse amenities: Riding Trail
Construction
Type & style
- Home type: SingleFamily
- Architectural style: Ranch
- Property subtype: Single Family Residence
Materials
- Roof: Spanish Tile
Condition
- New construction: No
- Year built: 1990
Utilities & green energy
- Sewer: Septic Tank
- Water: Public
- Utilities for property: Electricity Connected, Natural Gas Connected, Water Connected
Community & HOA
Community
- Features: Biking, Horse Trails, Park
- Security: Carbon Monoxide Detector(s), Smoke Detector(s)
Location
- Region: Phelan
Financial & listing details
- Price per square foot: $246/sqft
- Tax assessed value: $157,009
- Annual tax amount: $2,079
- Date on market: 8/11/2026
- Cumulative days on market: 4 days
- Listing terms: Cash,Cash to New Loan,Conventional,FHA,Submit,VA Loan
- Road surface type: Paved
Estimated market value
$451,400
$429,000 - $474,000
$2,461/mo
Price history
| Date | Event | Price |
|---|---|---|
| 8/12/2026 | Listed for sale | $450,000+212.5%$246/sqft |
Source:  CRMLS #HD26172312 Report a problem CRMLS #HD26172312 Report a problem | ||
| 7/31/2013 | Listing removed | $1,175$1/sqft |
Source: Zillow Rental Network Report a problem | ||
| 7/8/2013 | Listed for rent | $1,175$1/sqft |
Source: Zillow Rental Network Report a problem | ||
| 7/16/2002 | Sold | $144,000$79/sqft |
Source: Public Record Report a problem | ||
Public tax history
| Year | Property taxes | Tax assessment |
|---|---|---|
| 2025 | $2,079 +6.5% | $157,009 +2% |
| 2024 | $1,952 +1.2% | $153,930 +2% |
| 2023 | $1,928 +2.3% | $150,911 +2% |
| 2022 | $1,884 +1.9% | $147,952 +2% |
| 2021 | $1,849 +1.3% | $145,051 +1% |
| 2020 | $1,825 +1.8% | $143,564 +2% |
| 2019 | $1,792 +11.7% | $140,749 +2% |
| 2018 | $1,605 +1.7% | $137,989 +2% |
| 2017 | $1,577 | $135,283 +2% |
| 2016 | $1,577 +2.1% | $132,630 +1.5% |
| 2015 | $1,545 +1.2% | $130,638 +2% |
| 2014 | $1,526 | $128,079 +0.5% |
| 2013 | -- | $127,500 -3.5% |
| 2012 | -- | $132,100 |
| 2011 | -- | $132,100 |
| 2010 | -- | $132,100 -10.7% |
| 2009 | -- | $148,000 -6.8% |
| 2008 | -- | $158,781 +2% |
| 2007 | -- | $155,668 +2% |
| 2006 | -- | $152,615 +2% |
| 2005 | -- | $149,622 +2% |
| 2004 | -- | $146,688 +1.9% |
| 2003 | -- | $144,000 +13.1% |
| 2002 | -- | $127,313 |
| 2001 | -- | $127,313 |
| 2000 | -- | $127,313 |
Find assessor info on the county website
Monthly payment
Est. payment
Payment breakdown
Explore the cost of this home by adjusting the details. Changes won't be saved.Climate risks
Neighborhood: 92371
Nearby schools
GreatSchools rating
- 3/10Phelan Elementary SchoolGrades: K-5Distance: 0.5 mi
- 3/10Pinon Mesa Middle SchoolGrades: 6-8Distance: 0.5 mi
- 5/10Serrano High SchoolGrades: 9-12Distance: 0.8 mi
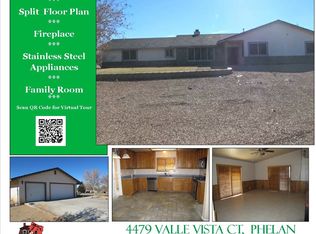
- $464,0004 bd2 ba2k sqft4479 Valley Vista Ct, Phelan, CA 92371Off Market
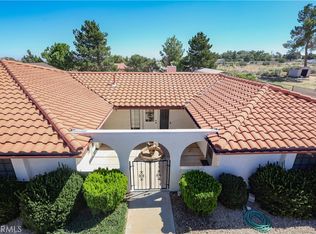
- $479,1004 bd3 ba2.1k sqft4479 Valle Vista Ct, Phelan, CA 92371Off Market
- $450,0003 bd2 ba2.1k sqft9419 Sierra Vista Rd, Phelan, CA 92371Sold
- $438,9003 bd2 ba1.8k sqft4468 Valley Vista Ct, Phelan, CA 92371Off Market
- $460,2003 bd2 ba1.7k sqft9431 Sierra Vista Rd, Phelan, CA 92371Off Market
- $366,1003 bd2 ba1.7k sqft9391 Sierra Vista Rd, Phelan, CA 92371Off Market
- $488,6003 bd2 ba2.2k sqft4480 Valle Vista Ct, Phelan, CA 92371Off Market
- $442,4003 bd2 ba1.8k sqft4421 Highland Rd #158, Phelan, CA 92371Off Market
A local agent can set up tours, give advice and negotiate with sellers.
Similar homes
- $465,0003 bd2 ba2.2k sqft8451 Sky Harbor Rd, Phelan, CA 92371For Sale
 MLS ID #HD26165630, Nichole Johnston, Wrightwood Mountain Realty. CRMLS
 - $449,9003 bd2 ba1.5k sqft10925 Buttonwood Dr, Phelan, CA 92371For Sale
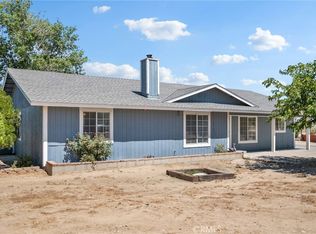 MLS ID #HD26108016, Kyle Zimbro, Coldwell Banker Home Source. CRMLS
 - $549,9003 bd3 ba2.1k sqft10325 Sheep Creek Rd, Phelan, CA 92371For Sale
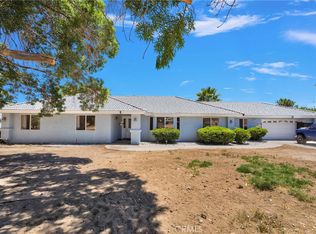 MLS ID #HD26171857, Michelle Madueno, Realty ONE Group Empire. CRMLS
 - $449,0003 bd2 ba2k sqft8970 Silver Rock Rd, Pinon Hills, CA 92372For Sale
 MLS ID #HD26071410, Adan Aguilar, RE/MAX FREEDOM. CRMLS
 - $499,0004 bd2 ba2.4k sqft10624 Nugget Rd, Phelan, CA 92371For SaleMLS ID #PW26151774, Myong Rose, New Star Realty & Investment. CRMLS
- $475,0004 bd3 ba1.5k sqft13473 Rochester Rd, Phelan, CA 92371For SaleMLS ID #OC26164542, Kareem Elsayed, Balboa Real Estate, Inc. CRMLS
- $465,0003 bd2 ba1k sqft7824 Columbine Rd, Oak Hills, CA 92344For SaleMLS ID #HD26172436, Heidi Gostanian, eXp Realty of Southern CA Inc.. CRMLS
- $410,0004 bd1 ba1.4k sqft5100 Oil Well Rd, Phelan, CA 92371For SaleMLS ID #CV26121169, Armando Minjares, RE/MAX CHAMPIONS. CRMLS
- $465,0003 bd2 ba1.6k sqft11574 Silver Rock Rd, Pinon Hills, CA 92372For SaleMLS ID #CV26114634, Matthew Ornelas, NEXT Brokerage. CRMLS
- $455,0003 bd2 ba1.9k sqft7313 Newhall Ave, Hesperia, CA 92345For SaleMLS ID #HD26173027, Shannon Micek, Coldwell Banker Home Source. CRMLS
- $439,9003 bd2 ba1.7k sqft8526 Valley View Dr, Hesperia, CA 92344For SaleMLS ID #DW26174971, Krystopher Benyamein, Allstars Realty. CRMLS
- $495,0003 bd2 ba1.7k sqft2722 Arrowhead Dr, Pinon Hills, CA 92372For SaleMLS ID #HD26147339, Kyle Zimbro, Coldwell Banker Home Source. CRMLS
- $485,0003 bd2 ba1.6k sqft1397 Sierra Rd, Pinon Hills, CA 92372For SaleMLS ID #PW26131827, Brenda Trigo, Seven Gables Real Estate. CRMLS
- $419,9003 bd2 ba1.5k sqft14400 Dartmouth St, Hesperia, CA 92344For SaleMLS ID #IG26172394, CURTIS HURST, KELLER WILLIAMS VICTOR VALLEY. CRMLS
- $410,0004 bd2 ba2k sqft7625 Saratoga Rd, Phelan, CA 92371For SaleMLS ID #HD26141320, Lori Kilgore, Coldwell Banker Home Source. CRMLS
- $475,0003 bd2 ba1.4k sqft10387 Kern Rd, Hesperia, CA 92345For SaleMLS ID #TR26171949, Catherine Saravia, Saravia Realty. CRMLS
- $525,0003 bd3 ba2k sqft9925 Appleton St, Victorville, CA 92392For SaleMLS ID #CV26172323, Robert Young, CENTURY 21 MASTERS. CRMLS
- $470,0004 bd2 ba1.8k sqft8720 Greasewood Ln, Victorville, CA 92392For SaleMLS ID #HD26038330, Linda Pennington, eXp Realty of Southern Califor. CRMLS
- $459,9003 bd2 ba1.4k sqft8333 Corona Ave, Hesperia, CA 92345For SaleMLS ID #CV26164662, Karen Cochran, FIRST TEAM REAL ESTATE. CRMLS
- $549,0004 bd2 ba2k sqft9975 Desert View Rd, Pinon Hills, CA 92372For SaleMLS ID #HD26095932, Victor Randolph, Coldwell Banker Home Source. CRMLS
Local buyer's agents are ready to help
