Circa 1763 Parsons Homestead is an architectural masterpiece seamlessly blending 18th-century craftsmanship with modern luxury. Meticulously restored, this 4-bedroom, 3.5 bath twin-chimney Colonial boasts period detail including wide-pine flooring, period hardware, and classic Gunstock corners. The formal main house showcases a harlequin-floored grand foyer, refined parlor and formal dining room with built-in corner cubbards, and a striking "blueroom" each featuring a character fireplace. The ideally situated ell hosts a premium chef’s kitchen, a keeping room overlooking the rear patio, and a luxurious primary suite with a custom bath and radiant heat. A spectacular post-and-beam great room delivers dramatic architectural volume alongside in-floor radiant warmth. Three additional fireplaced bedrooms with walk-in closets occupy the second level, complemented by 7’8”+ ceilings, a fully excavated cellar and walk-up attic storage. Equipped for modern peace of mind, the property features full security, a generator, an attached 2-story barn/garage, a detached barn, and a sugar shack. Spanning over 17+ acres with two lots of record and open fields offering exceptional stewardship. This property is an irreplaceable New England landmark with limitless possibilities! Truly exceptional!
Active
Listed by: Walton Realty, LLC • Heidi Walton
$1,350,000
1763 Province Road, Gilmanton, NH 03237
4beds
4,594sqft
Single Family Residence
Built in 1763
17.14 Acres Lot
$-- Zestimate®
$294/sqft
$-- HOA
What's special
- 48 days
- 1,660
- 117
Zillow last checked:
Listing updated:
Listed by:
Heidi Walton,
Walton Realty, LLC 603-520-8082
Source: PrimeMLS,MLS#: 5106396
Facts & features
Interior
Bedrooms & bathrooms
- Bedrooms: 4
- Bathrooms: 4
- Full bathrooms: 3
- 1/2 bathrooms: 1
Heating
- Forced Air, Radiant Floor, Mini Split
Cooling
- Central Air, Mini Split
Appliances
- Included: Gas Cooktop, Dishwasher, Dryer, Range Hood, Freezer, Microwave, Wall Oven, Refrigerator, Washer, Exhaust Fan
- Laundry: 1st Floor Laundry
Features
- Cedar Closet(s), Kitchen/Living, Primary BR w/ BA, Natural Woodwork, Soaking Tub, Walk-In Closet(s), Walk-in Pantry
- Flooring: Tile, Wood
- Windows: Blinds
- Basement: Concrete,Concrete Floor,Gravel,Interior Stairs,Storage Space,Unfinished,Interior Access,Interior Entry
- Attic: Walk-up
- Has fireplace: Yes
- Fireplace features: Wood Burning, 3+ Fireplaces
Interior area
- Total structure area: 6,524
- Total interior livable area: 4,594 sqft
- Finished area above ground: 4,594
- Finished area below ground: 0
Property
Parking
- Total spaces: 2
- Parking features: Circular Driveway, Crushed Stone
- Garage spaces: 2
Features
- Levels: Two
- Stories: 2
- Patio & porch: Patio
- Has view: Yes
- View description: Mountain(s)
- Frontage length: Road frontage: 2250
Lot
- Size: 17.14 Acres
- Features: Agricultural, Alternative Lots Avail, Country Setting, Field/Pasture, Landscaped, Major Road Frontage, Open Lot, Rolling Slope, Trail/Near Trail, Views, Walking Trails, Wooded, Abuts Conservation, Adjoins St/Nat'l Forest, Near Paths, Near Skiing, Rural
Details
- Additional structures: Barn(s), Outbuilding
- Parcel number: GILMM00425L003000S000000
- Zoning description: Rural
- Other equipment: Standby Generator
Construction
Type & style
- Home type: SingleFamily
- Architectural style: Colonial
- Property subtype: Single Family Residence
Materials
- Post and Beam, Wood Exterior, Wood Siding
- Foundation: Concrete, Fieldstone, Granite, Poured Concrete
- Roof: Metal,Shake,Standing Seam
Condition
- New construction: No
- Year built: 1763
Utilities & green energy
- Electric: 200+ Amp Service, Circuit Breakers, Generator
- Sewer: Leach Field, Private Sewer, Septic Tank
- Utilities for property: Cable Available
Community & HOA
Community
- Security: Security, Security System, Smoke Detector(s)
Location
- Region: Gilmanton
Financial & listing details
- Price per square foot: $294/sqft
- Tax assessed value: $1,325,020
- Annual tax amount: $20,526
- Date on market: 8/24/2026
- Road surface type: Paved
Estimated market value
Not available
Estimated sales range
Not available
Not available
Price history
| Date | Event | Price |
|---|---|---|
| 8/24/2026 | Listed for sale | $1,350,000$294/sqft |
Source:  PrimeMLS #5106396 Report a problem PrimeMLS #5106396 Report a problem | ||
Public tax history
| Year | Property taxes | Tax assessment |
|---|---|---|
| 2024 | $19,004 -1% | $1,289,300 +57.1% |
| 2023 | $19,191 -2.4% | $820,500 |
| 2022 | $19,667 +3.2% | $820,500 +1.2% |
| 2021 | $19,056 +1.3% | $810,900 |
| 2020 | $18,813 +1.8% | $810,900 |
| 2019 | $18,480 +3.1% | $810,900 +14.6% |
| 2018 | $17,931 +2.2% | $707,600 |
| 2017 | $17,548 +3.7% | $707,600 |
| 2016 | $16,919 -7.8% | $707,600 |
| 2015 | $18,355 | $707,600 |
Find assessor info on the county website
Monthly payment
Est. payment
Payment breakdown
Explore the cost of this home by adjusting the details. Changes won't be saved.Climate risks
Neighborhood: 03237
Nearby schools
Schools provided by the listing agent
- Elementary: Gilmanton Elementary
- Middle: Gilmanton School
- High: Gilford High School
- District: Gilmanton Sch Dsct SAU #79
Source: PrimeMLS. This data may not be complete. We recommend contacting the local school district to confirm school assignments for this home.

Similar homes
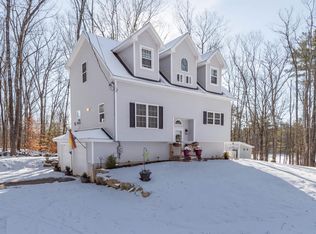
- $1,895,0003 bd4 ba4.4k sqft88 Bingham Road, Gilmanton, NH 03237Active
 MLS ID #5093152, Jodie Boutwell. PrimeMLS
 - $1,250,0003 bd2 ba2.7k sqft62 Secord Road, Gilmanton, NH 03837Active
 MLS ID #5112512, Lynn A O'Connor. PrimeMLS
 - $--4 bd2 ba6k sqft269 Eastman Hill Rd, Sanbornton, NH 03269Auction
 ServiceLink Auction
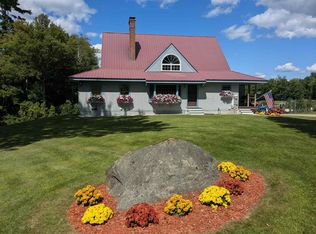
 - $1,150,0004 bd3 ba4.2k sqft143 Clough Hill Road, Loudon, NH 03307Active
 MLS ID #5102948, Linda Whipple. PrimeMLS
