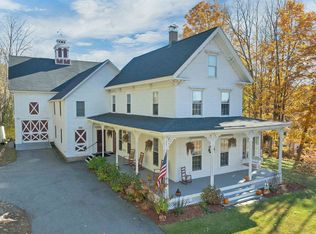
Set on 5 peaceful acres in Alton, this beautifully restored circa-1835 New England farmhouse blends historic charm with modern comfort and true multi-family versatility. Thoughtfully updated and meticulously maintained, the home preserves its heritage while offering flexible living options for today’s lifestyle. With two fully updated kitchens, the layout supports multi-generational living, a private guest wing, or a rental unit for supplemental income. Original wide-plank floors, exposed beams, hand-hewn posts, and wavy-glass windows highlight the home’s timeless character. In the main portion of the home, a custom radiant-heated mudroom with integrated laundry and sink creates a warm, welcoming entry that offers great functionality. The handcrafted, eat-in kitchen, built with wood milled from the property, features radiant heat, and a cozy gas fireplace—an ideal space for gathering and cooking. The living room and dining area preserve much of the original character and features of the home, complete with two fireplaces. The 2nd floor offers three bedrooms, a shared full bath, and a light-filled sitting area; a wonderful spot to read a book or simply relax. The apartment side of the home offers an updated kitchen, spacious and light-filled living room, full bath, three additional bedrooms, and washer/dryer hookups. Outdoor living shines with an 8' × 50' farmer’s porch, attached deck, firepit, koi pond waterfall, fenced dog yard, livestock/chicken area, and a level lawn. Mature perennial gardens, apple trees and three 150+ year-old maples create a picturesque landscape framed by historic stone walls. Bordering a 250-acre conservation beaver bog, the property offers exceptional privacy and peaceful surroundings. Recent improvements include a new house roof, garage roof, boiler, and driveway replacement. Located just 10 minutes from Lake Winnipesaukee, this rare offering brings together history, craftsmanship, and flexible multi-family living in perfect harmony.
Active
Listed by: Coldwell Banker Realty Center Harbor NH • Kristin White • Cell: 603-520-4352
$835,000
220 Stockbridge Corner Road, Alton, NH 03809
6beds
3,864sqft
Single Family Residence
Built in 1835
5.01 Acres Lot
$-- Zestimate®
$216/sqft
$-- HOA
What's special
Two fireplacesLevel lawnTwo fully updated kitchensKoi pond waterfallAttached deckFenced dog yardHand-hewn posts
- 37 days
- 874
- 89
Zillow last checked:
Listing updated:
Listed by:
Kristin White,
Coldwell Banker Realty Center Harbor NH Cell:603-520-4352
Source: PrimeMLS,MLS#: 5110784
Facts & features
Interior
Bedrooms & bathrooms
- Bedrooms: 6
- Bathrooms: 3
- Full bathrooms: 3
Heating
- Propane, Oil, Radiant, Boiler, Gas Fireplace
Cooling
- Wall Unit(s)
Appliances
- Included: Dishwasher, Disposal, Dryer, Microwave, Refrigerator, Electric Stove, Water Heater off Boiler, Oil Water Heater, Tankless Coil Water Heatr, Induction Cooktop, Exhaust Fan
- Laundry: Laundry Hook-ups
Features
- Dining Area, Hearth, In-Law Suite, Kitchen Island, Natural Woodwork, Programmable Thermostat
- Flooring: Hardwood, Laminate, Softwood, Tile, Vinyl Plank
- Basement: Bulkhead,Concrete,Concrete Floor,Crawl Space,Dirt Floor,Interior Stairs,Interior Access,Exterior Entry,Walk-Up Access
- Has fireplace: Yes
- Fireplace features: Gas, Fireplace Screens/Equip
Interior area
- Total structure area: 6,132
- Total interior livable area: 3,864 sqft
- Finished area above ground: 3,864
- Finished area below ground: 0
Video & virtual tour
Property
Parking
- Total spaces: 2
- Parking features: Paved, Driveway, Garage, On Site
- Garage spaces: 2
- Has uncovered spaces: Yes
Features
- Levels: Two
- Stories: 2
- Patio & porch: Porch, Covered Porch
- Exterior features: Deck, Shed, Storage
- Fencing: Dog Fence
- Frontage length: Road frontage: 536
Lot
- Size: 5.01 Acres
- Features: Country Setting, Landscaped, Level, Wooded, Near Paths, Near Shopping, Near Skiing, Near Snowmobile Trails, Rural, Near School(s)
Details
- Additional structures: Outbuilding
- Parcel number: ALTNM5B13
- Zoning description: Rural
- Special conditions: Standard
Construction
Type & style
- Home type: SingleFamily
- Property subtype: Single Family Residence
Materials
- Post and Beam, Vinyl Siding, Wood Siding
- Foundation: Concrete, Fieldstone, Granite
- Roof: Metal,Other
Condition
- New construction: No
- Year built: 1835
Utilities & green energy
- Electric: Circuit Breakers
- Sewer: Leach Field, Septic Tank
- Utilities for property: Cable, Propane, Gas On-Site
Community & HOA
Community
- Security: Carbon Monoxide Detector(s), Battery Smoke Detector
Location
- Region: Alton
Financial & listing details
- Price per square foot: $216/sqft
- Tax assessed value: $388,500
- Annual tax amount: $5,346
- Date on market: 9/21/2026
- Road surface type: Paved
Estimated market value
Not available
Estimated sales range
Not available
Not available
Price history
| Date | Event | Price |
|---|---|---|
| 9/21/2026 | Listed for sale | $835,000-7.1%$216/sqft |
Source:  PrimeMLS #5110784 Report a problem | ||
| 9/10/2026 | Listing removed | $899,000$233/sqft |
Source: PrimeMLS #5093575 Report a problem | ||
| 8/14/2026 | Price change | $899,000-5.4%$233/sqft |
Source: PrimeMLS #5093575 Report a problem | ||
| 6/16/2026 | Listed for sale | $950,000+505.1%$246/sqft |
Source: PrimeMLS #5093575 Report a problem | ||
| 1/14/1997 | Sold | $157,000$41/sqft |
Source: Public Record Report a problem | ||
Public tax history
| Year | Property taxes | Tax assessment |
|---|---|---|
| 2024 | $5,043 -1.5% | $388,500 |
| 2023 | $5,120 +15.9% | $388,500 |
| 2022 | $4,417 +24.8% | $388,500 +53.1% |
| 2021 | $3,539 | $253,700 |
| 2020 | $3,539 | $253,700 |
| 2019 | $3,539 -0.3% | $253,700 |
| 2018 | $3,549 | $253,700 |
| 2017 | $3,549 +7.7% | $253,700 +8.9% |
| 2016 | $3,296 | $232,900 |
| 2015 | $3,296 -1.1% | $232,900 -3.2% |
| 2014 | $3,331 +10.3% | $240,500 +7% |
| 2013 | $3,021 +4.9% | $224,800 +6.8% |
| 2012 | $2,880 -2.6% | $210,500 -6.9% |
| 2011 | $2,956 -9.6% | $226,200 -18.1% |
| 2009 | $3,269 +0.7% | $276,300 -3.8% |
| 2008 | $3,245 +2.1% | $287,200 -4.5% |
| 2007 | $3,178 | $300,700 |
Find assessor info on the county website
Monthly payment
Est. payment
Payment breakdown
Explore the cost of this home by adjusting the details. Changes won't be saved.Climate risks
Neighborhood: 03809
Nearby schools
Schools provided by the listing agent
- Elementary: Alton Central School
- Middle: Alton Central School
- High: Prospect Mountain High School
- District: Alton School District SAU #72
Source: PrimeMLS. This data may not be complete. We recommend contacting the local school district to confirm school assignments for this home.
- $630,0003 bd2 ba4k sqft208 Stockbridge Corner Rd, Alton, NH 03809Off Market
- $451,400-- bd-- ba-- sqft231 Stockbridge Corner Rd, Alton, NH 03809Off Market
- $466,1004 bd2 ba2.3k sqft201 Stockbridge Corner Rd, Alton, NH 03809Off Market
- $434,4003 bd2 ba1.9k sqft232 Stockbridge Corner Rd, Alton, NH 03809Off Market
Similar homes
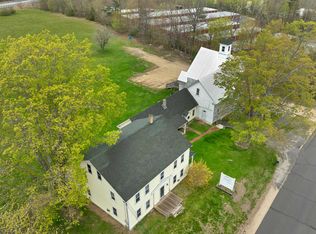
- $649,0005 bd3 ba3.9k sqft40 Old Wolfeboro Road, Alton, NH 03809Active
 MLS ID #5116085, Dana Flanders. PrimeMLS
- $899,0004 bd3 ba3k sqft106 Lakewood Drive, Alton, NH 03810Active
 MLS ID #5107665, Jen McCullough. PrimeMLS
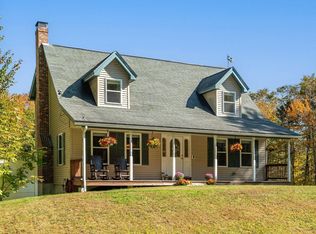
- $799,0006 bd4 ba3.8k sqft79 High Street, Pittsfield, NH 03263Active
 MLS ID #5079354, Lyn Ward. PrimeMLS
- $579,9003 bd3 ba2.2k sqft113 Lockes Corner Road, Alton, NH 03809Active
 MLS ID #5113540, Darlene Ellis. PrimeMLS
