Welcome home to 17630 Seven Pines Dr, a classic 3 bed, 2.5 bath home with 1,934 sq ft in Oakwood Glen, right in the heart of Spring. This home has been well maintained and is ready for its new owner. The roof was replaced just three years ago, giving you peace of mind from day one. Inside, enjoy spacious living areas, a cozy gas log fireplace, a downstairs study with a built in bookshelves and a generous primary suite with a garden tub, separate shower, and double sinks. Outside, the fully fenced yard and patio sit on a wooded lot with room to relax and entertain. Location is a highlight: quick access to I-45, Grand Parkway 99, and Hwy 249, with plenty of shopping, dining, and retail very nearby, plus close proximity to highly desired Klein ISD schools. A well kept home in a location like this will not last long.
For sale
$259,900
17630 Seven Pines Dr, Spring, TX 77379
3beds
1,934sqft
Single Family Residence
Built in 1989
7,039 Square Feet Lot
$256,400 Zestimate®
$134/sqft
$44/mo HOA
What's special
Cozy gas log fireplaceWooded lotFully fenced yardDouble sinksGenerous primary suiteSeparate showerGarden tub
- 10 hours
- 103
- 13
Zillow last checked:
Listing updated:
Listed by:
Carol Osman TREC #0735448 832-574-2102,
Walzel Properties - The Woodlands
Source: HAR,MLS#: 66199783
Facts & features
Interior
Bedrooms & bathrooms
- Bedrooms: 3
- Bathrooms: 3
- Full bathrooms: 2
- 1/2 bathrooms: 1
Primary bedroom
- Level: Second
- Area: 273
- Dimensions: 21x13
Bedroom
- Level: Second
- Area: 154
- Dimensions: 14x11
Bedroom
- Level: Second
- Area: 130
- Dimensions: 13x10
Breakfast
- Level: First
- Area: 80
- Dimensions: 10x8
Den
- Level: First
- Area: 192
- Dimensions: 16x12
Dining room
- Level: First
- Area: 100
- Dimensions: 10x10
Living room
- Level: First
- Area: 120
- Dimensions: 12x10
Office
- Level: First
- Area: 81
- Dimensions: 9x9
Heating
- Natural Gas
Cooling
- Electric
Features
- All Bedrooms Up
- Number of fireplaces: 1
Interior area
- Total structure area: 1,934
- Total interior livable area: 1,934 sqft
Property
Parking
- Total spaces: 2
- Parking features: Attached
- Attached garage spaces: 2
Features
- Stories: 2
Lot
- Size: 7,039 Square Feet
- Features: Subdivided, 0 Up To 1/4 Acre
Details
- Parcel number: 1115410000012
Construction
Type & style
- Home type: SingleFamily
- Architectural style: Traditional
- Property subtype: Single Family Residence
Materials
- Brick, Cement Siding
- Foundation: Slab
- Roof: Composition
Condition
- New construction: No
- Year built: 1989
Utilities & green energy
- Sewer: Public Sewer
Community & HOA
Community
- Subdivision: Oakwood Glen Sec 02
HOA
- Has HOA: Yes
- HOA fee: $525 annually
Location
- Region: Spring
Financial & listing details
- Price per square foot: $134/sqft
- Tax assessed value: $232,465
- Annual tax amount: $4,698
- Date on market: 11/16/2026
Estimated market value
$256,400
$244,000 - $269,000
$1,998/mo
Price history
| Date | Event | Price |
|---|---|---|
| 11/16/2026 | Listed for sale | $259,900$134/sqft |
Source:  HAR #66199783 Report a problem | ||
Public tax history
| Year | Property taxes | Tax assessment |
|---|---|---|
| 2025 | $2,525 -17.7% | $232,465 -4.3% |
| 2024 | $3,070 +9% | $242,817 +2.8% |
| 2023 | $2,816 -19.1% | $236,148 -2.9% |
| 2022 | $3,483 | $243,227 +21.9% |
| 2021 | -- | $199,553 +9.7% |
| 2020 | $3,252 +195.2% | $181,865 +11.8% |
| 2019 | $1,102 -68.4% | $162,722 +9.3% |
| 2018 | $3,492 | $148,872 |
| 2017 | $3,492 +3.7% | $148,872 +2.9% |
| 2016 | $3,368 +16% | $144,611 +9.5% |
| 2015 | $2,903 | $132,012 +12.2% |
| 2014 | $2,903 | $117,654 +6.5% |
| 2013 | -- | $110,502 +14.5% |
| 2012 | -- | $96,502 -9.1% |
| 2011 | -- | $106,210 |
| 2010 | -- | $106,210 -4% |
| 2009 | -- | $110,644 -4.7% |
| 2008 | -- | $116,089 |
| 2007 | -- | $116,089 +4% |
| 2006 | -- | $111,662 |
| 2005 | -- | $111,662 +2.4% |
| 2004 | -- | $109,000 +0.9% |
| 2003 | -- | $108,000 |
| 2002 | -- | $108,000 +4% |
| 2001 | -- | $103,800 +8.8% |
| 2000 | -- | $95,400 |
Find assessor info on the county website
Monthly payment
Est. payment
Payment breakdown
Explore the cost of this home by adjusting the details. Changes won't be saved.Climate risks
Neighborhood: Oakwood Glen
Nearby schools
Schools provided by the listing agent
- Elementary: Ehrhardt Elementary School
- Middle: Kleb Intermediate School
- High: Klein High School
Source: HAR. This data may not be complete. We recommend contacting the local school district to confirm school assignments for this home.

Similar homes
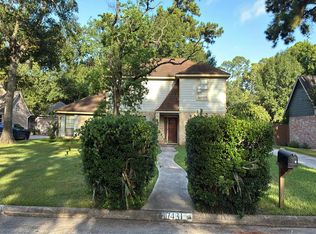
- $--4 bd3 ba2.4k sqft17431 Pinewood Forest Dr, Spring, TX 77379Auction
 Auction.com 2
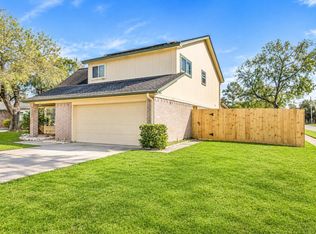
- $259,0003 bd3 ba2k sqft6910 Fawn River Dr, Spring, TX 77379For Sale
 MLS ID #45849169, Karina White, Realty Of America, LLC. HAR
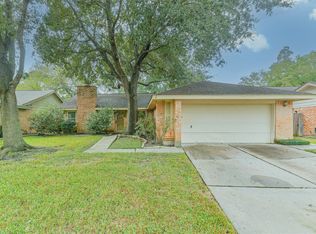
- $260,0003 bd3 ba2.1k sqft7119 Sandy Knolls Dr, Spring, TX 77379For Sale
 MLS ID #23116959, Colleen Pye, RE/MAX Elite Properties. HAR
- $246,0003 bd2 ba1.4k sqft17035 Harmony Hill Dr, Spring, TX 77379For Sale
 MLS ID #84618957, Chelsie Vallejo, Better Homes and Gardens Real Estate Gary Greene - Lake Conroe South. HAR
