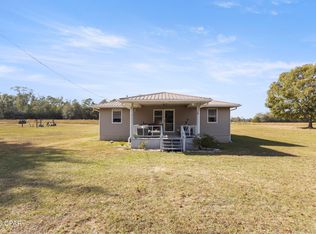
Located in a desirable area with convenient access to town, this property includes two adjoining one-acre parcels (separate parcel IDs), and both parcels have been surveyed. The home sits on one fully grassed acre; the additional acre also features established grass and has been mostly cleared, with only a few trees remaining in the back west corner.
The property is accessed through an electric gate and features a paved driveway, open front porch, covered back deck with adjoining open patio area, and partially fenced yard. The 30 x 24 shop with concrete foundation offers multiple access points, built-in shelving, enclosed parking with roll-up door, and attached covered parking -- providing excellent storage and workspace.
Inside offers a spacious kitchen with center island, farmhouse sink, and stainless steel appliances. The master suite includes a walk-in closet and well-appointed bath. Schedule your showing today!
For sale
Price cut: $10K (9/24)
$209,900
1764 Clayton Rd, Chipley, FL 32428
3beds
1,248sqft
Manufactured Home, Single Family Residence
Built in 2018
2 Acres Lot
$208,100 Zestimate®
$168/sqft
$-- HOA
What's special
Partially fenced yardWell-appointed bathMaster suiteOpen front porchTwo adjoining one-acre parcelsElectric gateFarmhouse sink
- 224 days
- 316
- 28
Zillow last checked:
Listing updated:
Listed by:
Denise Myers 850-326-2248,
Elite Realty
Source: CPAR,MLS#: 785936 Originating MLS: Central Panhandle Association of REALTORS
Originating MLS: Central Panhandle Association of REALTORSFacts & features
Interior
Bedrooms & bathrooms
- Bedrooms: 3
- Bathrooms: 2
- Full bathrooms: 2
Rooms
- Room types: Bedroom, Full Bath, Kitchen, Primary Bathroom, Primary Bedroom
Primary bedroom
- Level: First
- Dimensions: 13.8 x 12.7
Bedroom
- Level: First
- Dimensions: 12 x 9
Bedroom
- Level: First
- Dimensions: 12.9 x 9.9
Primary bathroom
- Level: First
- Dimensions: 9.1 x 7.4
Other
- Level: First
- Dimensions: 7.1 x 4.6
Kitchen
- Description: Includes Dining Area
- Level: First
- Dimensions: 19.3 x 12.7
Heating
- Central
Cooling
- Central Air, Ceiling Fan(s)
Appliances
- Included: Electric Range
Features
- Main Level Primary, Tub Shower, Walk-In Pantry
Interior area
- Total structure area: 1,248
- Total interior livable area: 1,248 sqft
Property
Parking
- Total spaces: 1
- Parking features: Garage
- Garage spaces: 1
Accessibility
- Accessibility features: Accessible Approach with Ramp
Features
- Patio & porch: Deck
- Exterior features: Covered Patio, Deck
- Fencing: Partial
Lot
- Size: 2 Acres
- Dimensions: Irregular (2 parcels)
- Features: Paved
Details
- Additional structures: Outbuilding, RV/Boat Storage, Workshop
- Parcel number: 000000000024890003
- Special conditions: Listed As-Is
Construction
Type & style
- Home type: MobileManufactured
- Architectural style: Mobile Home
- Property subtype: Manufactured Home, Single Family Residence
Condition
- New construction: No
- Year built: 2018
Community & HOA
Community
- Features: Short Term Rental Allowed
- Subdivision: [No Recorded Subdiv]
HOA
- Has HOA: No
Location
- Region: Chipley
Financial & listing details
- Price per square foot: $168/sqft
- Tax assessed value: $130,231
- Annual tax amount: $372
- Date on market: 2/27/2026
- Cumulative days on market: 224 days
- Body type: Double Wide
Estimated market value
$208,100
$198,000 - $219,000
Not available
Price history
| Date | Event | Price |
|---|---|---|
| 9/24/2026 | Price change | $209,900-4.5%$168/sqft |
Source:  CPAR #785936 Report a problem CPAR #785936 Report a problem | ||
| 7/14/2026 | Price change | $219,900-4.3%$176/sqft |
Source: CPAR #785936 Report a problem | ||
| 6/10/2026 | Price change | $229,900-8%$184/sqft |
Source: CPAR #785936 Report a problem | ||
| 2/27/2026 | Listed for sale | $249,900-3.9%$200/sqft |
Source: CPAR #785936 Report a problem | ||
| 1/26/2026 | Listing removed | $260,000$208/sqft |
Source: CPAR #769503 Report a problem | ||
| 8/10/2025 | Price change | $260,000-3.7%$208/sqft |
Source: CPAR #769503 Report a problem | ||
| 5/15/2025 | Price change | $269,900-1.8%$216/sqft |
Source: CPAR #769503 Report a problem | ||
| 3/27/2025 | Price change | $274,900-1.8%$220/sqft |
Source: CPAR #769503 Report a problem | ||
| 2/28/2025 | Listed for sale | $279,900+42.2%$224/sqft |
Source: CPAR #769503 Report a problem | ||
| 6/2/2020 | Listing removed | $196,900$158/sqft |
Source: Elite Realty #694054 Report a problem | ||
| 3/20/2020 | Price change | $196,900-3.4%$158/sqft |
Source: Elite Realty #694054 Report a problem | ||
| 2/12/2020 | Listed for sale | $203,900+1259.3%$163/sqft |
Source: Elite Realty #694054 Report a problem | ||
| 10/8/2018 | Sold | $15,000+45.6%$12/sqft |
Source: Public Record Report a problem | ||
| 10/24/2017 | Sold | $10,300-20.8%$8/sqft |
Source: Public Record Report a problem | ||
| 9/30/2017 | Pending sale | $13,000$10/sqft |
Source: SOUTHERN WAY REALTY, INC. #658727 Report a problem | ||
| 5/15/2017 | Listed for sale | $13,000+52.9%$10/sqft |
Source: SOUTHERN WAY REALTY, INC. #658727 Report a problem | ||
| 8/8/2016 | Sold | $8,500-10.5%$7/sqft |
Source: CPAR #646127 Report a problem | ||
| 5/11/2016 | Listed for sale | $9,500+90%$8/sqft |
Source: Progressive Realty #646127 Report a problem | ||
| 8/11/2010 | Sold | $5,000$4/sqft |
Source: Public Record Report a problem | ||
Public tax history
| Year | Property taxes | Tax assessment |
|---|---|---|
| 2025 | $372 +5.4% | $54,745 +2.9% |
| 2024 | $353 +0.8% | $53,202 +3% |
| 2023 | $350 +3.2% | $51,652 +4.1% |
| 2022 | $339 +3.4% | $49,637 +3% |
| 2021 | $328 +2.3% | $48,191 +1.4% |
| 2020 | $320 +1.2% | $47,526 +2.3% |
| 2019 | $317 +115.6% | $46,457 +383.9% |
| 2018 | $147 +7.9% | $9,600 +12.3% |
| 2017 | $136 | $8,550 |
| 2016 | $136 -3.9% | $8,550 |
| 2015 | $142 | $8,550 |
| 2014 | -- | $8,550 -3.4% |
| 2013 | -- | $8,850 |
| 2012 | -- | $8,850 -2.2% |
| 2011 | -- | $9,050 -5.2% |
| 2010 | -- | $9,550 -78.8% |
| 2009 | -- | $44,971 +0.1% |
| 2008 | -- | $44,926 +3% |
| 2007 | -- | $43,617 +17.2% |
| 2005 | -- | $37,208 +3% |
| 2004 | -- | $36,124 +1.9% |
| 2003 | -- | $35,450 +7% |
| 2002 | -- | $33,136 +1.6% |
| 2001 | -- | $32,614 +3% |
| 2000 | -- | $31,665 |
Find assessor info on the county website
Monthly payment
Climate risks
Neighborhood: 32428
Similar homes
- $220,0003 bd2 ba1.7k sqft3320 Cardinal Pl, Chipley, FL 32428For Sale
 MLS ID #795962, Veronica F Hill. CPAR
 - $225,0003 bd2 ba1.4k sqft2442 Pinewood Dr, Chipley, FL 32428For Sale
 MLS ID #786985, Jessica J Albritton. CPAR
 - $199,9003 bd1 ba988 sqft1988 Orange Hill Rd, Chipley, FL 32428For Sale
 MLS ID #782171, Buck F Henry. CPAR
 - $255,0003 bd2 ba1.4k sqft1234 Hampshire Blvd, Chipley, FL 32428For Sale
 MLS ID #796155, Jesse A Cole. CPAR
 - $150,0003 bd2 ba1.2k sqft1500 Peel Rd, Chipley, FL 32428For Sale
 MLS ID #1009286, Kim D Francks, ERA American Real Estate. ECAOR
