
Welcome to this BRAND NEW 2026 Model, 3 bedroom/2 bath manufactured home where trendy, color schemes and finishes meet a highly functional design. This home is apart of the Paradise Lakes Community, so you'll have access to the lakes, boat ramp, clubhouse, & everything else Paradise Lakes has to offer! The open-concept layout flows perfectly while the split-bedroom floorplan offers privacy and functionality for everyone at home! You'll love the spacious kitchen featuring stainless steel appliances, a nicely sized island, and ample cabinetry. The kitchen is open to the living and dining space making it suitable for large gatherings with your loved ones! The laundry room provides additional storage and extra space you'll actually enjoy using. As you enter the primary suite, you'll immediately enjoy the sq footage of this huge room! The primary bath offers a double vanity, huge two-person shower, and a large walk in closet. This new home sits on half an acre just waiting for you to add your personal touches after you call this place HOME! The front and backyard is level and clear directly around the home making it the perfect canvas for your outdoor storage needs. Location is key and this house is located about 2.5 miles (7 minutes) from Hwy 77. You'll have the ''country'' feel without being too far from all the attractions that Chipley, Lynn Haven, and Panama City have to offer! Come check it out!
New construction
Price cut: $5.1K (10/21)
$179,900
4326 Moss Hill Rd, Chipley, FL 32428
3beds
1,568sqft
Manufactured Home, Single Family Residence
Built in 2026
0.5 Acres Lot
$179,600 Zestimate®
$115/sqft
$8/mo HOA
What's special
Nicely sized islandOpen-concept layoutSpacious kitchenSplit-bedroom floorplanHuge two-person showerStainless steel appliancesAmple cabinetry
- 262 days
- 158
- 10
Zillow last checked:
Listing updated:
Listed by:
Alyssa R Sato 850-896-5977,
Keller Williams Success Realty
Source: CPAR,MLS#: 784482 Originating MLS: Central Panhandle Association of REALTORS
Originating MLS: Central Panhandle Association of REALTORSFacts & features
Interior
Bedrooms & bathrooms
- Bedrooms: 3
- Bathrooms: 2
- Full bathrooms: 2
Rooms
- Room types: Bedroom, Primary Bedroom
Primary bedroom
- Description: All measurements are approx.
- Level: First
- Dimensions: 15 x 12
Bedroom
- Description: All measurements are approx.
- Level: First
- Dimensions: 11 x 12
Bedroom
- Description: All measurements are approx.
- Level: First
- Dimensions: 11 x 11
Heating
- Central, Electric
Cooling
- Central Air
Appliances
- Included: Electric Cooktop, Electric Range, Electric Water Heater
Features
- Double Vanity, Main Level Primary, Walk-In Closet(s)
Interior area
- Total structure area: 1,568
- Total interior livable area: 1,568 sqft
Property
Parking
- Parking features: Unpaved
Lot
- Size: 0.5 Acres
- Dimensions: 100 x 200
- Features: Paved
Details
- Parcel number: 000000000033740116
Construction
Type & style
- Home type: MobileManufactured
- Architectural style: Mobile Home
- Property subtype: Manufactured Home, Single Family Residence
Materials
- Vinyl Siding, Wood Frame
- Roof: Composition,Shingle
Condition
- New construction: Yes
- Year built: 2026
Utilities & green energy
- Utilities for property: Electricity Available
Community & HOA
Community
- Features: Short Term Rental Allowed
- Subdivision: Paradise Lakes
HOA
- Has HOA: Yes
- Amenities included: Marina, Dock, Picnic Area
- Services included: Boat Ramp, Clubhouse, Fishing Rights
- HOA fee: $100 annually
Location
- Region: Chipley
Financial & listing details
- Price per square foot: $115/sqft
- Annual tax amount: $101
- Date on market: 2/1/2026
- Cumulative days on market: 262 days
- Electric utility on property: Yes
- Body type: Double Wide
Estimated market value
$179,600
$171,000 - $189,000
Not available
Price history
| Date | Event | Price |
|---|---|---|
| 10/21/2026 | Price change | $179,900-2.8%$115/sqft |
Source:  CPAR #784482 Report a problem CPAR #784482 Report a problem | ||
| 8/28/2026 | Price change | $185,000-2.6%$118/sqft |
Source: CPAR #784482 Report a problem | ||
| 4/26/2026 | Price change | $190,000-2.6%$121/sqft |
Source: CPAR #784482 Report a problem | ||
| 3/26/2026 | Price change | $195,000-2.5%$124/sqft |
Source: CPAR #784482 Report a problem | ||
| 2/19/2026 | Price change | $199,900-7%$127/sqft |
Source: CPAR #784482 Report a problem | ||
| 2/1/2026 | Listed for sale | $215,000$137/sqft |
Source: CPAR #784482 Report a problem | ||
Public tax history
Tax history is unavailable.
Monthly payment
Climate risks
Neighborhood: 32428
Nearby schools
Schools provided by the listing agent
- Elementary: Vernon Elementary
- Middle: Vernon
- High: Vernon
Source: CPAR. This data may not be complete. We recommend contacting the local school district to confirm school assignments for this home.
Similar homes
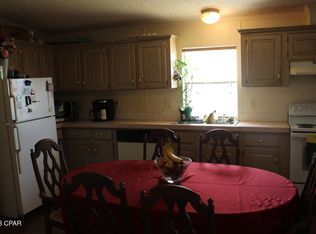
- $215,0003 bd2 ba1.4k sqft2442 Pinewood Dr, Chipley, FL 32428For Sale
 MLS ID #786985, Jessica J Albritton. CPAR
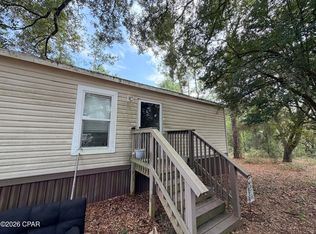
 - $205,0003 bd2 ba1.7k sqft3320 Cardinal Pl, Chipley, FL 32428For Sale
 MLS ID #795962, Veronica F Hill. CPAR
 - $194,9003 bd2 ba1.2k sqft3918 Bricknell Ave, Chipley, FL 32428For Sale
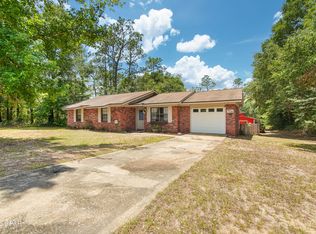 MLS ID #791388, Carly J Harless. CPAR
 - $129,9993 bd2 ba1k sqft3382 Lakeshore Dr, Chipley, FL 32428For Sale
 MLS ID #792857, Seamus J O'neill. CPAR
