Brand-New Mountain-Modern Retreat in Northstar’s Coveted Big Springs Effortless Skiing - Leave from your front door and return to your back door. It’s the kind of convenience that turns a ski weekend into a ski lifestyle. You get more runs, less hassle, and every day on the mountain starts and ends at home. Picture a ski day that starts in your own entry hall. You buckle up your boots by the front door, grab your skis, and head down the street only a few houses to get on the slopes. Effortless and convenience at it's finest There’s no parking lot, no shuttle, no carrying gear across icy pavement, and no hunting for a locker. You’re on the first chair while others are still circling for a parking spot. At the end of the day, you don’t wait in line for the shuttle. You ski straight down to your own backyard and click out of your bindings a few steps from your back door. Your boots come off by the fire, your skis go back in the garage, and après starts at home within minutes. Sunlight pours through walls of glass, the forest stands quiet outside, & the slopes are right out your door. This architecturally striking, brand-new 5-bedroom residence sits in Big Springs, one of Northstar’s most exclusive neighborhoods, and it was designed for the way you want to live in the mountains. Bold architectural lines, expansive window walls, & warm contemporary finishes set the tone the moment you step inside. The open-concept great room brings everyone together, whether it’s après-ski by the fire, a long summer dinner, or a lazy afternoon watching the light move through the trees. Every bedroom is a private ensuite, so guests always have a retreat of their own. The main-level primary suite offers privacy & ease. Elevator can be added upon request. Room for Everyone, Together and Apart. This home is designed for the way families really gather in the mountains: several generations, sometimes several families, all under one roof. Each level has its own bedrooms, so every family gets its own wing. Grandparents can settle on one floor, one family can take another, and the kids or cousins can claim their own space. Everyone has privacy, quiet mornings, and a door to close at the end of a big ski day. Then everyone comes together in the great room. The open kitchen, dining and living area is the heart of the house, where pancake breakfasts turn into trip plans, après stories run long, and holiday dinners fit around one table. Cooks have room to work, kids have room to play, and nobody feels shut out of the conversation. The result is a home that handles a full house with ease: separation when you want it, connection when it matters. It’s an easy place to share year after year and to build lasting memories across generations. An oversized two-car garage with tall ceilings has room for skis, bikes, paddleboards, and every mountain toy in between. The location is fantastic. You’re close to Home Run Trail, The Highlands, the Ritz-Carlton Gondola, Tompkins Memorial Trail, and the lively Village at Northstar. Ownership also includes access to the Northstar Property Owners Association. Spend summer afternoons at the pools and outdoor spas, play tennis or pickleball, train at the full fitness center, or gather for bocce and barbecues. Miles of scenic trails start right outside your door. Brand-new homes in Big Springs rarely come to market. This one pairs striking design with a serene wooded setting and four seasons of Northstar living just outside the door.
New construction
$4,750,000
1764 Grouse Ridge Rd, Truckee, CA 96161
5beds
3,834sqft
Single Family Residence
Built in 2026
-- sqft lot
$4,551,600 Zestimate®
$1,239/sqft
$142/mo HOA
What's special
Serene wooded settingExpansive window wallsBold architectural linesForest stands quiet outsideOpen-concept great roomWarm contemporary finishes
- 15 days
- 574
- 31
Zillow last checked:
Listing updated:
Listed by:
Carmen L Carr 530-448-1643,
Engel & Volkers Truckee
Source: TSMLS,MLS#: 20262151
Facts & features
Interior
Bedrooms & bathrooms
- Bedrooms: 5
- Bathrooms: 6
- Full bathrooms: 5
- 1/2 bathrooms: 1
Heating
- Natural Gas
Appliances
- Included: Range, Oven, Microwave, Disposal, Dishwasher, Refrigerator
- Laundry: Laundry Room
Features
- High Ceilings, Phone, Great Room, 3 Ensuite
- Flooring: Mixed
- Has fireplace: Yes
- Fireplace features: Fireplace: Living Room, Master Bedroom, Gas Fireplace, Insert
Interior area
- Total structure area: 3,834
- Total interior livable area: 3,834 sqft
Property
Parking
- Total spaces: 2
- Parking features: Two, Attached, Insulated, Oversized
- Attached garage spaces: 2
Features
- Levels: Three
- Patio & porch: Deck(s): 1
- Has view: Yes
- View description: Filtered, Trees/Woods, Mountain(s)
Lot
- Dimensions: 85x192approx
- Features: Street
- Topography: Upslope
Details
- Parcel number: 110610011000
- Special conditions: Standard
Construction
Type & style
- Home type: SingleFamily
- Architectural style: Modern
- Property subtype: Single Family Residence
Materials
- Frame
- Foundation: Concrete Perimeter
- Roof: Composition,Metal
Condition
- New Construction
- New construction: Yes
- Year built: 2026
Utilities & green energy
- Sewer: Utility District
- Water: Utility District
- Utilities for property: Natural Gas Available, Cable Connected
Community & HOA
HOA
- Has HOA: Yes
- Amenities included: Pool, Tennis Court(s), Golf Course, Cross Country Skiing, Down Hill Skiing, Exercise Equipment
- HOA fee: $1,700 annually
Location
- Region: Truckee
Financial & listing details
- Price per square foot: $1,239/sqft
- Tax assessed value: $869,500
- Price range: $4.8M - $4.8M
- Date on market: 10/23/2026
Estimated market value
$4,551,600
$4.32M - $4.78M
Not available
Price history
| Date | Event | Price |
|---|---|---|
| 10/23/2026 | Listed for sale | $4,750,000-1%$1,239/sqft |
Source:  TSMLS #20262151 Report a problem | ||
| 9/2/2026 | Listing removed | $4,800,000$1,252/sqft |
Source:  Engel & Volkers #20260883 Report a problem | ||
| 5/20/2026 | Listed for sale | $4,800,000-4%$1,252/sqft |
Source: TSMLS #20260883 Report a problem | ||
| 2/10/2026 | Listing removed | $5,000,000$1,304/sqft |
Source: Engel & Volkers #20252525 Report a problem | ||
| 11/26/2025 | Listed for sale | $5,000,000+769.6%$1,304/sqft |
Source: TSMLS #20252525 Report a problem | ||
| 4/18/2025 | Sold | $575,000-8%$150/sqft |
Source: TSMLS #20250166 Report a problem | ||
| 2/21/2025 | Pending sale | $625,000$163/sqft |
Source: TSMLS #20250166 Report a problem | ||
| 2/8/2025 | Listed for sale | $625,000+99.7%$163/sqft |
Source: TSMLS #20250166 Report a problem | ||
| 5/16/2017 | Sold | $313,000$82/sqft |
Source: TSMLS #20170155 Report a problem | ||
| 4/16/2017 | Pending sale | $313,000$82/sqft |
Source: Coldwell Banker Residential Brokerage - Truckee - Tahoe Donner #20170155 Report a problem | ||
| 4/11/2017 | Price change | $313,000-5.2%$82/sqft |
Source: Coldwell Banker Residential Brokerage - Truckee - Tahoe Donner #20170155 Report a problem | ||
| 3/3/2017 | Listed for sale | $330,000$86/sqft |
Source: Coldwell Banker Residential Brokerage - Truckee - Tahoe Donner #20170155 Report a problem | ||
| 2/14/2017 | Pending sale | $330,000$86/sqft |
Source: Coldwell Banker Residential Brokerage - Truckee - Tahoe Donner #20170155 Report a problem | ||
| 2/2/2017 | Listed for sale | $330,000-9.6%$86/sqft |
Source: Coldwell Banker #20170155 Report a problem | ||
| 11/7/2016 | Listing removed | $365,000$95/sqft |
Source: Sheridan Brokers Northstar R.E #20161173 Report a problem | ||
| 5/6/2016 | Listed for sale | $365,000-7.6%$95/sqft |
Source: Sheridan Brokers Northstar R.E #20161173 Report a problem | ||
| 11/8/2015 | Listing removed | $395,000$103/sqft |
Source: Sheridan Brokers Northstar R.E #20151137 Report a problem | ||
| 5/7/2015 | Listed for sale | $395,000$103/sqft |
Source: Sheridan Brokers Northstar R.E #20151137 Report a problem | ||
| 9/29/2014 | Listing removed | $395,000$103/sqft |
Source: Sheridan Brokers Northstar R.E #20131391 Report a problem | ||
| 9/10/2014 | Listed for sale | $395,000$103/sqft |
Source: Sheridan Brokers Northstar R.E #20131391 Report a problem | ||
| 3/15/2014 | Listing removed | $395,000$103/sqft |
Source: Sheridan Brokers Northstar R.E #20131391 Report a problem | ||
| 6/2/2013 | Listed for sale | $395,000-30.1%$103/sqft |
Source: Sheridan Brokers Northstar R.E #20131391 Report a problem | ||
| 12/10/2004 | Sold | $565,000$147/sqft |
Source: Public Record Report a problem | ||
Public tax history
| Year | Property taxes | Tax assessment |
|---|---|---|
| 2026 | -- | $869,500 +139.4% |
| 2025 | $6,604 +43.2% | $363,260 +2% |
| 2024 | $4,611 +0.5% | $356,138 +2% |
| 2023 | $4,588 +1.8% | $349,155 +2% |
| 2022 | $4,506 +8.3% | $342,309 +2% |
| 2021 | $4,162 +0.7% | $335,598 +1% |
| 2020 | $4,132 | $332,157 +2% |
| 2019 | $4,132 +3.2% | $325,645 +2% |
| 2018 | $4,004 -49.7% | $319,260 -53% |
| 2017 | $7,957 +0.6% | $678,588 +2% |
| 2016 | $7,909 +2.4% | $665,283 +1.5% |
| 2015 | $7,724 +4.3% | $655,290 +2% |
| 2014 | $7,408 | $642,454 +0.5% |
| 2013 | -- | $639,551 +2% |
| 2012 | -- | $627,011 +2% |
| 2011 | -- | $614,717 +0.8% |
| 2010 | -- | $610,123 -0.2% |
| 2009 | -- | $611,573 +2% |
| 2008 | -- | $599,582 +2% |
| 2007 | -- | $587,826 +2% |
| 2006 | -- | $576,300 +2% |
| 2005 | -- | $565,000 +86.7% |
| 2004 | -- | $302,685 +1.9% |
| 2003 | -- | $297,138 +2% |
| 2002 | -- | $291,312 +2% |
| 2001 | -- | $285,600 +2% |
| 2000 | -- | $280,000 |
Find assessor info on the county website
Monthly payment
Est. payment
Payment breakdown
Explore the cost of this home by adjusting the details. Changes won't be saved.Climate risks
Neighborhood: 96161
Similar homes
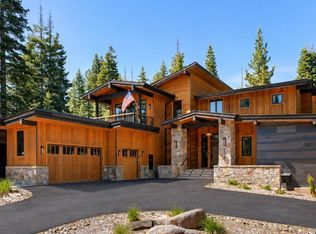
- $4,750,0005 bd6 ba3.8k sqft9295 Brae Rd, Truckee, CA 96161Active
 MLS ID #12762376, Eric Navarro, Compass. MRED as distributed by MLS GRID
- $4,495,0004 bd5 ba4k sqft600 Ej Brickell, Truckee, CA 96161For Sale

 MLS ID #20260854, Jeffrey P Hull, Martis Camp Realty, Inc.. TSMLS
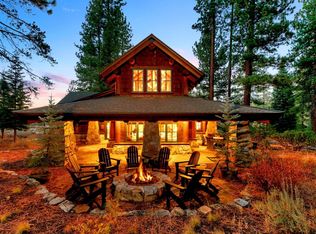
- $4,250,0005 bd7 ba5.5k sqft163 Bob Sherman, Truckee, CA 96161For Sale
 MLS ID #20262177, Christy Morrison, Home and Slate Real Estate. TSMLS
- $4,450,0004 bd4 ba3.6k sqft8815 George Whittell, Truckee, CA 96161For Sale
 MLS ID #20261184, Mary Jo Johnson, Martis Camp Realty, Inc.. TSMLS
- $3,499,0006 bd7 ba4.6k sqft2211 Silver Fox Ct, Truckee, CA 96161For SaleMLS ID #20261491, Kenny Rutledge, COMPASS. TSMLS
- $3,995,0005 bd4 ba3.4k sqft10637 Carson Range Rd, Truckee, CA 96161For SaleMLS ID #20261910, Eric A Navarro, COMPASS. TSMLS
- $4,850,0004 bd5 ba3.8k sqft10212 Dick Barter, Truckee, CA 96161New ConstructionMLS ID #20260970, Clayton Humphries, Compass. TSMLS
- $4,995,0004 bd5 ba4.1k sqft10633 Carson Range Rd, Truckee, CA 96161New ConstructionMLS ID #20260982, Jacqueline Ginley, Chase International - Trk. TSMLS
- $3,225,0004 bd5 ba4k sqft1753 Grouse Ridge Rd, Truckee, CA 96161For SaleMLS ID #20261871, Tori Long, Carr Long Real Estate. TSMLS
- $4,350,0004 bd4 ba3.5k sqft9290 Brae Rd, Truckee, CA 96161For SaleMLS ID #20261742, Eric A Navarro, COMPASS. TSMLS
- $4,995,9505 bd6 ba4.3k sqft13123 Snowshoe Thompson Cir, Truckee, CA 96161For SaleMLS ID #20261965, Jessica M Enos, Enos Company. TSMLS
- $2,675,0003 bd3 ba2.2k sqft19140 Glades Pl, Truckee, CA 96161For SaleMLS ID #20261983, Tori Long, Carr Long Real Estate. TSMLS
- $3,900,0004 bd5 ba3.3k sqft10264 Valmont Trl, Truckee, CA 96161For SaleMLS ID #20261819, Eric A Navarro, COMPASS. TSMLS
- $3,850,0005 bd5 ba4.9k sqft12804 Quail Ln, Truckee, CA 96161For SaleMLS ID #20262126, Christy Morrison, Home and Slate Real Estate. TSMLS
- $3,250,0004 bd4 ba2.9k sqft7470 Larkspur Ln, Truckee, CA 96161For SaleMLS ID #20262192, Taylor L Halsey, COMPASS. TSMLS
- $3,295,0004 bd-- ba3.6k sqft415 Lodgepole, Truckee, CA 96161New ConstructionMLS ID #20262162, Christopher T Botto, Tahoe Mountain Realty. TSMLS
- $2,549,0004 bd4 ba3.7k sqft11557 Zermatt Dr, Truckee, CA 96161For SaleMLS ID #20262216, Janie Sharp, COMPASS. TSMLS
- $3,550,0004 bd4 ba2.5k sqftGreat Bear Lodge, Truckee, CA 96161For SaleMLS ID #20261870, Tori Long, Carr Long Real Estate. TSMLS
- $3,600,0004 bd6 ba4.2k sqft10931 Ghirard Ct, Truckee, CA 96161New ConstructionMLS ID #20261962, David L Gove, Real Broker. TSMLS
