Skip main navigation
Pending
  • Listed by: Pacific Wolf Realty • Dylan Wolf
    $560,000

    17640 SE 121st Place, Renton, WA 98059

    2beds
    1,400sqft
    : 
    $3,593/mo
    Get pre-qualified
    Single Family Residence
    Built in 1969
    9,513 Square Feet Lot
    $-- Zestimate®
    $400/sqft
    $-- HOA

    What's special

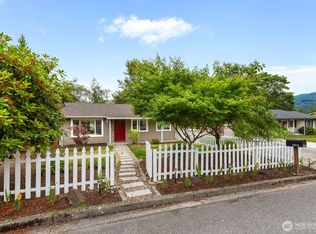
    Opportunity in the Issaquah School District! This 1,400 sq ft Renton home sits on a generous 9,514 sq ft lot and offers plenty of potential for a buyer ready to make it their own. While the home is ready for cosmetic updates and improvements, several important items have already been addressed. The bathroom has been remodeled, the septic system received a new D-box and drainfield approximately 6 years ago, the heating system was updated about 3 years ago and the home is served by natural gas. The septic system is designed and approved for 3 bedrooms, offering additional flexibility for future improvements.Outside, you’ll find two separate outbuildings, both with electricity, providing useful space for storage, hobbies, projects or other possibilities. With a large lot, multiple utility spaces and room to improve, this property could be a great fit for a first-time buyer looking to build equity or an investor searching for their next project. Most importantly, the home feeds into the highly regarded Issaquah School District, which continues to be a major draw for the area. Bring your ideas and take advantage of the potential this property has to offer.
    --
    on Zillow
    105
    views
    1
    save

    Zillow last checked:

    Listing updated:

    Listed by:

    Dylan Wolf,

    Pacific Wolf Realty

    Source: NWMLS as distributed by MLS GRID,MLS#: 2577129MLS Logo

      Facts & features

      Interior

      Bedrooms & bathrooms
      • Bedrooms: 2
      • Bathrooms: 1
      • Full bathrooms: 1
      • Main level bathrooms: 1
      • Main level bedrooms: 2
      Primary bedroom
      • Level: Main
      Bedroom
      • Level: Main
      Bathroom full
      • Level: Main
      Bonus room
      • Level: Main
      Den office
      • Level: Main
      Dining room
      • Level: Main
      Entry hall
      • Level: Main
      Kitchen without eating space
      • Level: Main
      Living room
      • Level: Main
      Utility room
      • Level: Main
      Heating
      • Fireplace, 90%+ High Efficiency, Electric, Natural Gas
      Cooling
      • Heat Pump
      Appliances
      • Included: Dishwasher, Dryer, Microwave, Refrigerator, Stove(s)/Range(s), Washer, Dishwasher(s), Dryer(s), Microwave(s), Refrigerator(s), Washer(s), Water Heater: Gas, Water Heater Location: Hall Closet
      Features
      • Ceiling Fan(s), Dining Room
      • Flooring: Hardwood, Vinyl, Carpet
      • Windows: Dbl Pane/Storm Window
      • Basement: None
      • Number of fireplaces: 1
      • Fireplace features: Gas, Main Level: 1, Fireplace
      Interior area
      • Total structure area: 1,400
      • Total interior livable area: 1,400 sqft
      Video & virtual tour

      Property

      Parking
      • Total spaces: 2
      • Parking features: Driveway, Off Street
      • Uncovered spaces: 2
      Features
      • Levels: One
      • Stories: 1
      • Entry location: Main
      • Patio & porch: Ceiling Fan(s), Dbl Pane/Storm Window, Dining Room, Fireplace, Water Heater
      • Has view: Yes
      • View description: Territorial
      Lot
      • Size: 9,513 Square Feet
      • Features: Paved, Cable TV, Deck, Fenced-Fully, Gas Available, High Speed Internet, Outbuildings
      • Topography: Level
      • Residential vegetation: Fruit Trees
      Details
      • Parcel number: 5230300270
      • Special conditions: Standard

      Construction

      Type & style
      • Home type: SingleFamily
      • Architectural style: 1 Story
      • Property subtype: Single Family Residence
      Materials
      • Wood Siding, Wood Products
      • Foundation: Poured Concrete
      • Roof: Composition
      Condition
      • Year built: 1969

      Utilities & green energy

      • Electric: Company: PSE
      • Sewer: Septic Tank, Company: Septic
      • Water: Public, Company: King County
      • Utilities for property: Xfinity, Xfinity

      Community & HOA

      Community
      • Subdivision: May Valley
      Location
      • Region: Renton

      Financial & listing details

      • Price per square foot: $400/sqft
      • Tax assessed value: $648,000
      • Annual tax amount: $6,862
      • Date on market: 9/4/2026
      • Listing terms: Conventional
      • Inclusions: Dishwasher(s), Dryer(s), Microwave(s), Refrigerator(s), Stove(s)/Range(s), Washer(s)

        Estimated market value

        Not available

        Estimated sales range

        Not available

        $2,586/mo

        Price history

        DateEventPrice
        9/6/2026Pending sale$560,000+33.3%$400/sqft
        Source: NWMLS as distributed by MLS GRID #2577129 Report a problem
        8/14/2020Sold$420,000$300/sqft
        Source: NWMLS as distributed by MLS GRID #1619089 Report a problem
        7/11/2020Pending sale$420,000$300/sqft
        Source: RE/MAX Associate Brokers #1619089 Report a problem
        6/26/2020Listed for sale$420,000+186.7%$300/sqft
        Source: RE/MAX Associate Brokers #1619089 Report a problem
        2/25/1999Sold$146,500+22.1%$105/sqft
        Source: Public Record Report a problem
        6/20/1996Sold$119,950$86/sqft
        Source: Public Record Report a problem

        Public tax history

        YearProperty taxesTax assessment
        2025$6,862 +5.3%$648,000 +4.3%
        2024$6,515 +12.6%$621,000 +18.1%
        2023$5,785 -9%$526,000 -21%
        2022$6,361 +11.9%$666,000 +36.8%
        2021$5,684 +7.5%$487,000 +17.6%
        2020$5,289 +0.8%$414,000 +0.2%
        2019$5,247 +2.8%$413,000 -0.7%
        2018$5,107 +7.1%$416,000 +17.5%
        2017$4,766 +31.1%$354,000 +9.6%
        2016$3,635 $323,000 +13.3%
        2015$3,635 $285,000 +5.9%
        2014$3,635 $269,000 +15.9%
        2013$3,635 $232,000 +8.4%
        2012-- $214,000 -7.4%
        2011-- $231,000 -4.5%
        2010-- $242,000
        2009-- $242,000 +5.7%
        2007-- $229,000 +5.5%
        2006-- $217,000 +4.8%
        2005-- $207,000 +34.4%
        2001$2,122 +2.3%$154,000 +6.9%
        2000$2,075 $144,000
        Find assessor info on the county website

        Monthly payment

        Est. payment

        Payment breakdown

        Explore the cost of this home by adjusting the details. Changes won't be saved.
        All calculations are estimates and provided by Zillow, Inc. for informational purposes only. Actual amounts may vary.
        HOA fees may include property taxes on listings classified as Co-Ops. Contact the listing agent and/or owner for fee details.
        See how much you could borrow to make a competitive offer.

        Climate risks

        Neighborhood: 98059

        Getting around

        5 / 100
        Car-Dependent
        22 / 100
        Minimal Transit
        36 / 100
        Somewhat Bikeable

        Nearby schools

        GreatSchools rating
        Schools provided by the listing agent
        • Elementary: Apollo Elem
        • Middle: Maywood Mid
        • High: Liberty Snr High

        Source: NWMLS as distributed by MLS GRID. This data may not be complete. We recommend contacting the local school district to confirm school assignments for this home.

        A local agent can set up tours, give advice and negotiate with sellers.

        Browse local experts